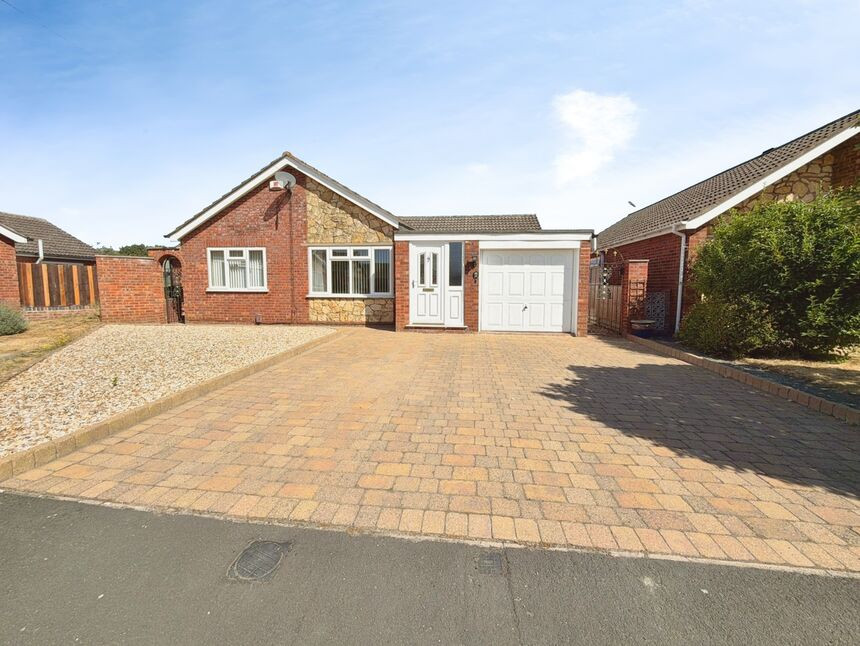
 Available
Photo 1 of 23
£360,000 Asking price
Pateley Moor Close, North Hykeham, Lincolnshire, LN6
Pateley Moor Close, Lincolnshire, North Hykeham, LN6
- 🏠 Bungalow
- 📋 For sale
- 🛏 3 beds
- 🛁 2 baths
- 👁 7 views
About this property
11 Pateley Moor Close, North Hykeham, Lincoln, LN6 9QL
A Substantial Extended Detached Bungalow in a Stunning North Hykeham Setting
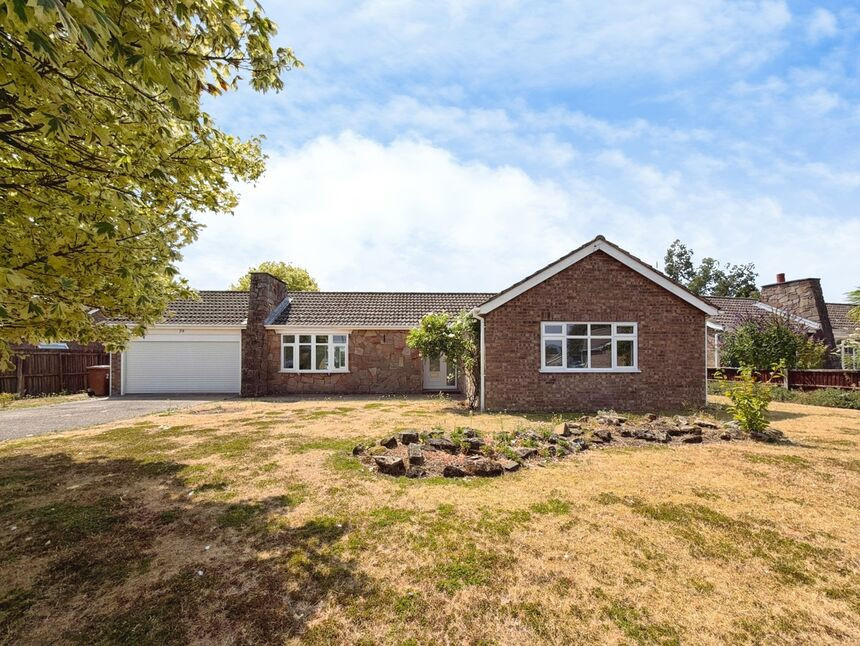
A spacious and exceptionally versatile three-bedroom detached bungalow, extending to over 1,500 sq ft, occupying a generous low-maintenance plot with ample driveway parking and a garage.
Properties offering this combination of space, flexibility, privacy and location are rarely available, and 11 Pateley Moor Close presents a wonderful opportunity for buyers seeking the convenience of single-storey living without compromising on accommodation.
Extended to provide an impressive level of living space, this individual home offers three genuine double bedrooms, multiple reception areas and excellent practical accommodation, making it equally suited to entertaining, family life or those simply wanting generous space in which to relax and work from home.
One of the property's most impressive features is the size of the plot.
Despite its considerable proportions, the outside space has been designed with low-maintenance living in mind, offering the benefit of a large plot without creating an onerous amount of garden upkeep.
A substantial driveway provides parking for multiple vehicles, while the garage offers valuable additional storage and practical space.
The overall setting is particularly appealing, with the property occupying a stunning location within North Hykeham.
Freehold/North Kesteven District Council-Band C/EPC Grade D.
Entrance Hall
uPVC front entrance door, double storage cupboard, radiator.
Hall
Having storage cupboard, radiator.
WC
Having low level WC, vanity wash hand basin, double glazed frosted window to rear aspect, radiator.
Lounge
14'6" x 10'4" (4.43m x 3.15m)
Double glazed window to front aspect, fireplace with feature brick surround, radiator.
Kitchen-Diner
17'10" x 12'8" (5.44m x 3.85m)
Being fitted with a range of eye level wall and base units with contrasting work surfaces fitted over, Range cooker with gas hob and stainless steel extractor hood fitted over, stainless steel sink unit with drainer and mixer tap over, two double glazed windows to side aspect, space and plumbing for appliances, radiator.
Study
7'4" x 6'4" (2.24m x 1.94m)
Having radiator, opening to:
Snug
10'4" x 8'11" (3.16m x 2.71m)
uPVC double doors leading to:
Conservatory
10'9" x 9'2" (3.28m x 2.80m)
Being brick built & fully double glazed with uPVC double doors to rear aspect.
Utility
8'2" x 6'10" (2.48m x 2.08m)
Having fitted work surfaces with wall and base units, stainless steel sink unit with drainer and mixer tap over, double glazed window to side aspect, uPVC rear door, space and plumbing for appliances.
Bedroom 1
15'4" x 12'1" (4.67m x 3.69m)
uPVC frosted double doors to front aspect opening out onto a secluded courtyard, two floor to ceiling frosted windows to front aspect, double glazed window to rear aspect, radiator.
Bedroom 2
14'6" x 9'3" (4.42m x 2.83m)
Double glazed window to front aspect, radiator.
Bedroom 3
9'3" x 8'10" (2.83m x 2.70m)
Double glazed window to rear aspect, radiator.
Shower Room
6'1" x 5'10" (1.86m x 1.79m)
Comprising of corner shower cubicle, low level WC, vanity wash hand basin, double glazed frosted window to side aspect, extractor fan, chrome heated towel rail.
Bathroom
8'2" x 5'5" (2.49m x 1.64m)
Three piece suite comprising of panelled bath tub with shower fitted over, low level WC, vanity wash hand basin, double glazed frosted window to rear aspect, radiator.
Garage
17'4" x 8'3" (5.28m x 2.51m)
Manual up and over door, power and lighting, double glazed frosted window to side aspect, personal door to rear aspect.
Outside
INCREDIBLE PLOT! Large block paved driveway to the front of the property providing ample off street parking. The rear garden wraps around the whole bungalow and offers an expansive outdoor space to enjoy. It has been designed with low maintenance in mind and offers complete privacy. There is also a little courtyard which is access off the main bedroom.
Read full description
A Substantial Extended Detached Bungalow in a Stunning North Hykeham Setting
A spacious and exceptionally versatile three-bedroom detached bungalow, extending to over 1,500 sq ft, occupying a generous low-maintenance plot with ample driveway parking and a garage.
Properties offering this combination of space, flexibility, privacy and location are rarely available, and 11 Pateley Moor Close presents a wonderful opportunity for buyers seeking the convenience of single-storey living without compromising on accommodation.
Extended to provide an impressive level of living space, this individual home offers three genuine double bedrooms, multiple reception areas and excellent practical accommodation, making it equally suited to entertaining, family life or those simply wanting generous space in which to relax and work from home.
One of the property's most impressive features is the size of the plot.
Despite its considerable proportions, the outside space has been designed with low-maintenance living in mind, offering the benefit of a large plot without creating an onerous amount of garden upkeep.
A substantial driveway provides parking for multiple vehicles, while the garage offers valuable additional storage and practical space.
The overall setting is particularly appealing, with the property occupying a stunning location within North Hykeham.
Freehold/North Kesteven District Council-Band C/EPC Grade D.
Entrance Hall
uPVC front entrance door, double storage cupboard, radiator.
Hall
Having storage cupboard, radiator.
WC
Having low level WC, vanity wash hand basin, double glazed frosted window to rear aspect, radiator.
Lounge
14'6" x 10'4" (4.43m x 3.15m)
Double glazed window to front aspect, fireplace with feature brick surround, radiator.
Kitchen-Diner
17'10" x 12'8" (5.44m x 3.85m)
Being fitted with a range of eye level wall and base units with contrasting work surfaces fitted over, Range cooker with gas hob and stainless steel extractor hood fitted over, stainless steel sink unit with drainer and mixer tap over, two double glazed windows to side aspect, space and plumbing for appliances, radiator.
Study
7'4" x 6'4" (2.24m x 1.94m)
Having radiator, opening to:
Snug
10'4" x 8'11" (3.16m x 2.71m)
uPVC double doors leading to:
Conservatory
10'9" x 9'2" (3.28m x 2.80m)
Being brick built & fully double glazed with uPVC double doors to rear aspect.
Utility
8'2" x 6'10" (2.48m x 2.08m)
Having fitted work surfaces with wall and base units, stainless steel sink unit with drainer and mixer tap over, double glazed window to side aspect, uPVC rear door, space and plumbing for appliances.
Bedroom 1
15'4" x 12'1" (4.67m x 3.69m)
uPVC frosted double doors to front aspect opening out onto a secluded courtyard, two floor to ceiling frosted windows to front aspect, double glazed window to rear aspect, radiator.
Bedroom 2
14'6" x 9'3" (4.42m x 2.83m)
Double glazed window to front aspect, radiator.
Bedroom 3
9'3" x 8'10" (2.83m x 2.70m)
Double glazed window to rear aspect, radiator.
Shower Room
6'1" x 5'10" (1.86m x 1.79m)
Comprising of corner shower cubicle, low level WC, vanity wash hand basin, double glazed frosted window to side aspect, extractor fan, chrome heated towel rail.
Bathroom
8'2" x 5'5" (2.49m x 1.64m)
Three piece suite comprising of panelled bath tub with shower fitted over, low level WC, vanity wash hand basin, double glazed frosted window to rear aspect, radiator.
Garage
17'4" x 8'3" (5.28m x 2.51m)
Manual up and over door, power and lighting, double glazed frosted window to side aspect, personal door to rear aspect.
Outside
INCREDIBLE PLOT! Large block paved driveway to the front of the property providing ample off street parking. The rear garden wraps around the whole bungalow and offers an expansive outdoor space to enjoy. It has been designed with low maintenance in mind and offers complete privacy. There is also a little courtyard which is access off the main bedroom.
Read full description
What's it like to live here?
Nearby businesses open now
More properties nearby
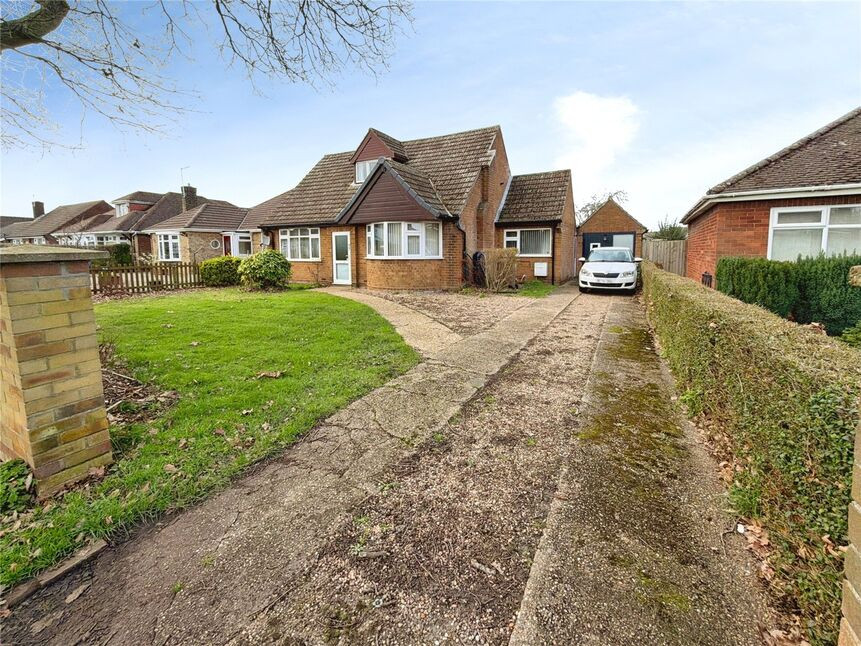
£325,000 Asking price
Mill Lane, North Hykeham, Lincolnshire, LN6
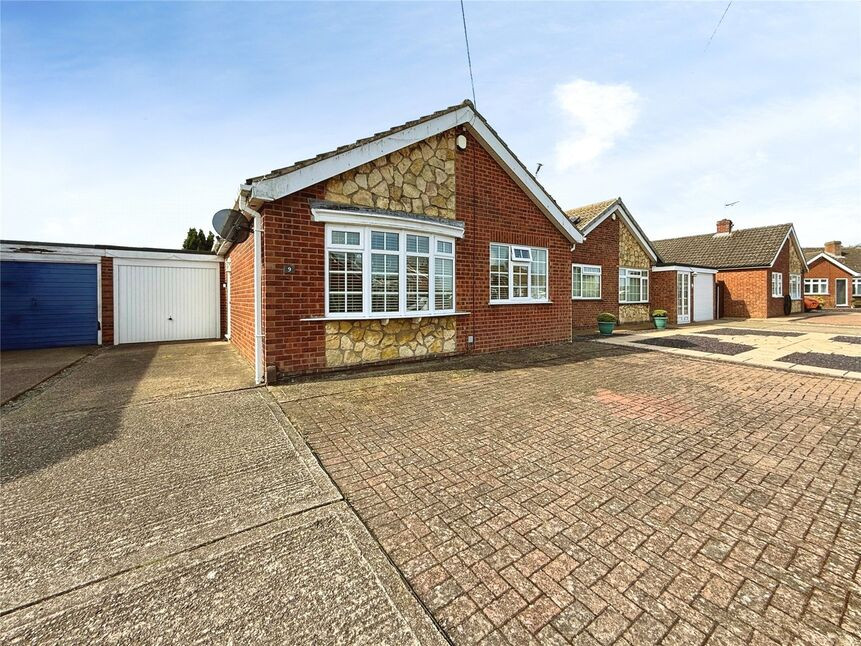
£225,000 Asking price
Hebden Moor Way, North Hykeham, Lincolnshire, LN6
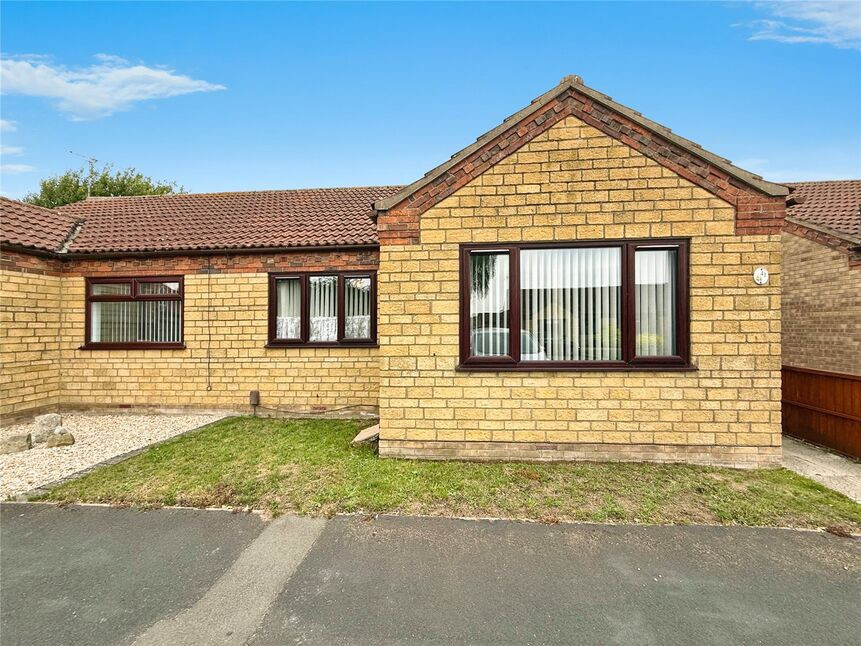
£160,000 Offers over
Malvern Close, North Hykeham, Lincolnshire, LN6
£390,000 Offers over
Comments (0)
Log in to like, comment or share to your feed.
Start the conversation about this listing.