 Available
Photo 1 of 19
£325,000 Asking price
Mill Lane, North Hykeham, Lincolnshire, LN6
Mill Lane, Lincolnshire, North Hykeham, LN6
- 🏠 Bungalow
- 📋 For sale
- 🛏 4 beds
- 🛁 1 bath
- 👁 8 views
About this property
33 Mill Lane, North Hykeham, LN6 9PA
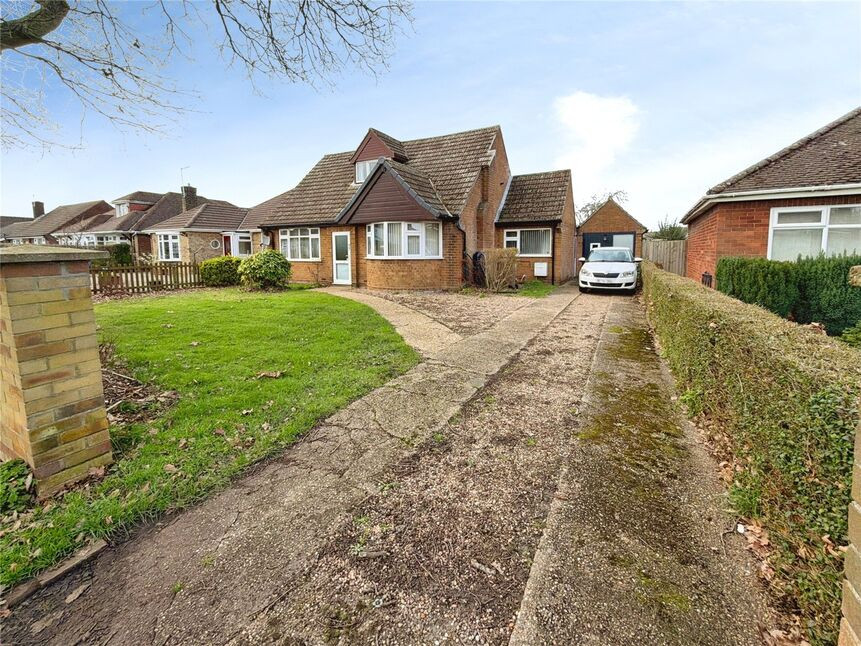
Substantial Detached Dormer Bungalow on a Generous Non-Estate Plot
Versatile Living with Space, Privacy & Potential
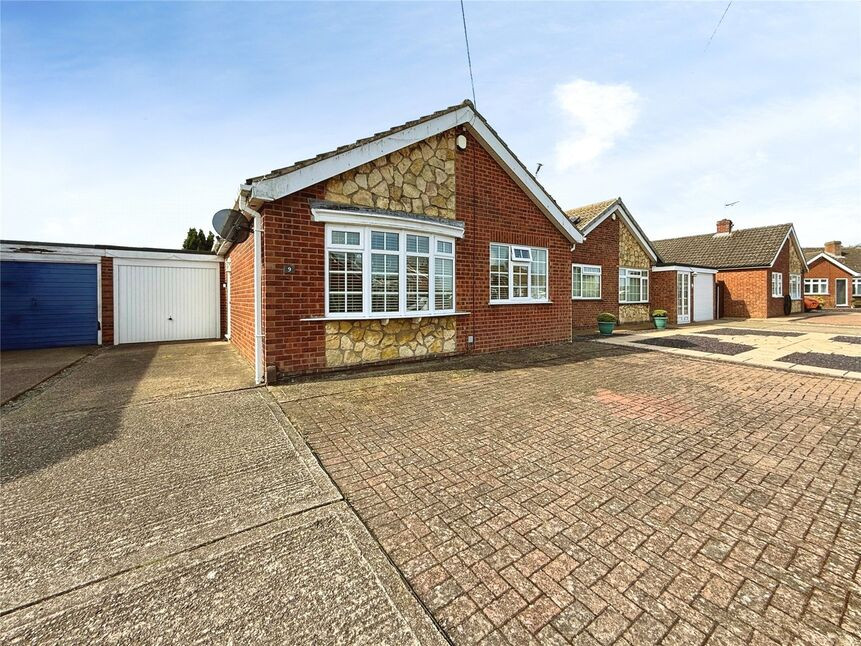
Situated on a generous non-estate plot in the highly sought-after area of North Hykeham, this substantial four-bedroom detached dormer bungalow offers exceptionally versatile living space, ideal for families, multi-generational living, or those seeking flexible accommodation.
Having been extended to the rear, the property provides a superb balance of living and bedroom space, all set within a large plot with ample parking, garage, and workshop facilities.
Occupying a substantial plot, the property benefits from a large outdoor space offering both privacy and potential.
To the front, there is ample off-road parking for multiple vehicles, in addition to a garage and workshop — ideal for hobbyists, storage, or those needing additional practical space.
The plot provides excellent scope for landscaping, outdoor entertaining, or future enhancement, making it a standout feature of the home.
Offering space, flexibility, and a generous plot in a desirable non-estate setting, this is a rare opportunity to acquire a property with significant potential and broad appeal.
Early viewing is highly recommended to fully appreciate the size, setting, and versatility on offer.
Freehold/North Kesteven District Council-Band C/EPC Grade D.
Hall
uPVC front door, door into hallway, stairs rising to first floor, airing cupboard, radiator.
Lounge
16'5" x 10'5" (5.00m x 3.18m)
Extended lounge with double glazed windows to rear and side aspects, uPVC double doors to side aspect, radiator.
Dining Room
10'12" x 10'12" (3.35m x 3.35m)
Electric fireplace with feature surround, radiator.
Kitchen
10'9" x 6'8" (3.27m x 2.03m)
Being fitted with a range of eye level wall and base units with contrasting work surfaces fitted over, Range cooker with gas hob, double glazed window to front aspect, stainless steel sink with drainer and mixer tap over. space and plumbing for washing machine, radiator.
Utility Room
10'2" x 6'3" (3.10m x 1.91m)
uPVC doors to rear and side aspects, double glazed window to rear aspect, built in storage space, space and plumbing for appliances.
Main Bedroom
12'4" x 10'9" (3.76m x 3.28m)
Double glazed bay window to front aspect, radiator.
Bedroom 2
10'9" x 8'8" (3.27m x 2.64m)
Double glazed window to rear aspect, storage cupboard, radiator.
Bedroom 3
11'2" x 7'6" (3.40m x 2.28m)
Double glazed window to front aspect, storage cupboard, radiator.
Shower Room
7'8" x 7'2" (2.34m x 2.19m)
Comprising of walk in shower cubicle, low level WC, vanity wash hand basin, double glazed frosted windows to rear aspect, airing cupboard housing hot water cylinder, heated towel rail.
First Floor Landing
Velux window, gas boiler, two storage cupboards, eaves storage space, radiator. Access to the loft space which provides potential for future conversion.
Bedroom 4
12'9" x 6'4" (3.88m x 1.94m)
Double glazed window to front aspect, radiator.
Garage & Workshop
Both having power and lighting and potential use for multiple purposes.
Outside
To the front of the property there is a driveway which provides off street parking for multiple vehicles. There is a lawned area also all of which is enclosed by dwarf walled perimeters. The rear garden is mainly laid to lawn with various plants and shrubs laid all of which is enclosed by fencing.
Read full description
Substantial Detached Dormer Bungalow on a Generous Non-Estate Plot
Versatile Living with Space, Privacy & Potential
Situated on a generous non-estate plot in the highly sought-after area of North Hykeham, this substantial four-bedroom detached dormer bungalow offers exceptionally versatile living space, ideal for families, multi-generational living, or those seeking flexible accommodation.
Having been extended to the rear, the property provides a superb balance of living and bedroom space, all set within a large plot with ample parking, garage, and workshop facilities.
Occupying a substantial plot, the property benefits from a large outdoor space offering both privacy and potential.
To the front, there is ample off-road parking for multiple vehicles, in addition to a garage and workshop — ideal for hobbyists, storage, or those needing additional practical space.
The plot provides excellent scope for landscaping, outdoor entertaining, or future enhancement, making it a standout feature of the home.
Offering space, flexibility, and a generous plot in a desirable non-estate setting, this is a rare opportunity to acquire a property with significant potential and broad appeal.
Early viewing is highly recommended to fully appreciate the size, setting, and versatility on offer.
Freehold/North Kesteven District Council-Band C/EPC Grade D.
Hall
uPVC front door, door into hallway, stairs rising to first floor, airing cupboard, radiator.
Lounge
16'5" x 10'5" (5.00m x 3.18m)
Extended lounge with double glazed windows to rear and side aspects, uPVC double doors to side aspect, radiator.
Dining Room
10'12" x 10'12" (3.35m x 3.35m)
Electric fireplace with feature surround, radiator.
Kitchen
10'9" x 6'8" (3.27m x 2.03m)
Being fitted with a range of eye level wall and base units with contrasting work surfaces fitted over, Range cooker with gas hob, double glazed window to front aspect, stainless steel sink with drainer and mixer tap over. space and plumbing for washing machine, radiator.
Utility Room
10'2" x 6'3" (3.10m x 1.91m)
uPVC doors to rear and side aspects, double glazed window to rear aspect, built in storage space, space and plumbing for appliances.
Main Bedroom
12'4" x 10'9" (3.76m x 3.28m)
Double glazed bay window to front aspect, radiator.
Bedroom 2
10'9" x 8'8" (3.27m x 2.64m)
Double glazed window to rear aspect, storage cupboard, radiator.
Bedroom 3
11'2" x 7'6" (3.40m x 2.28m)
Double glazed window to front aspect, storage cupboard, radiator.
Shower Room
7'8" x 7'2" (2.34m x 2.19m)
Comprising of walk in shower cubicle, low level WC, vanity wash hand basin, double glazed frosted windows to rear aspect, airing cupboard housing hot water cylinder, heated towel rail.
First Floor Landing
Velux window, gas boiler, two storage cupboards, eaves storage space, radiator. Access to the loft space which provides potential for future conversion.
Bedroom 4
12'9" x 6'4" (3.88m x 1.94m)
Double glazed window to front aspect, radiator.
Garage & Workshop
Both having power and lighting and potential use for multiple purposes.
Outside
To the front of the property there is a driveway which provides off street parking for multiple vehicles. There is a lawned area also all of which is enclosed by dwarf walled perimeters. The rear garden is mainly laid to lawn with various plants and shrubs laid all of which is enclosed by fencing.
Read full description
What's it like to live here?
Nearby businesses open now
More properties nearby
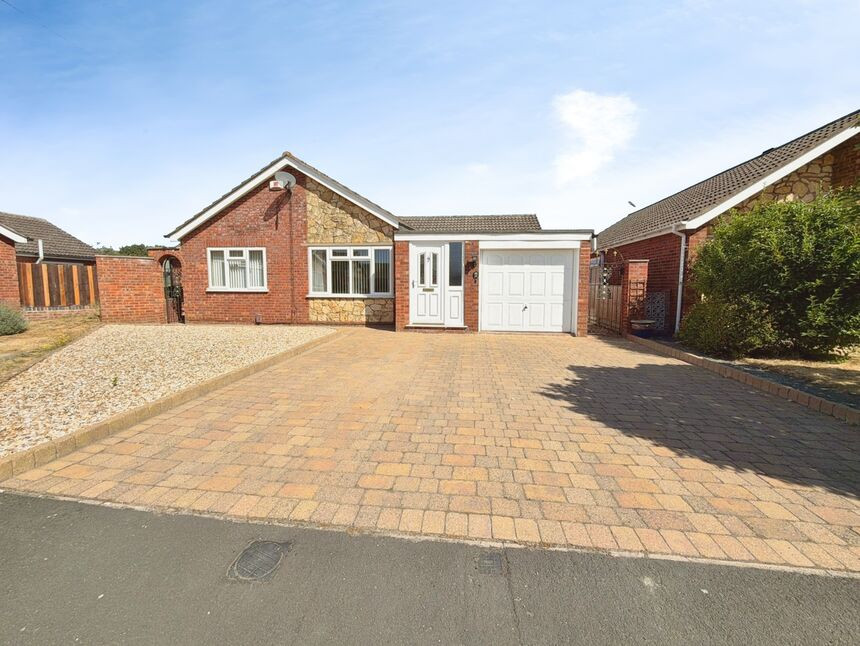
£360,000 Asking price
Pateley Moor Close, North Hykeham, Lincolnshire, LN6
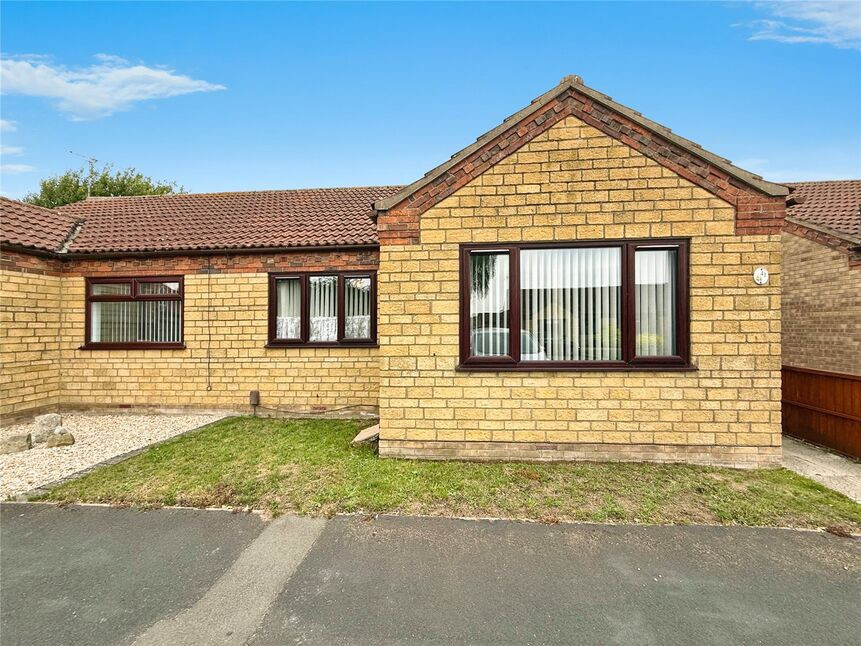
£160,000 Offers over
Malvern Close, North Hykeham, Lincolnshire, LN6
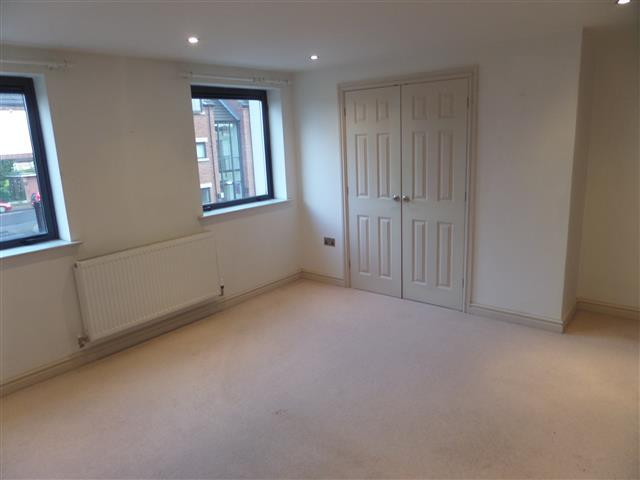
£950 PCM Available from: 30th Dec, 2026
Lincoln Road, North Hykeham, LN6
£225,000 Asking price
Comments (0)
Log in to like, comment or share to your feed.
Start the conversation about this listing.