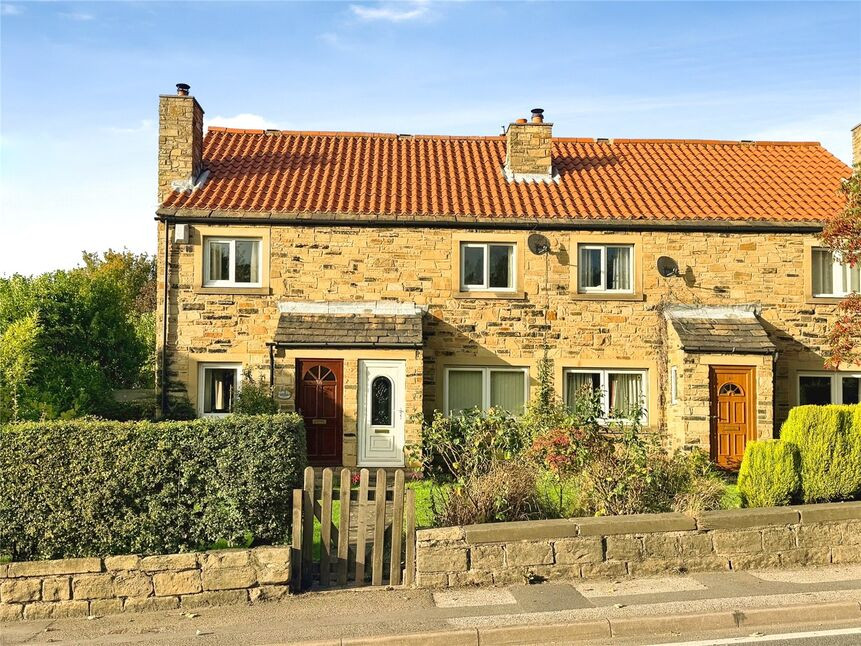
 Available
Photo 1 of 17
£170,000 Asking price
Hickleton, Doncaster, South Yorkshire, DN5
Hickleton, South Yorkshire, Doncaster, DN5
- 🏠 House
- 📋 For sale
- 🛏 2 beds
- 🛁 1 bath
- 👁 10 views
About this property
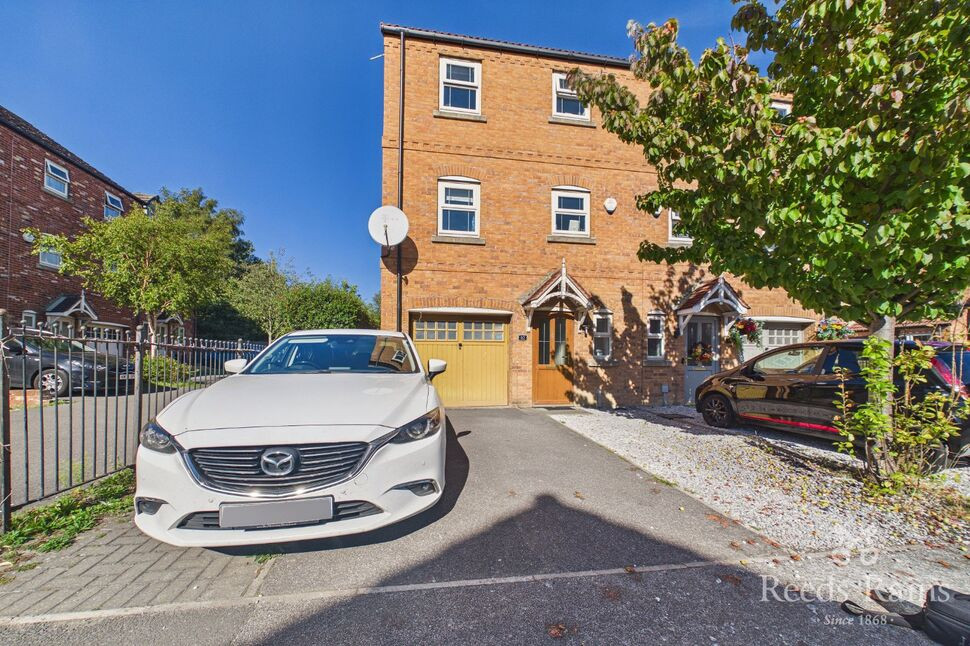
Offered for sale with NO CHAIN, this two-bedroom terraced cottage for sale in semi-rural Hickleton, offering a cosy lounge with fireplace, a breakfast kitchen-diner, lawned front garden, garage access and strong road links to Doncaster, Barnsley, Leeds and Sheffield. A viewing is highly recommended EPC TBC
Porch
Welcoming porch opening through into the lounge.
Lounge
5.85m max x 3.69m
Cosy front facing lounge, with open stairs rising to the first floor landing, with a feature fireplace.
Breakfast Kitchen
12'1" x 8'12" (3.69m x 2.74m)
Good range of wall and base level units, with plumbing and space for appliances, roll top work surface incorporating a sink drainer and breakfast area. Window and door leading out into the rear garden and storage cupboard understairs.
Landing
Loft access point.
Bedroom 1
12'2" x 10'1" (3.71m x 3.07m)
Double bedroom overlooking the front with built in wardrobes.
Bedroom 2
12'2" x 8'11" (3.70m x 2.71m)
Double second bedroom overlooking the rear with a built in cupboard over stairs.
Wet room style
8'10" x 5'5" (2.68m x 1.64m)
A white three piece suite, incorporating a wet room stlye shower area, a low flush WC and wash hand basin, with an extractor fan.
Tenure
Freehold
EPC Rating
TBC
Read full description
Porch
Welcoming porch opening through into the lounge.
Lounge
5.85m max x 3.69m
Cosy front facing lounge, with open stairs rising to the first floor landing, with a feature fireplace.
Breakfast Kitchen
12'1" x 8'12" (3.69m x 2.74m)
Good range of wall and base level units, with plumbing and space for appliances, roll top work surface incorporating a sink drainer and breakfast area. Window and door leading out into the rear garden and storage cupboard understairs.
Landing
Loft access point.
Bedroom 1
12'2" x 10'1" (3.71m x 3.07m)
Double bedroom overlooking the front with built in wardrobes.
Bedroom 2
12'2" x 8'11" (3.70m x 2.71m)
Double second bedroom overlooking the rear with a built in cupboard over stairs.
Wet room style
8'10" x 5'5" (2.68m x 1.64m)
A white three piece suite, incorporating a wet room stlye shower area, a low flush WC and wash hand basin, with an extractor fan.
Tenure
Freehold
EPC Rating
TBC
Read full description
What's it like to live here?
Nearby businesses open now
More properties nearby
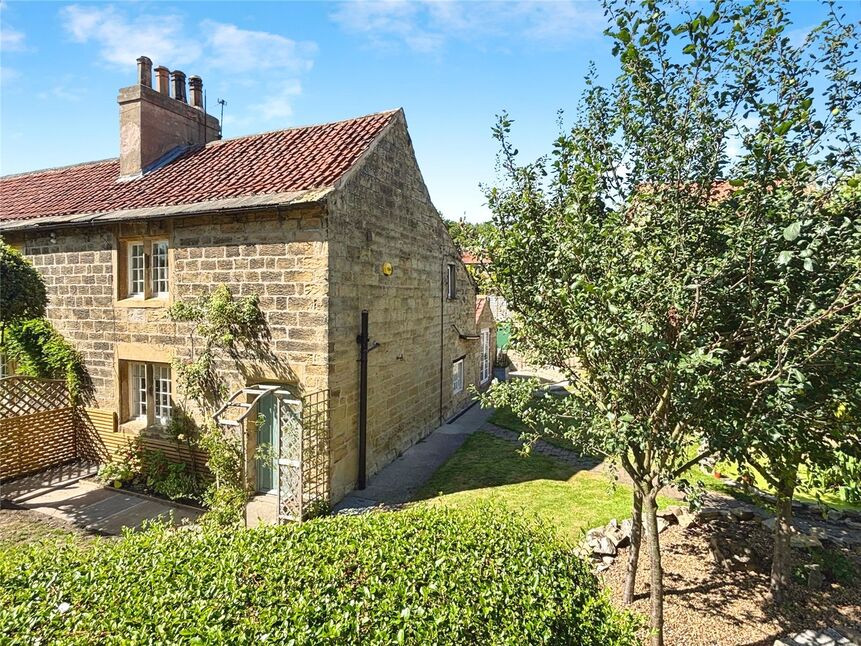
£300,000 Asking price
Lidget Lane, Hickleton, Doncaster, DN5
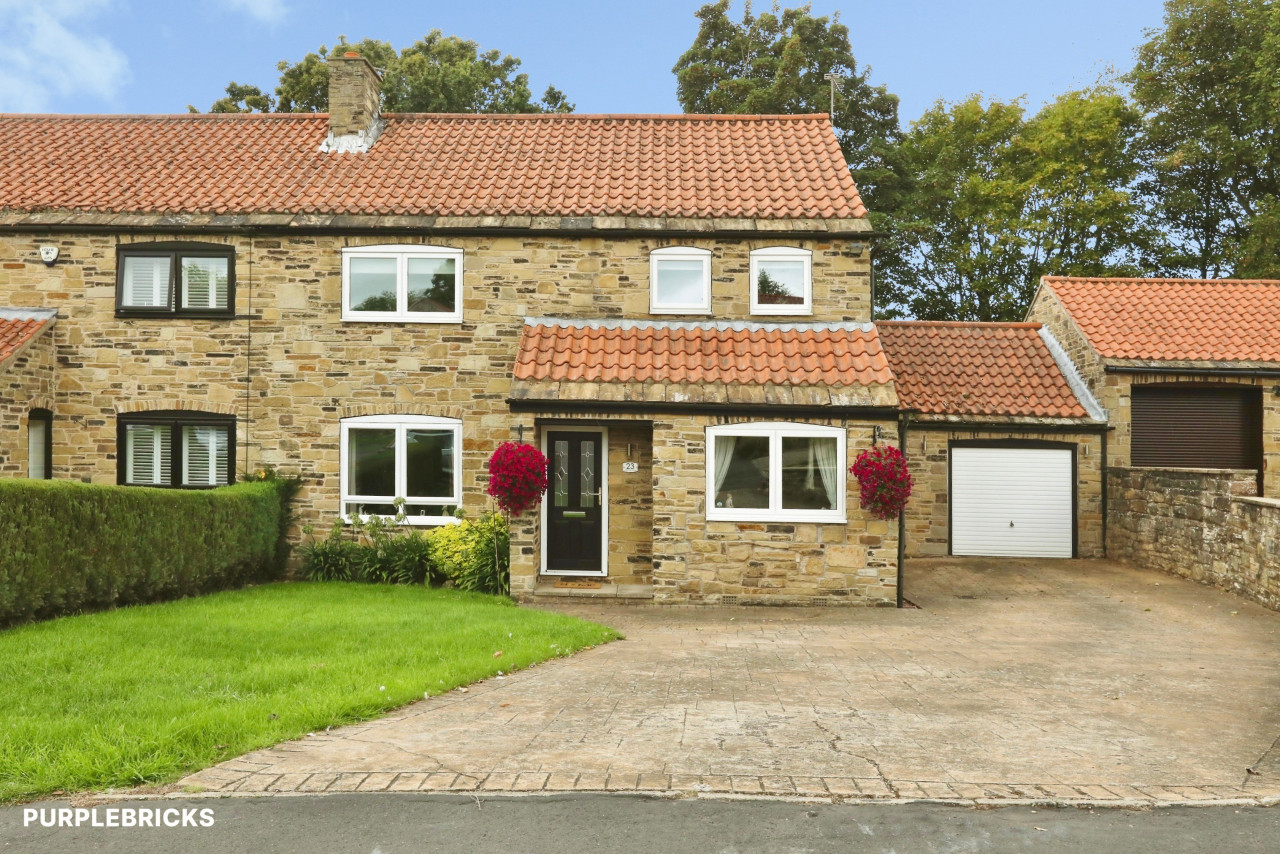
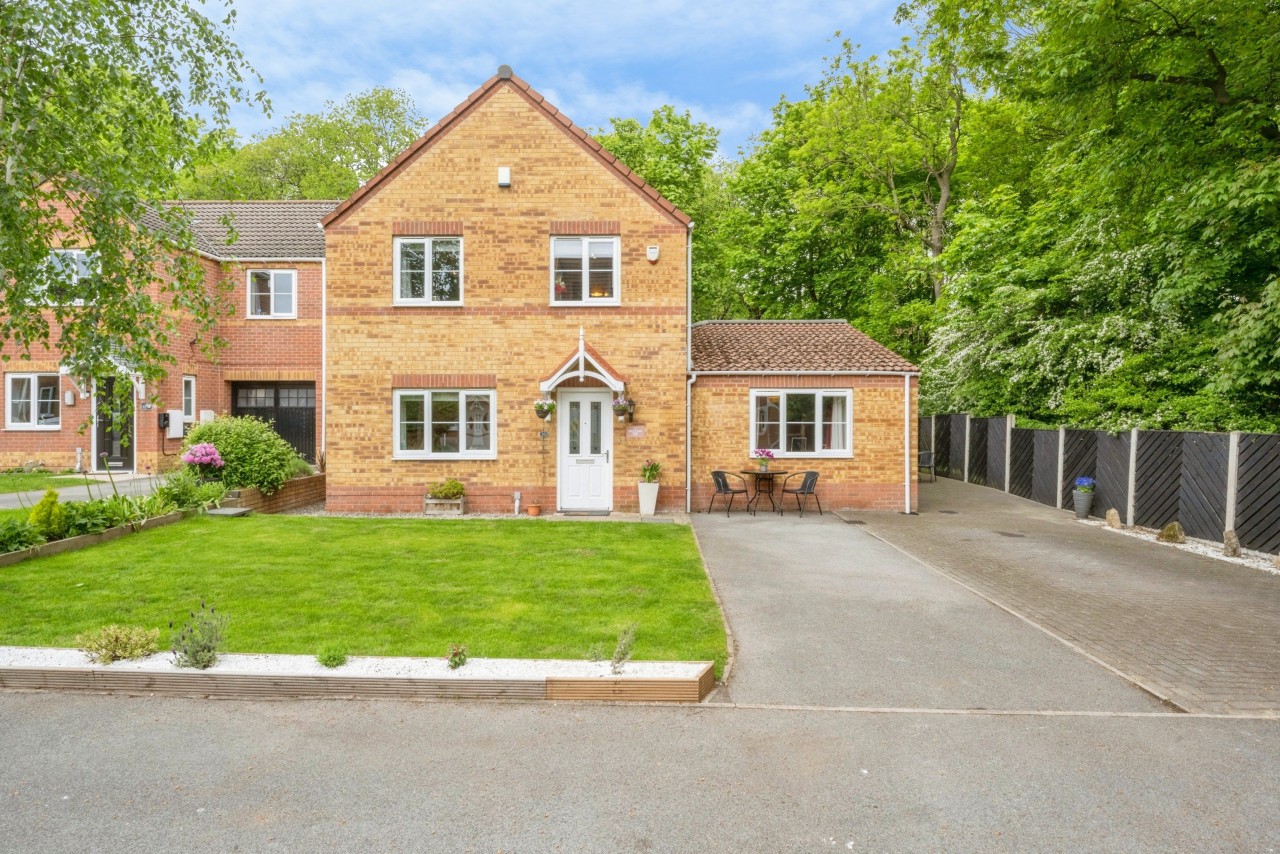
£220,000 Asking price
Comments (0)
Log in to like, comment or share to your feed.
Start the conversation about this listing.