 Available
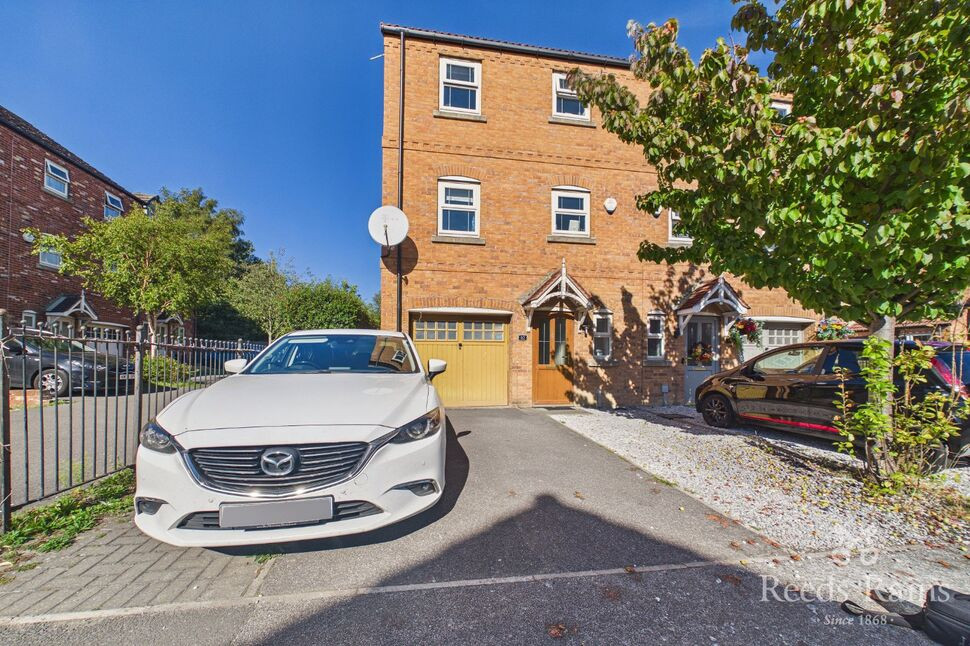
Photo 1 of 31
£300,000 Asking price
Lidget Lane, Hickleton, Doncaster, DN5
Lidget Lane, Doncaster, Hickleton, DN5
- 🏠 House
- 📋 For sale
- 🛏 2 beds
- 🛁 2 baths
- 👁 9 views
About this property
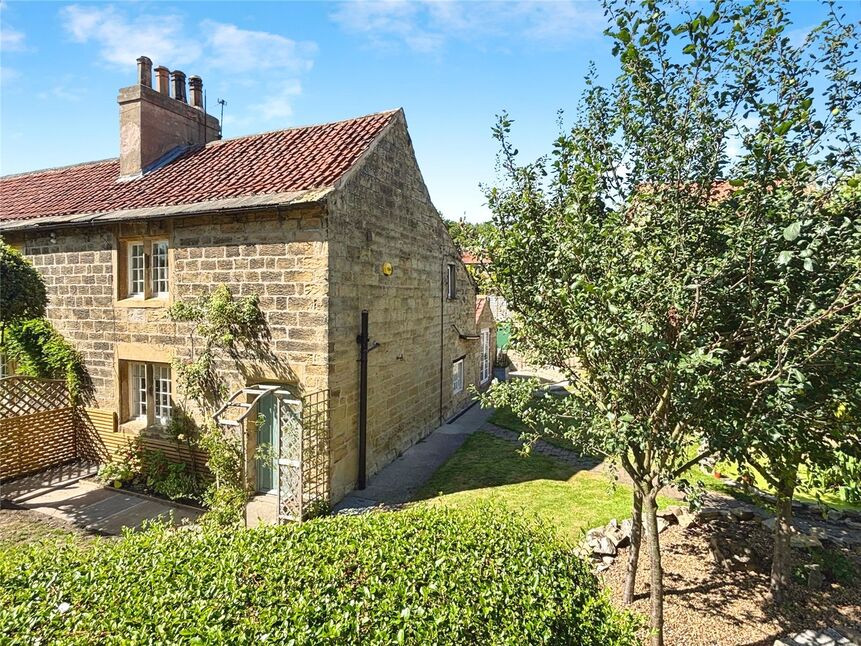
Offered for sale with NO CHAIN, this superb cottage style two bedroom semi detached family home. This truly is a rare find. A hidden gem, in the heart of Hickleton village. The perfect chocolate box home. Briefly comprising of a front facing lounge, dining room and a breakfast room. To the 1st floor are two bedrooms both with en-suite. An oil fired central heating system, part double glazing, summer house and a family room with kitchenette and en-suite, perfect for growing teens. Beautiful gardens and gated parking area. First to see will buy. EPC TBC
Location
Nestled within the picturesque village of Hickleton, A fabulous location for commuters, with good access to motorway networks.
Entrance / Lounge
16'12" x 13'9" (5.18m x 4.18m)
Beautiful period wooden entrance door, opening through into the lounge, having a traditional stone floor, window to the front, an inglenook style multi fuel burner (which has an element to heat domestic hot water), exposed beam and stairs rising to the first floor landing.
Dining Room
17'4" x 8'0" (5.29m x 2.45m)
Spacious dining area with exposed beams to the ceiling, tiled floor continuing through, a central heating radiator, three surrounding windows and door through into the kitchen.
Breakfast Kitchen
5.15m max x 4.23m
A traditional country style breakfast kitchen, complimented with an abundance of exposed beams, surrounding windows and French doors opening onto the garden. Standing pride of place, this superb AGA. Wall and base level units, providing cupboard and drawer space, granite and wooden top surfaces with an inset sink drainer with mixer tap. A built in electric oven and hab. Plumbing and space for a washing machine, fridge and freezer and an entrance door opening through onto the patio area.
Bedroom 1
13'9" x 12'5" (4.20m x 3.78m)
Tastefully decorated principle bedroom, with an original cast iron open fire grate, built in cupboards and storage space, window to the front, a radiator and door into the en-suite.
En-Suite Shower Room
3.24m x 1.07
A white four piece suite comprising of a corner shower cubicle, a low flush w/c, a pedestal wash hand basin and bidet. Part tiled walls, an extractor fan and storage cupboard over stairs.
Bedroom 2
12'3" x 9'2" (3.73m x 2.79m)
A central heating radiator and window to the side, with door opening into the en-suite bathroom.
En-Suite Bathroom
8'1" x 4'10" (2.47m x 1.47m)
Modern white bathroom suite, having a P shaped bath, a low flush w/c and a mounted wash hand basin with mixer tap. Panelled walls and ceiling, window to the side
Outside Utility Area
3.40m max x 3.00m
Outside storage area with power and plumbing facilities.
Summer House / Bar
Fantastic entertaining area with fixed seating, bar, space for a table, power and lights and an electric style stove heater.
Garden Room
17'11" x 12'12" (5.47m x 3.96m)
A superb addition to the cottage, suitable for a variety of domestic uses including work from home offices, dependent relatives annexe, games room or an independent teenagers accommodation. (Subject to appropriate planning consents). Having a kitchenette area, inset ceiling spot lighting and power points. Tiled flooring and door though into the en-suite.
En-Suite
8'2" x 3'3" (2.48m x 0.98m)
White three piece suite, incorporating a shower cubicle, a low flush w/c and a wall mounted wash hand basin.
Landscaped Beautiful Gardens
A beautiful landscaped rear garden, being hedge, wall and fence enclosed, mainly laid to lawn, with a decorative ornamental garden pond and driveway to the side.
Gated Parking Area
Providing off road parking for multiple cars.
Tenure
Freehold
EPC
TBC
Read full description
Location
Nestled within the picturesque village of Hickleton, A fabulous location for commuters, with good access to motorway networks.
Entrance / Lounge
16'12" x 13'9" (5.18m x 4.18m)
Beautiful period wooden entrance door, opening through into the lounge, having a traditional stone floor, window to the front, an inglenook style multi fuel burner (which has an element to heat domestic hot water), exposed beam and stairs rising to the first floor landing.
Dining Room
17'4" x 8'0" (5.29m x 2.45m)
Spacious dining area with exposed beams to the ceiling, tiled floor continuing through, a central heating radiator, three surrounding windows and door through into the kitchen.
Breakfast Kitchen
5.15m max x 4.23m
A traditional country style breakfast kitchen, complimented with an abundance of exposed beams, surrounding windows and French doors opening onto the garden. Standing pride of place, this superb AGA. Wall and base level units, providing cupboard and drawer space, granite and wooden top surfaces with an inset sink drainer with mixer tap. A built in electric oven and hab. Plumbing and space for a washing machine, fridge and freezer and an entrance door opening through onto the patio area.
Bedroom 1
13'9" x 12'5" (4.20m x 3.78m)
Tastefully decorated principle bedroom, with an original cast iron open fire grate, built in cupboards and storage space, window to the front, a radiator and door into the en-suite.
En-Suite Shower Room
3.24m x 1.07
A white four piece suite comprising of a corner shower cubicle, a low flush w/c, a pedestal wash hand basin and bidet. Part tiled walls, an extractor fan and storage cupboard over stairs.
Bedroom 2
12'3" x 9'2" (3.73m x 2.79m)
A central heating radiator and window to the side, with door opening into the en-suite bathroom.
En-Suite Bathroom
8'1" x 4'10" (2.47m x 1.47m)
Modern white bathroom suite, having a P shaped bath, a low flush w/c and a mounted wash hand basin with mixer tap. Panelled walls and ceiling, window to the side
Outside Utility Area
3.40m max x 3.00m
Outside storage area with power and plumbing facilities.
Summer House / Bar
Fantastic entertaining area with fixed seating, bar, space for a table, power and lights and an electric style stove heater.
Garden Room
17'11" x 12'12" (5.47m x 3.96m)
A superb addition to the cottage, suitable for a variety of domestic uses including work from home offices, dependent relatives annexe, games room or an independent teenagers accommodation. (Subject to appropriate planning consents). Having a kitchenette area, inset ceiling spot lighting and power points. Tiled flooring and door though into the en-suite.
En-Suite
8'2" x 3'3" (2.48m x 0.98m)
White three piece suite, incorporating a shower cubicle, a low flush w/c and a wall mounted wash hand basin.
Landscaped Beautiful Gardens
A beautiful landscaped rear garden, being hedge, wall and fence enclosed, mainly laid to lawn, with a decorative ornamental garden pond and driveway to the side.
Gated Parking Area
Providing off road parking for multiple cars.
Tenure
Freehold
EPC
TBC
Read full description
What's it like to live here?
Nearby businesses open now
More properties nearby
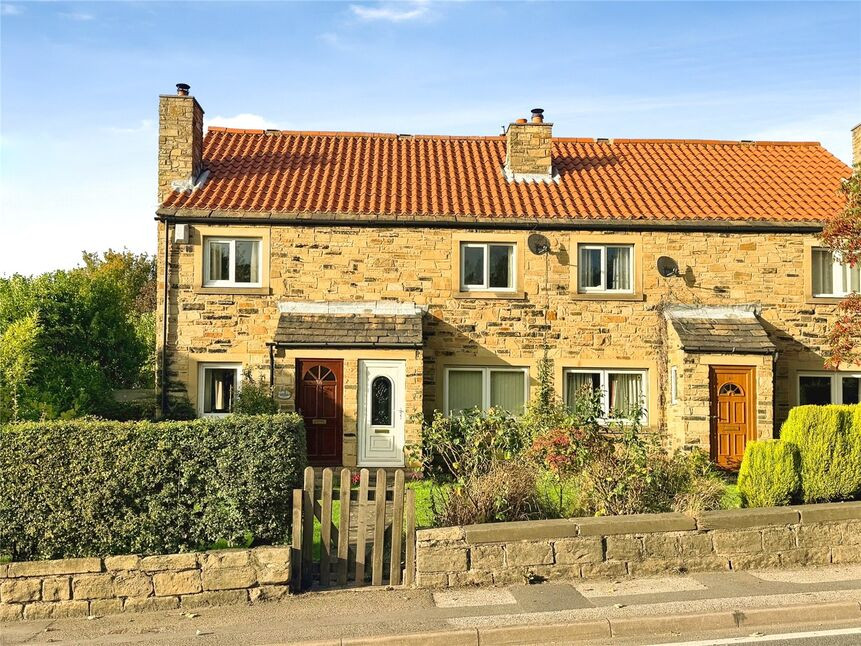
£170,000 Asking price
Hickleton, Doncaster, South Yorkshire, DN5
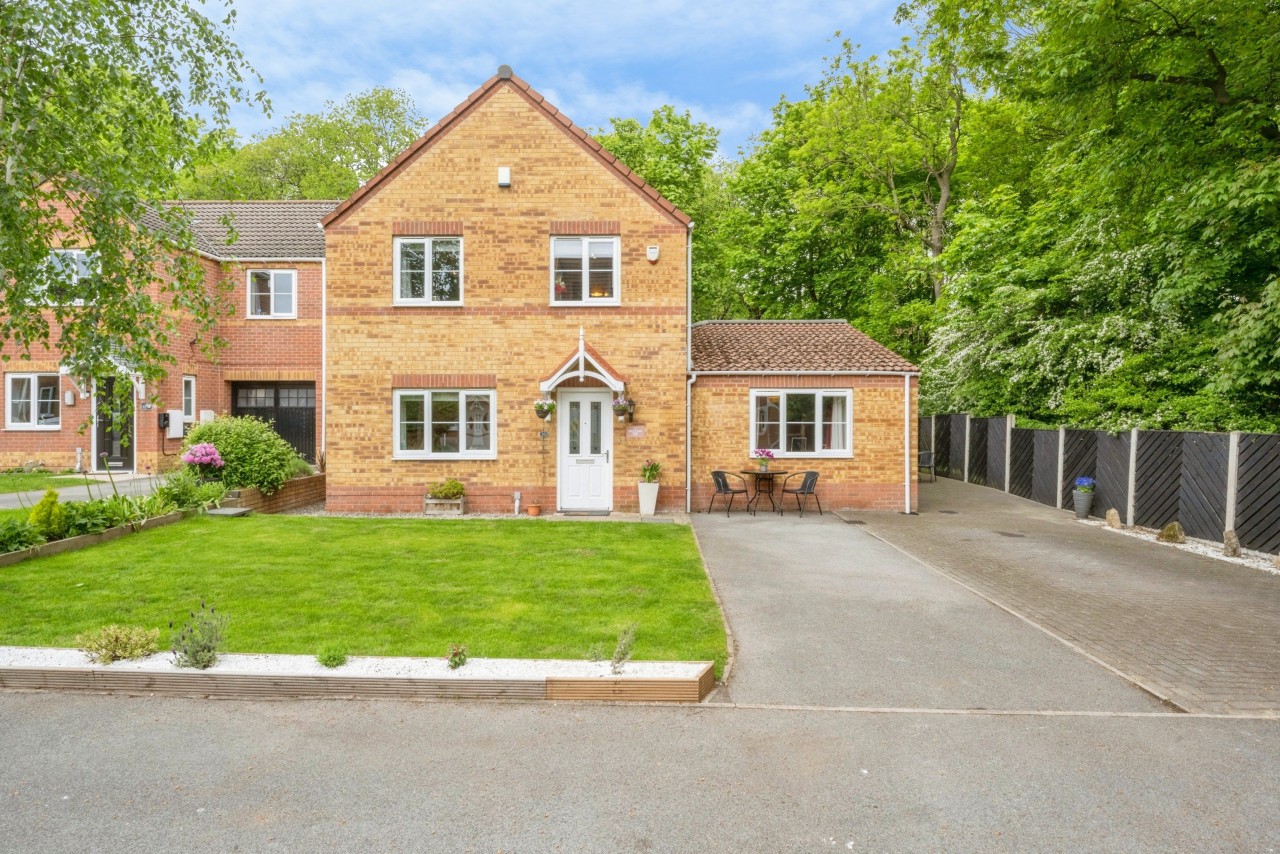
£220,000 Asking price
Comments (0)
Log in to like, comment or share to your feed.
Start the conversation about this listing.