 Available
Photo 1 of 13
£60,000 Asking price
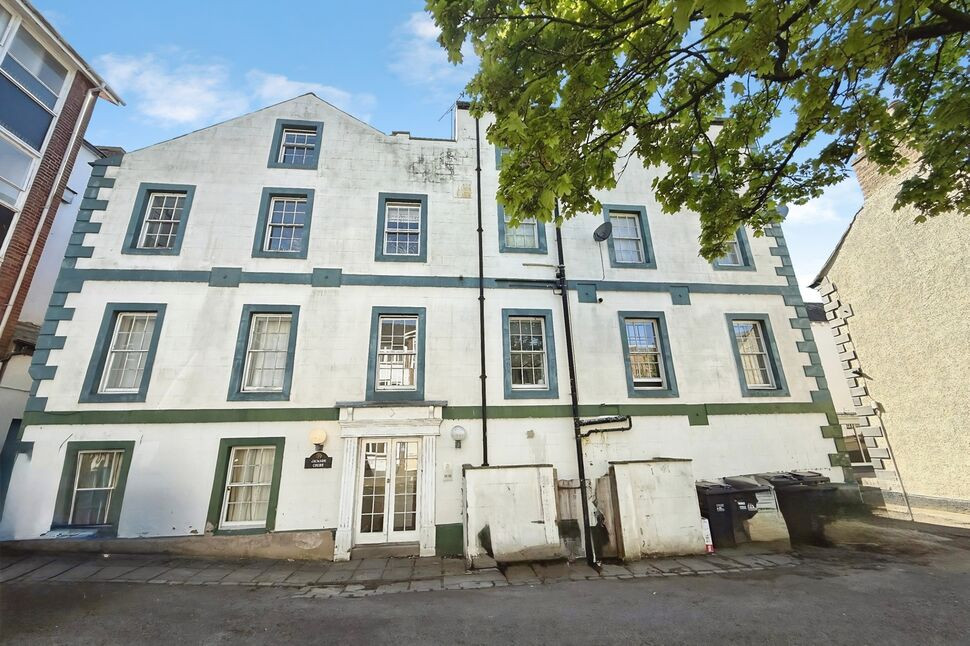
High Cross Street, Brampton, Cumbria, CA8
High Cross Street, Cumbria, Brampton, CA8
- 🏠 Flat
- 📋 For sale
- 🛏 2 beds
- 🛁 1 bath
- 👁 11 views
About this property
Two bedroom first floor flat in the centre of Brampton. The accommodation offers entrance hallway, living room, kitchen, two bedrooms and family bathroom.
Landing
Positioned on the first floor and accessed from the communal entrance via telephone entry system.
Lobby
Entered from landing, with storage cupboard.
Entrance Hall
Leads to all rooms, with neutral décor and storage cupboard.
Living Room
15'9" x 10'6" (4.80m x 3.21m)
With two windows and access to kitchen.
Kitchen
9'3" x 7'9" (2.83m x 2.35m)
A range of wall and base units with contrasting worktops, freestanding oven, integral extractor hood, washing machine, space for under counter fridge, partial wall tiling.
Primary Bedroom
12'6" x 8'10" (3.80m x 2.70m)
Positioned to the side of the property, with storage cupboard.
Bedroom 2
10'2" x 9'8" (3.09m x 2.94m)
Positioned to the side of the property, with storage cupboard housing hot water immersion tank.
Bathroom
9'6" x 4'12" (2.89m x 1.52m)
Three piece white suite with bath, shower, glass style screen, partial wall tiling, wall mounted mirror, sink and WC.
External
Positioned in the heart of Brampton, located above commercial properties.
Additional
Electric storage heating and single glazing with wooden frames. There is a management fee of £1020 per annum. This includes £50 ground rent.
Agents Note
The occupants have historically parked within the forecourt area of the property; however, this area is not included within the title and continued use cannot be guaranteed.
Read full description
Landing
Positioned on the first floor and accessed from the communal entrance via telephone entry system.
Lobby
Entered from landing, with storage cupboard.
Entrance Hall
Leads to all rooms, with neutral décor and storage cupboard.
Living Room
15'9" x 10'6" (4.80m x 3.21m)
With two windows and access to kitchen.
Kitchen
9'3" x 7'9" (2.83m x 2.35m)
A range of wall and base units with contrasting worktops, freestanding oven, integral extractor hood, washing machine, space for under counter fridge, partial wall tiling.
Primary Bedroom
12'6" x 8'10" (3.80m x 2.70m)
Positioned to the side of the property, with storage cupboard.
Bedroom 2
10'2" x 9'8" (3.09m x 2.94m)
Positioned to the side of the property, with storage cupboard housing hot water immersion tank.
Bathroom
9'6" x 4'12" (2.89m x 1.52m)
Three piece white suite with bath, shower, glass style screen, partial wall tiling, wall mounted mirror, sink and WC.
External
Positioned in the heart of Brampton, located above commercial properties.
Additional
Electric storage heating and single glazing with wooden frames. There is a management fee of £1020 per annum. This includes £50 ground rent.
Agents Note
The occupants have historically parked within the forecourt area of the property; however, this area is not included within the title and continued use cannot be guaranteed.
Read full description
More properties nearby
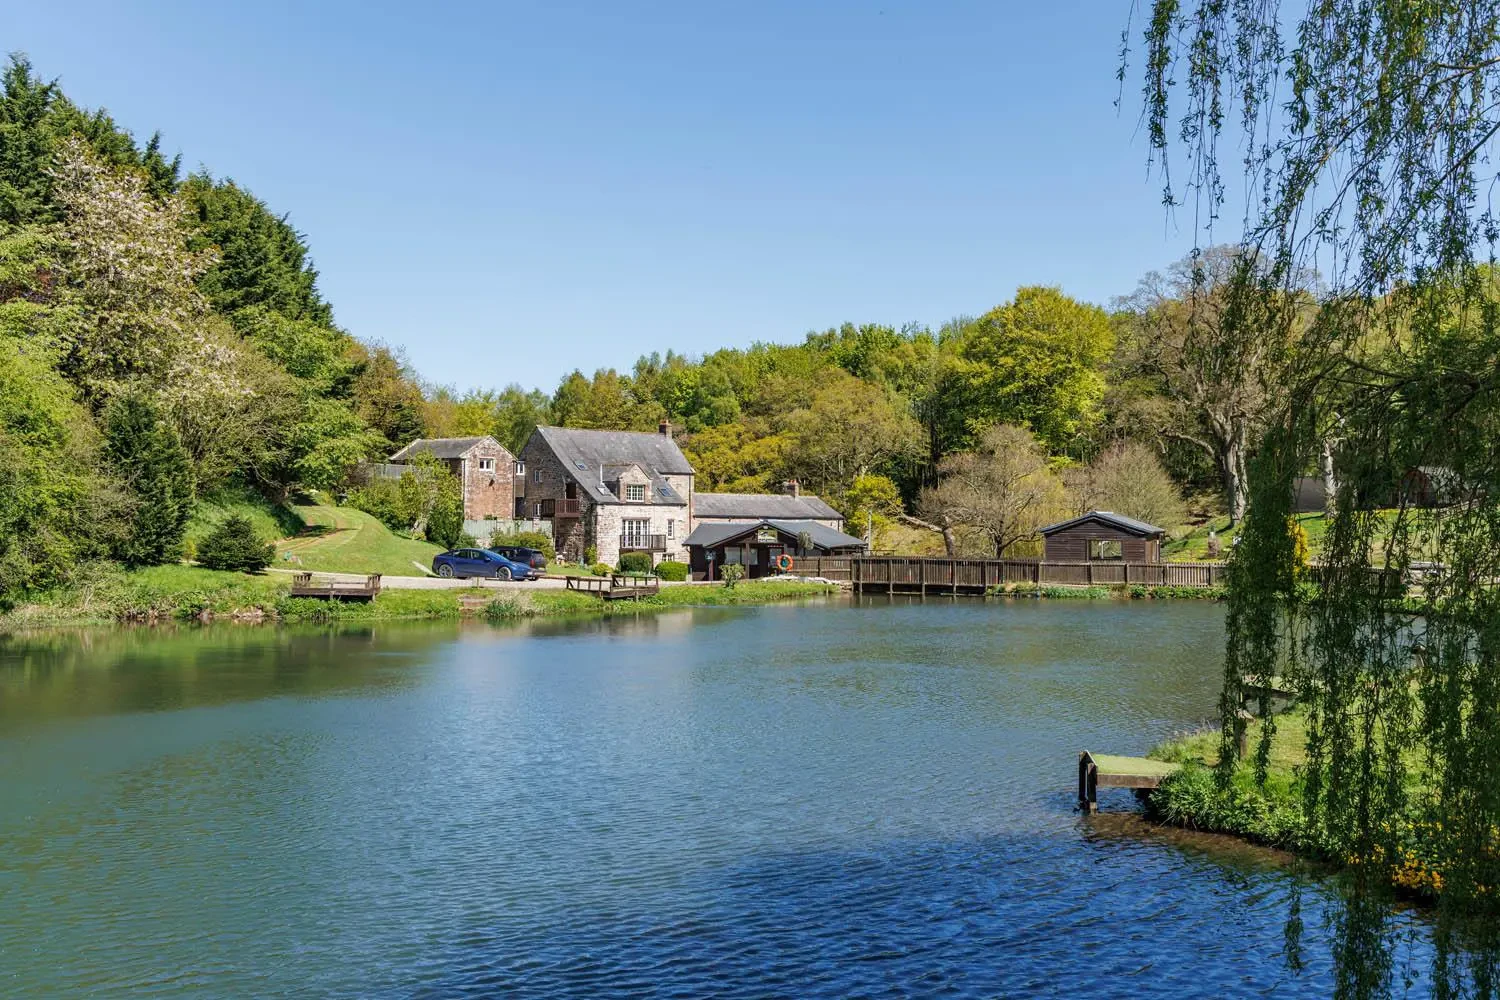
Guide Price £1,650,000
New Mills Trout Fishing Park
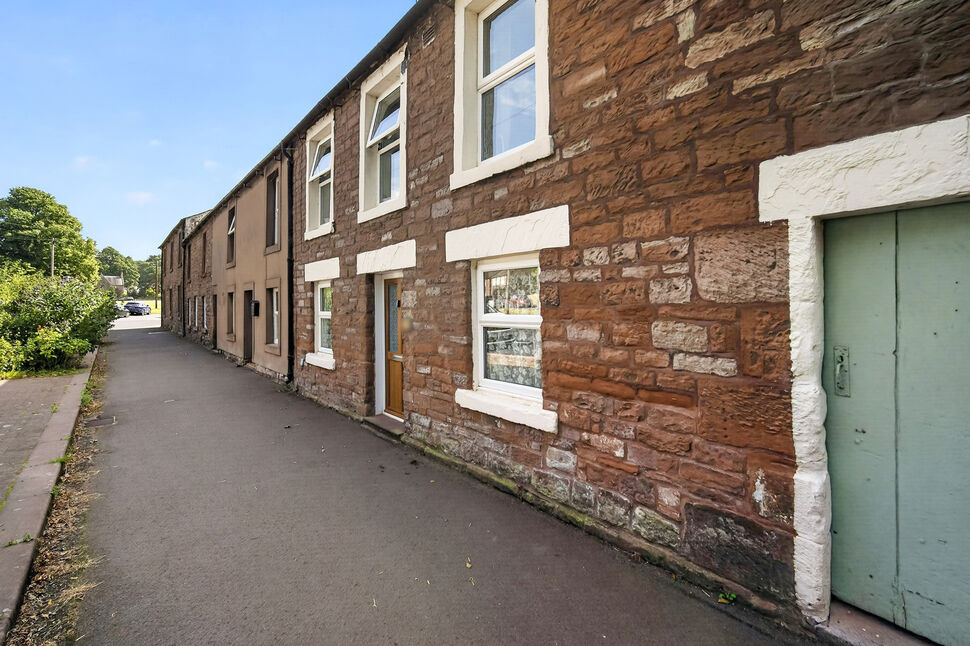
£250,000 Asking price
Brampton, Cumbria, CA8
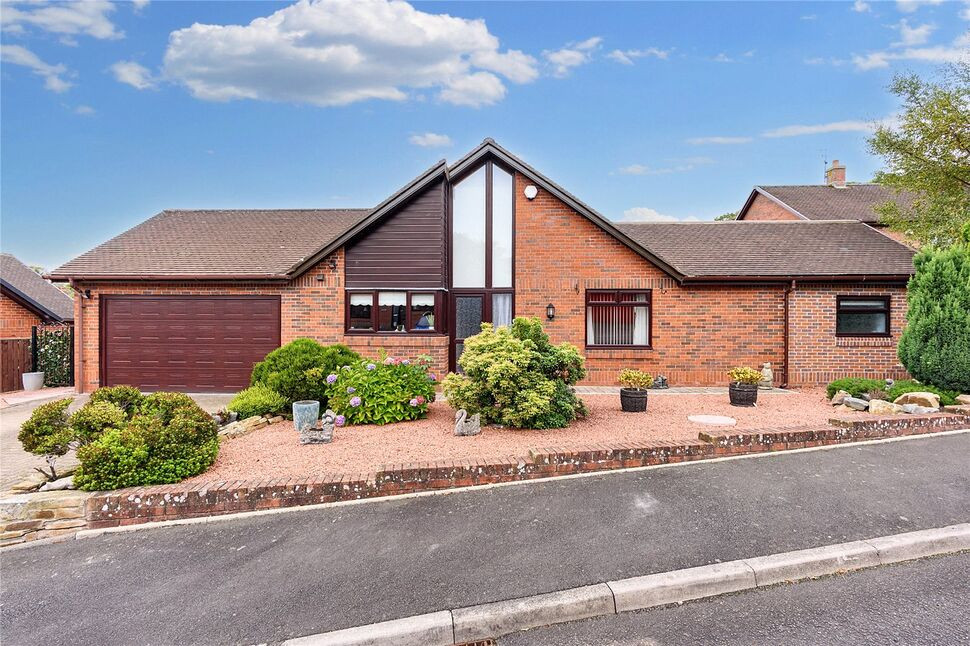
£425,000 Asking price
Craw Park, Brampton, Cumbria, CA8
£775 pcm
Comments (0)
Log in to like, comment or share to your feed.
Start the conversation about this listing.