 Available
Photo 1 of 20
£120,000 Asking price
High Meadow, Carlisle, Cumbria, CA2
High Meadow, Cumbria, Carlisle, CA2
- 🏠 House
- 📋 For sale
- 🛏 2 beds
- 🛁 1 bath
- 👁 5 views
About this property
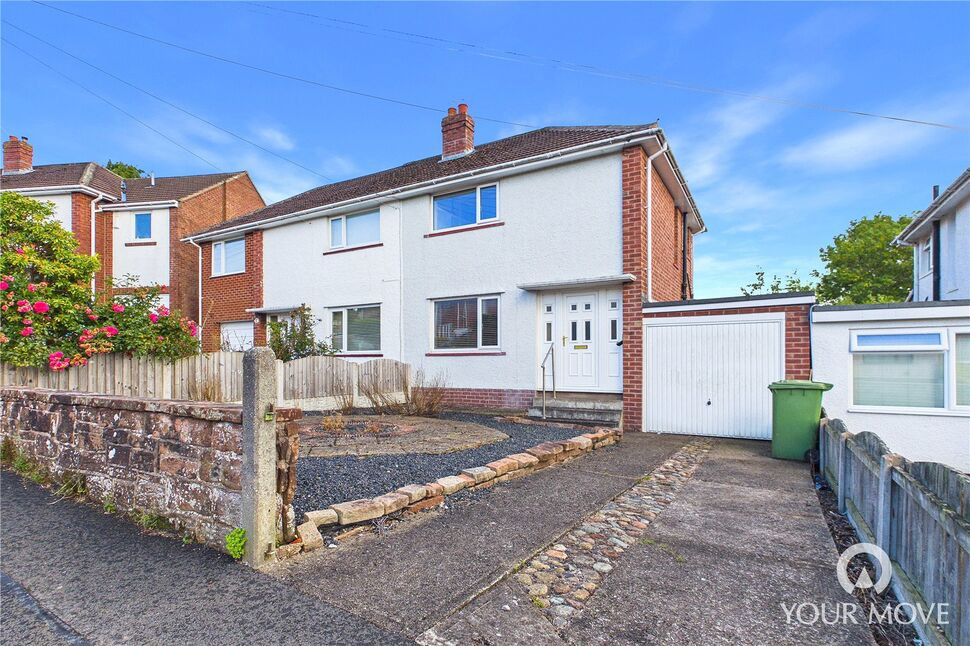
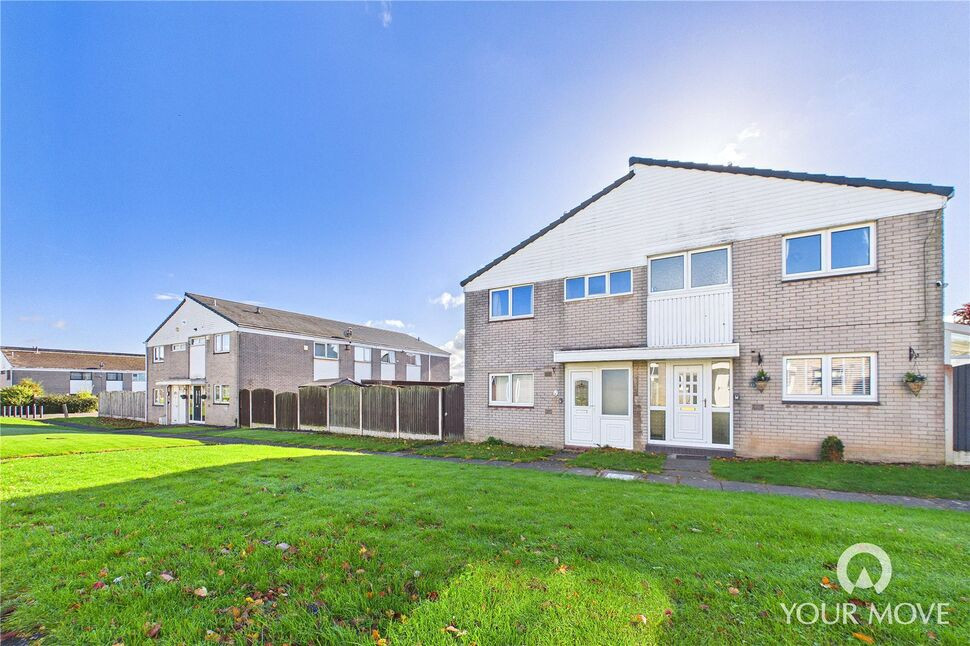
Two bedroom semi with garage in the popular Belle Vue area, close to primary school and good transport links. The accommodation comprises of entrance hallway, living room, dining area, kitchen and access to garage. The first floor offers two bedrooms and a family bathroom. Externally is a front garden and driveway and the rear has an enclosed garden. Some modernisation required.
Entrance Hall
Entrance hallway with door to living room and access to staircase leading to first floor.
Living Room
11'10" x 13'10" (3.60m x 4.21m)
Living room positioned at the front of the property with gas fire (not tested) and tiled surround, leads to a dining area to the rear end of the room, access door opens into the kitchen.
Dining Room
8'4" x 7'10" (2.53m x 2.38m)
Open plan area of the living room with space to dine.
Kitchen
7'9" x 8'11" (2.37m x 2.73m)
A range of wall and base units with contrasting worktops, sink with mixer tap, freestanding gas and hob, fridge and slimline dishwasher, partial wall tiling, wall mounted gas boiler, floor tiling, store cupboard and door opening out to the garden.
Garage and Workshop
26'3" x 8'1" (8.00m x 2.46m)
Attached garage with up and over door with access to workshop areas and a personnel door opening onto the rear garden. There is plumbing and space for washing machine and workbench areas.
Primary Bedroom
10'9" x 11'11" (3.27m x 3.64m)
Bedroom positioned at the front of the property with full height wardrobes and a storage cupboard.
Bedroom 2
8'4" x 7'10" (2.53m x 2.38m)
Bedroom positioned at the rear of the property with neutral décor.
Bathroom
6'2" x 7'11" (1.88m x 2.42m)
Three piece suite with bath, sink, WC, storage cupboard containing hot water tank, partial wall tiling and flooring.
External
The front has an enclosed walled and fenced garden with low maintenance gravel area and planting with a driveway and steps up to the front door. The rear is an enclosed garden with planting and lawn area.
Additional
Double glazing and gas heating.The property requires some modernising and upgrading.The accommodation is commonly known as semi detached but the garage is attached to neighbouring property.
Read full description
Entrance Hall
Entrance hallway with door to living room and access to staircase leading to first floor.
Living Room
11'10" x 13'10" (3.60m x 4.21m)
Living room positioned at the front of the property with gas fire (not tested) and tiled surround, leads to a dining area to the rear end of the room, access door opens into the kitchen.
Dining Room
8'4" x 7'10" (2.53m x 2.38m)
Open plan area of the living room with space to dine.
Kitchen
7'9" x 8'11" (2.37m x 2.73m)
A range of wall and base units with contrasting worktops, sink with mixer tap, freestanding gas and hob, fridge and slimline dishwasher, partial wall tiling, wall mounted gas boiler, floor tiling, store cupboard and door opening out to the garden.
Garage and Workshop
26'3" x 8'1" (8.00m x 2.46m)
Attached garage with up and over door with access to workshop areas and a personnel door opening onto the rear garden. There is plumbing and space for washing machine and workbench areas.
Primary Bedroom
10'9" x 11'11" (3.27m x 3.64m)
Bedroom positioned at the front of the property with full height wardrobes and a storage cupboard.
Bedroom 2
8'4" x 7'10" (2.53m x 2.38m)
Bedroom positioned at the rear of the property with neutral décor.
Bathroom
6'2" x 7'11" (1.88m x 2.42m)
Three piece suite with bath, sink, WC, storage cupboard containing hot water tank, partial wall tiling and flooring.
External
The front has an enclosed walled and fenced garden with low maintenance gravel area and planting with a driveway and steps up to the front door. The rear is an enclosed garden with planting and lawn area.
Additional
Double glazing and gas heating.The property requires some modernising and upgrading.The accommodation is commonly known as semi detached but the garage is attached to neighbouring property.
Read full description
What's it like to live here?
Nearby businesses open now
More properties nearby
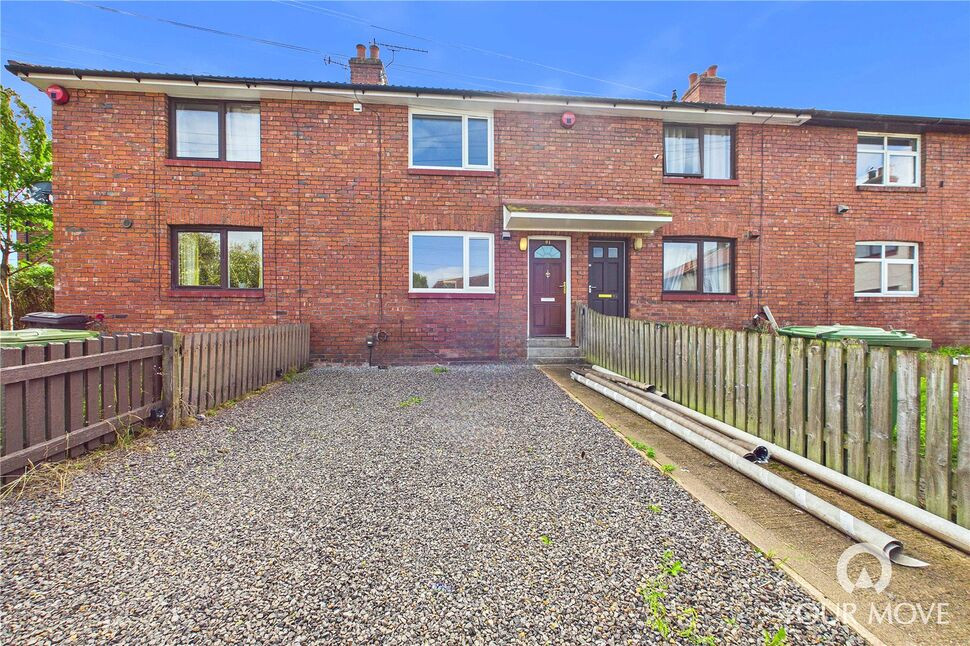
£95,000 Asking price
Marks Avenue, Carlisle, Cumbria, CA2
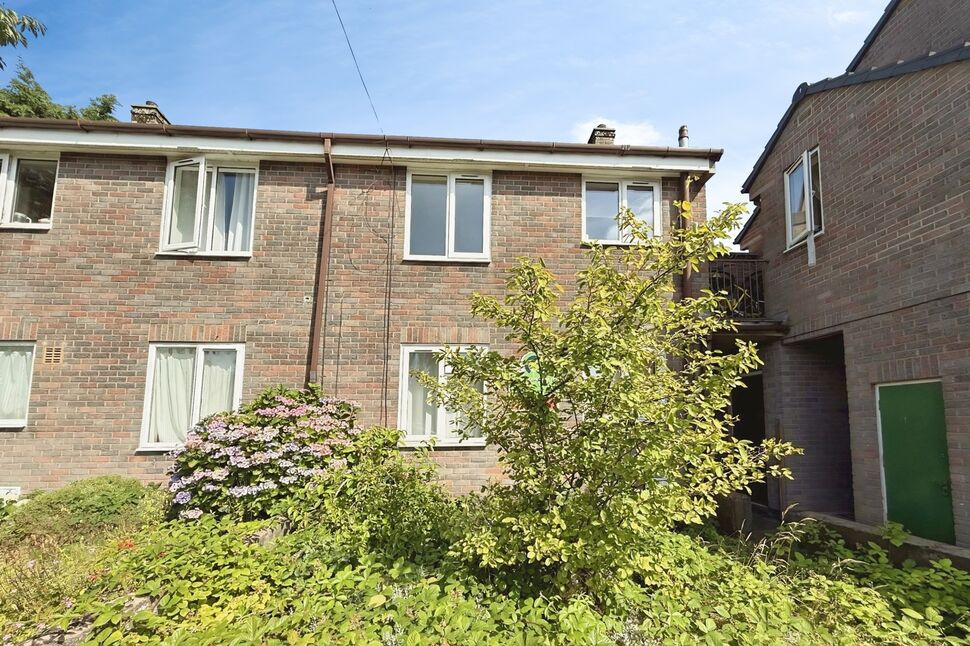
£58,500 Asking price
Shadygrove Road, Carlisle, Cumbria, CA2
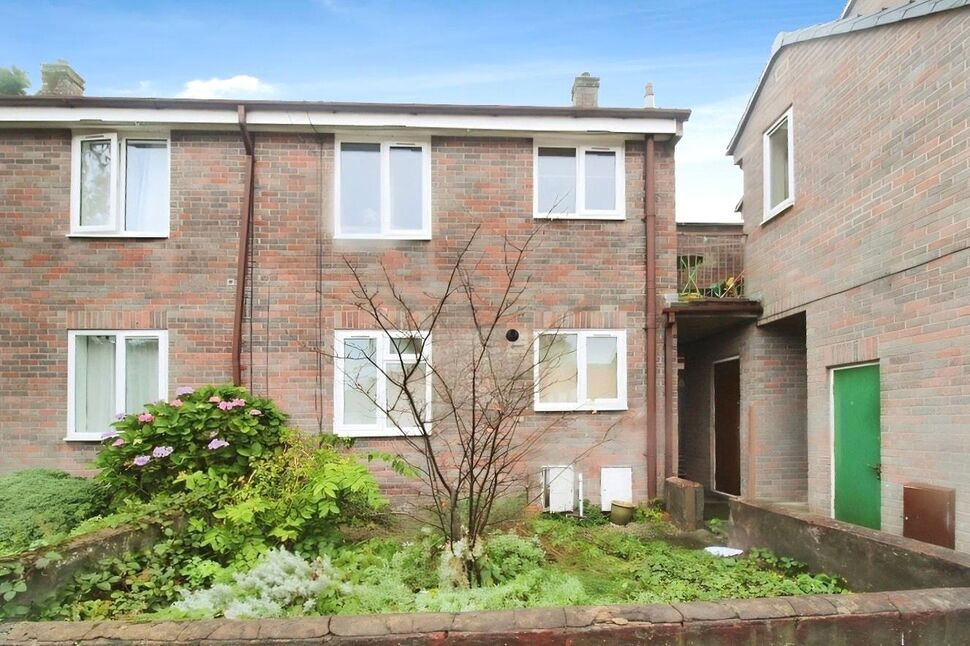
£60,000 Asking price
Shady Grove Road, Carlisle, Cumbria, CA2
£135,000 Asking price
Comments (0)
Log in to like, comment or share to your feed.
Start the conversation about this listing.