 Available
Photo 1 of 14
£95,000 Asking price
Marks Avenue, Carlisle, Cumbria, CA2
Marks Avenue, Cumbria, Carlisle, CA2
- 🏠 House
- 📋 For sale
- 🛏 2 beds
- 🛁 1 bath
- 👁 5 views
About this property
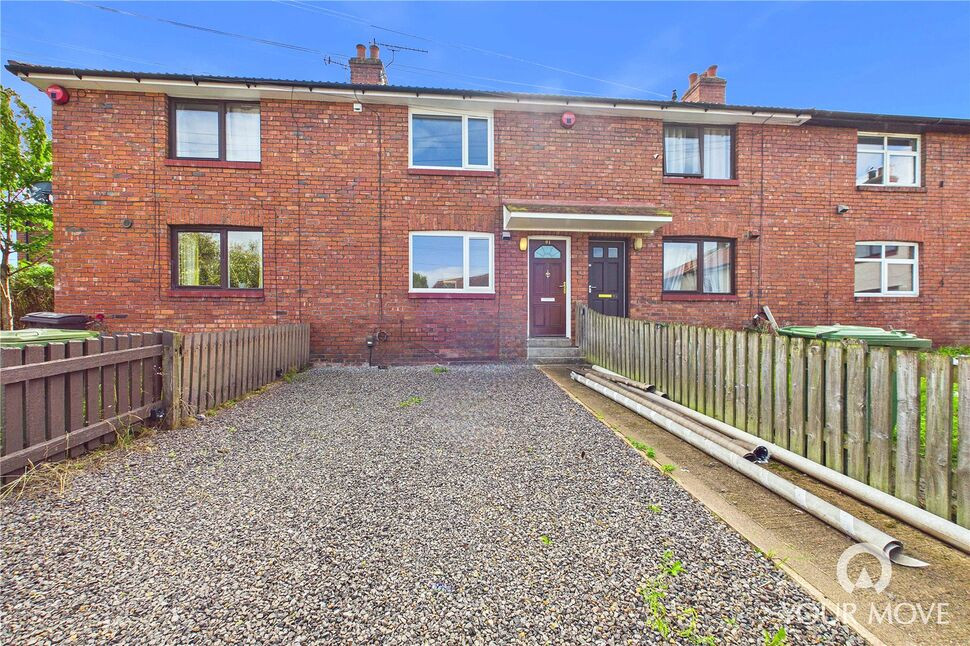
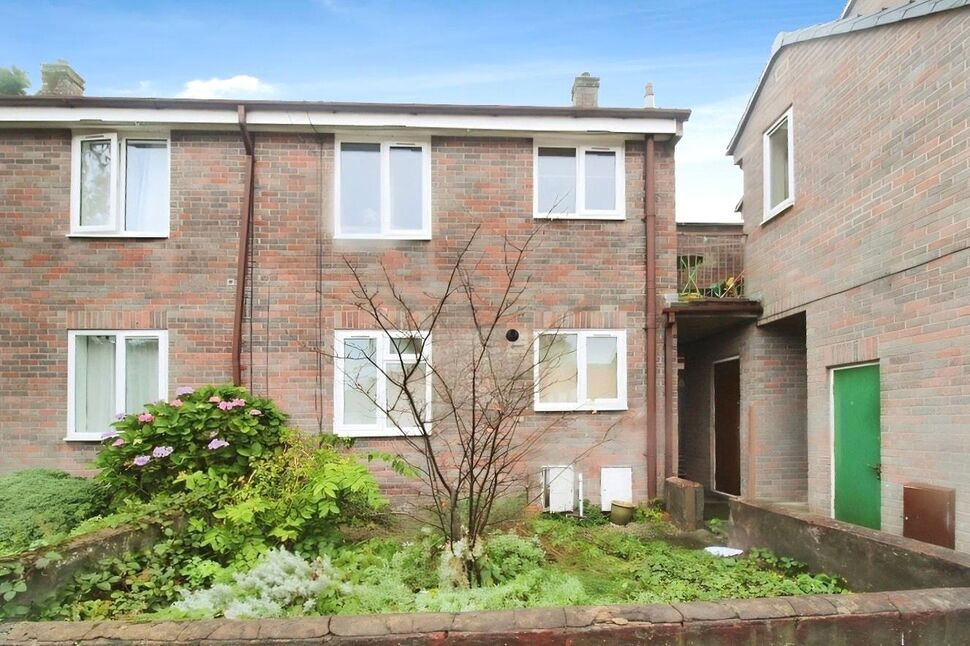
Two bedroom mid terraced home, West Carlisle. The accommodation comprises living room and kitchen. The first floor has two bedrooms and bathroom. Externally, to the front is a low maintenance gravel area, to the rear is a garden.
Living Room
9'10" x 13'8" (2.99m x 4.17m)
Entrance into living room via three steps, with neutral décor and storage cupboard. Provides access to first floor staircase and kitchen.
Kitchen
8'1" x 11'11" (2.46m x 3.62m)
A range of modern wall and base units with contrasting worktop and upstands, electric oven and hob, stainless steel extractor hood and splashback, one and a half bowl sink with mixer tap, wall mounted gas boiler housed in unit, plumbing for washing machine, space for fridge/freezer, vinyl flooring and generous storage cupboard. Leads to rear garden.
Landing
5'3" x 2'11" (1.59m x 0.90m)
Spacious landing with white spindle balustrade and storage cupboard.
Primary Bedroom
9'11" x 15'3" (3.02m x 4.66m)
Positioned at the front of the property with storage cupboard.
Bedroom 2
8'2" x 9'3" (2.48m x 2.83m)
Positioned at the rear of the property.
Bathroom
6'9" x 5'6" (2.07m x 1.68m)
Three piece white suite comprising bath, shower, WC, sink, shower boards and vinyl flooring.
External
To the front is a low maintenance gravel area and steps to front door. To the rear is a garden, which needs some maintenance, and side gate.
Additional
Benefitting from double glazing, gas heating and oak style doors.
Agent's Note
Seller has enjoyed access to rear garden via neighbour's path, leading to side gate. We do not hold any documentation confirming rights of access in respect of this area. Buyers should therefore make their own enquiries through their conveyancer to establish the legal position.
Read full description
Living Room
9'10" x 13'8" (2.99m x 4.17m)
Entrance into living room via three steps, with neutral décor and storage cupboard. Provides access to first floor staircase and kitchen.
Kitchen
8'1" x 11'11" (2.46m x 3.62m)
A range of modern wall and base units with contrasting worktop and upstands, electric oven and hob, stainless steel extractor hood and splashback, one and a half bowl sink with mixer tap, wall mounted gas boiler housed in unit, plumbing for washing machine, space for fridge/freezer, vinyl flooring and generous storage cupboard. Leads to rear garden.
Landing
5'3" x 2'11" (1.59m x 0.90m)
Spacious landing with white spindle balustrade and storage cupboard.
Primary Bedroom
9'11" x 15'3" (3.02m x 4.66m)
Positioned at the front of the property with storage cupboard.
Bedroom 2
8'2" x 9'3" (2.48m x 2.83m)
Positioned at the rear of the property.
Bathroom
6'9" x 5'6" (2.07m x 1.68m)
Three piece white suite comprising bath, shower, WC, sink, shower boards and vinyl flooring.
External
To the front is a low maintenance gravel area and steps to front door. To the rear is a garden, which needs some maintenance, and side gate.
Additional
Benefitting from double glazing, gas heating and oak style doors.
Agent's Note
Seller has enjoyed access to rear garden via neighbour's path, leading to side gate. We do not hold any documentation confirming rights of access in respect of this area. Buyers should therefore make their own enquiries through their conveyancer to establish the legal position.
Read full description
What's it like to live here?
Nearby businesses open now
More properties nearby
£120,000 Asking price
High Meadow, Carlisle, Cumbria, CA2
£135,000 Asking price
Richmond Green, Carlisle, Cumbria, CA2
£58,500 Asking price
Shadygrove Road, Carlisle, Cumbria, CA2
£60,000 Asking price
Comments (0)
Log in to like, comment or share to your feed.
Start the conversation about this listing.