 Available
Photo 1 of 21
£210,000 Offers over
High Oakham Close, Nottinghamshire, NG17
High Oakham Close, Nottinghamshire, NG17
- 🏠 House
- 📋 For sale
- 🛏 4 beds
- 🛁 2 baths
- 👁 7 views
About this property
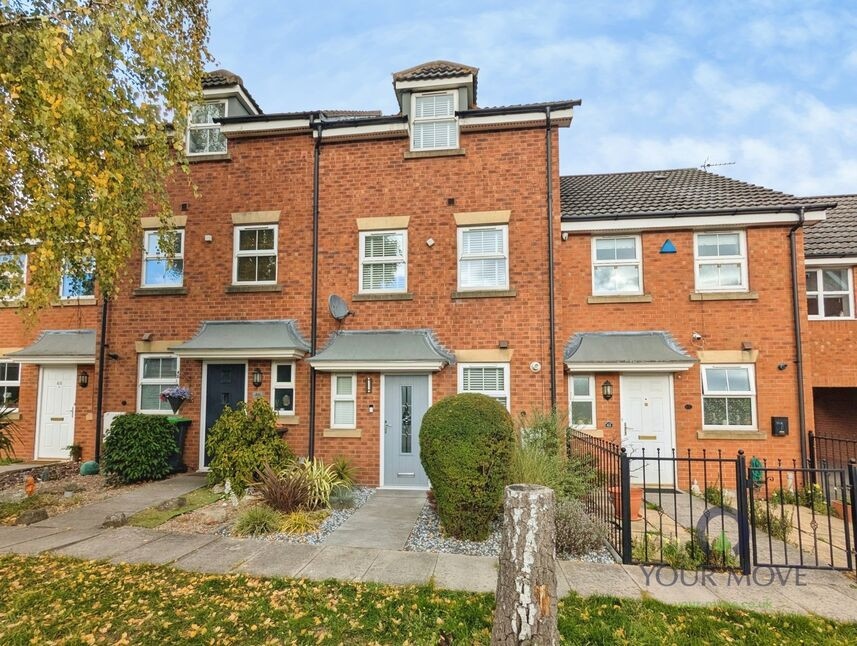
For sale: an immaculate four-bedroom town house on High Oakham Close in Sutton-in-Ashfield, arranged over three storeys and thoughtfully modernised throughout.
The ground floor offers a bright reception room with contemporary décor, wood-effect flooring and French doors opening directly onto the garden, creating a sociable space for everyday living and entertaining. The sleek modern kitchen features white cabinetry, marble-effect worktops, metro-style tiling and a statement range cooker, giving a clean, coordinated finish. There are two well-presented bathrooms, both finished in a modern style.
The four bedrooms are arranged over the upper floors, each neutrally decorated and ready to move straight into, with the top-floor rooms enjoying characterful sloping ceilings and good natural light.
Outside, the low-maintenance rear garden is neatly landscaped with artificial lawn, gravel borders and a paved patio with space for outdoor dining. A driveway and garage sit to the rear, providing valuable off-street parking and storage.
High Oakham Close is a popular residential setting within Sutton-in-Ashfield, well placed for local shops, cafés and amenities in the town centre, including the Idlewells Shopping Centre. Nearby green spaces such as Sutton Lawn and Kingsway Park offer play areas, walking routes and sports facilities.
For commuters, Sutton Parkway station is within easy reach, offering regular services to Nottingham in around 25–30 minutes and Mansfield in under 10 minutes. Road links are strong, with convenient access to the A38 and M1 for travel across the region.
Offered for sale with no upward chain.
Entrance Hall
A welcoming entrance with stairs off, laminate flooring & a composite door to the front.
Ground Floor WC
Having a low flush W.C, wash hand basin, laminate flooring & a upvc double glazed window.
Kitchen
6'0" x 10'1" (1.83m x 3.07m)
Fitted with a a modern range of wall & base units with integrated washing machine & dryer, a Cuisine Master gas range with extractor over, a conceal gas boiler, feature plinth lighting, laminate flooring & a upvc double glazed window
Lounge
14'12" x 12'12" (4.57m x 3.96m)
A spacious lounge room with upvc double glazed French doors leading directly to the rear garden & laminate flooring.
Bedroom 2
12'10" x 9'9" (3.90m x 2.97m)
A good sized double room with a upvc double glazed window.
Bedroom 3
13'1" x 8'10" (4.00m x 2.70m)
Another good sized room currently used as an office & having two upvc double glazed windows.
Family Bathroom
6'10" x 6'1" (2.08m x 1.85m)
Offering a white suite comprising of a panelled bath with shower over & screen, vanity unit with inset sink, low flush W.C, part tiled walls & tiled flooring.
Second Floor
With a cylinder cupboard.
Bedroom 4
13'1" x 8'9" (4.00m x 2.67m)
A good sized double room with a upvc double glazed window & a storage cupboard.
Bedroom 1
12'12" x 9'9" (3.96m x 2.97m)
A well presented main bedroom with bespoke fitted wardrobes & a upvc double glazed window.
En-Suite
6'10" x 6'1" (2.08m x 1.85m)
Offering a shower cubical, low flush W.C, wash hand basin & part tiled walls.
Rear Garden
The rear garden has a large paved patio with the remainder having Astro turf, fence surround & gated access to the rear parking & single garage.
Frontage
Set back from the tree lined road with a grass verge, the front garden is open plan with established plants.
Read full description
The ground floor offers a bright reception room with contemporary décor, wood-effect flooring and French doors opening directly onto the garden, creating a sociable space for everyday living and entertaining. The sleek modern kitchen features white cabinetry, marble-effect worktops, metro-style tiling and a statement range cooker, giving a clean, coordinated finish. There are two well-presented bathrooms, both finished in a modern style.
The four bedrooms are arranged over the upper floors, each neutrally decorated and ready to move straight into, with the top-floor rooms enjoying characterful sloping ceilings and good natural light.
Outside, the low-maintenance rear garden is neatly landscaped with artificial lawn, gravel borders and a paved patio with space for outdoor dining. A driveway and garage sit to the rear, providing valuable off-street parking and storage.
High Oakham Close is a popular residential setting within Sutton-in-Ashfield, well placed for local shops, cafés and amenities in the town centre, including the Idlewells Shopping Centre. Nearby green spaces such as Sutton Lawn and Kingsway Park offer play areas, walking routes and sports facilities.
For commuters, Sutton Parkway station is within easy reach, offering regular services to Nottingham in around 25–30 minutes and Mansfield in under 10 minutes. Road links are strong, with convenient access to the A38 and M1 for travel across the region.
Offered for sale with no upward chain.
Entrance Hall
A welcoming entrance with stairs off, laminate flooring & a composite door to the front.
Ground Floor WC
Having a low flush W.C, wash hand basin, laminate flooring & a upvc double glazed window.
Kitchen
6'0" x 10'1" (1.83m x 3.07m)
Fitted with a a modern range of wall & base units with integrated washing machine & dryer, a Cuisine Master gas range with extractor over, a conceal gas boiler, feature plinth lighting, laminate flooring & a upvc double glazed window
Lounge
14'12" x 12'12" (4.57m x 3.96m)
A spacious lounge room with upvc double glazed French doors leading directly to the rear garden & laminate flooring.
Bedroom 2
12'10" x 9'9" (3.90m x 2.97m)
A good sized double room with a upvc double glazed window.
Bedroom 3
13'1" x 8'10" (4.00m x 2.70m)
Another good sized room currently used as an office & having two upvc double glazed windows.
Family Bathroom
6'10" x 6'1" (2.08m x 1.85m)
Offering a white suite comprising of a panelled bath with shower over & screen, vanity unit with inset sink, low flush W.C, part tiled walls & tiled flooring.
Second Floor
With a cylinder cupboard.
Bedroom 4
13'1" x 8'9" (4.00m x 2.67m)
A good sized double room with a upvc double glazed window & a storage cupboard.
Bedroom 1
12'12" x 9'9" (3.96m x 2.97m)
A well presented main bedroom with bespoke fitted wardrobes & a upvc double glazed window.
En-Suite
6'10" x 6'1" (2.08m x 1.85m)
Offering a shower cubical, low flush W.C, wash hand basin & part tiled walls.
Rear Garden
The rear garden has a large paved patio with the remainder having Astro turf, fence surround & gated access to the rear parking & single garage.
Frontage
Set back from the tree lined road with a grass verge, the front garden is open plan with established plants.
Read full description
What's it like to live here?
Nearby businesses open now
More properties nearby
£170,000 Offers over
Tom Stimpson Way, Sutton-in-Ashfield, Nottinghamshire, NG17
£85,000 Guide price
Comments (0)
Log in to like, comment or share to your feed.
Start the conversation about this listing.