 Available
Photo 1 of 27
£290,000 Asking price
Highgate Close, Sutton-on-Sea, Lincolnshire, LN12
Highgate Close, Lincolnshire, Sutton-on-Sea, LN12
- 🏠 Bungalow
- 📋 For sale
- 🛏 3 beds
- 🛁 1 bath
- 👁 7 views
About this property
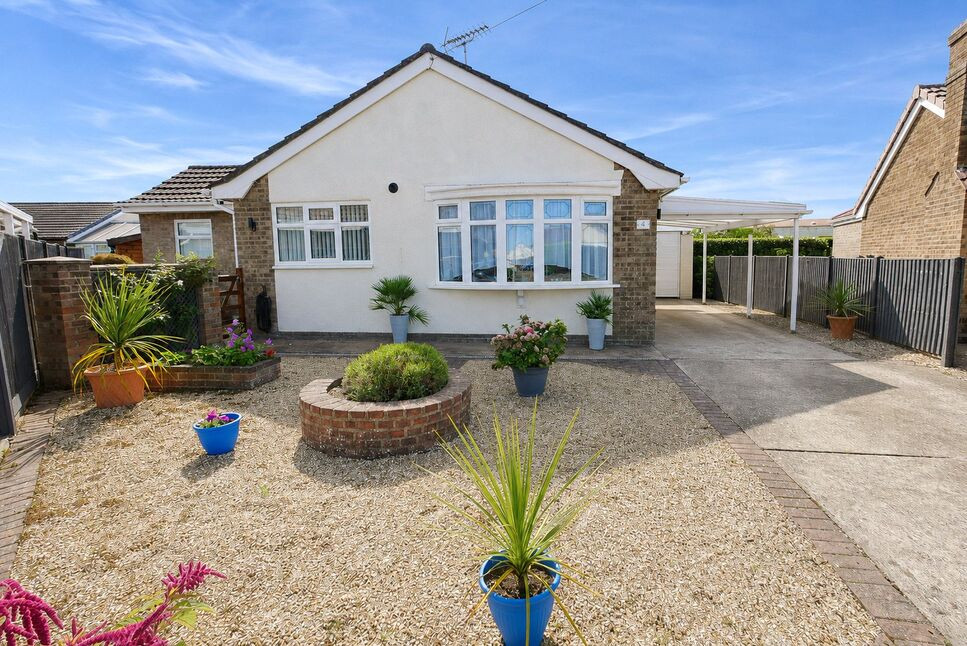
CHAIN FREE. Occupying a prime corner plot near Sutton-on-Sea's sandy beaches and local amenities, Your Move is pleased to offer this three-bedroom detached bungalow to the market. Key accommodation includes a lounge, kitchen, dining room, shower room, and an expansive conservatory. Externally, the property boasts large gardens, a garage, double glazing and gas central heating throughout.
Hallway
12'8" x 10'3" (3.86m x 3.12m)
The main side door leads into an 'L'-shaped hallway, complete with fitted carpet, radiator and central ceiling lighting.
Kitchen
12'8" x 8'12" (3.86m x 2.74m)
This kitchen is equipped with grey shaker-style wall, base, and larder units with worktops over, alongside a stainless steel one-and-a-half bowl sink and mixer tap. Cooking amenities include a 'Cooke & Lewis' four-ring hob with extractor hood and an integrated 'Hotpoint' double oven. Further benefits include space and plumbing for a washing machine, dishwasher and tumble dryer, a boiler cupboard, ceiling light and a window to the front.
Dining Room
10'10" x 10'1" (3.30m x 3.07m)
Connected to the kitchen via an open archway, the dining room features double doors leading into the conservatory, a single door opening to the garden and dual-aspect windows to the side and rear. Central ceiling lighting and a radiator complete the room.
Lounge
12'3" x 14'9" (3.73m x 4.50m)
Highlighted by a striking front bay window, this lounge boasts a featured gas fire with a wooden hearth and surround. The room further benefits from carpeted flooring, a radiator, ceiling light and a TV point.
Conservatory
19'5" x 10'12" (5.92m x 3.35m)
This spacious conservatory features double doors opening directly onto the garden, dual-aspect rear windows, and two radiators. The space is completed by a temperature-regulating reflective glass roof.
Bedroom 1
12'3" x 9'1" (3.73m x 2.77m)
Overlooking the rear of the property, bedroom one includes pull-type window shutters, carpeted flooring, radiator, ceiling light and a TV aerial point.
Shower Room
10'0" x 6'1" (3.05m x 1.85m)
Designed as a wet room, this three-piece shower room includes a WC, pedestal wash basin with a stainless steel mixer tap and a 'Mira' shower. It further benefits from a rear window, built-in airing cupboard, radiator, ceiling light and extractor fan.
Bedroom 2
9'5" x 12'5" (2.87m x 3.78m)
Situated to the rear, bedroom two is appointed with carpeted flooring, a window with pull-type window shutters, radiator, ceiling light and a TV connection point
Bedroom 3
8'10" x 6'8" (2.70m x 2.03m)
Appointed with carpeted flooring, this bedroom benefits from a side window, radiator and ceiling light.
Garage
17'1" x 8'7" (5.20m x 2.62m)
Benefiting from power and lighting, this garage features an electric roller door, a convenient side pedestrian door, and a window to the rear.
Gardens
To the front, the property features a decorative gravelled area enclosed by block paving, alongside a large concrete driveway and carport leading to the garage. Conveniently located near the front is an outside tap, while two side gates on either side of the home provide direct access to the generous corner-plot rear garden.The rear garden is fully enclosed by timber fencing and landscaped with established trees and mature planting surrounding a central lawn. A concrete pathway leads to a dedicated patio seating area, alongside a gravelled section currently housing a greenhouse (not included in the sale). Outbuildings include a large shed equipped with power and lighting, plus a secondary storage shed. Additional features include an extra outside tap, exterior lighting, and security cameras.
Read full description
Hallway
12'8" x 10'3" (3.86m x 3.12m)
The main side door leads into an 'L'-shaped hallway, complete with fitted carpet, radiator and central ceiling lighting.
Kitchen
12'8" x 8'12" (3.86m x 2.74m)
This kitchen is equipped with grey shaker-style wall, base, and larder units with worktops over, alongside a stainless steel one-and-a-half bowl sink and mixer tap. Cooking amenities include a 'Cooke & Lewis' four-ring hob with extractor hood and an integrated 'Hotpoint' double oven. Further benefits include space and plumbing for a washing machine, dishwasher and tumble dryer, a boiler cupboard, ceiling light and a window to the front.
Dining Room
10'10" x 10'1" (3.30m x 3.07m)
Connected to the kitchen via an open archway, the dining room features double doors leading into the conservatory, a single door opening to the garden and dual-aspect windows to the side and rear. Central ceiling lighting and a radiator complete the room.
Lounge
12'3" x 14'9" (3.73m x 4.50m)
Highlighted by a striking front bay window, this lounge boasts a featured gas fire with a wooden hearth and surround. The room further benefits from carpeted flooring, a radiator, ceiling light and a TV point.
Conservatory
19'5" x 10'12" (5.92m x 3.35m)
This spacious conservatory features double doors opening directly onto the garden, dual-aspect rear windows, and two radiators. The space is completed by a temperature-regulating reflective glass roof.
Bedroom 1
12'3" x 9'1" (3.73m x 2.77m)
Overlooking the rear of the property, bedroom one includes pull-type window shutters, carpeted flooring, radiator, ceiling light and a TV aerial point.
Shower Room
10'0" x 6'1" (3.05m x 1.85m)
Designed as a wet room, this three-piece shower room includes a WC, pedestal wash basin with a stainless steel mixer tap and a 'Mira' shower. It further benefits from a rear window, built-in airing cupboard, radiator, ceiling light and extractor fan.
Bedroom 2
9'5" x 12'5" (2.87m x 3.78m)
Situated to the rear, bedroom two is appointed with carpeted flooring, a window with pull-type window shutters, radiator, ceiling light and a TV connection point
Bedroom 3
8'10" x 6'8" (2.70m x 2.03m)
Appointed with carpeted flooring, this bedroom benefits from a side window, radiator and ceiling light.
Garage
17'1" x 8'7" (5.20m x 2.62m)
Benefiting from power and lighting, this garage features an electric roller door, a convenient side pedestrian door, and a window to the rear.
Gardens
To the front, the property features a decorative gravelled area enclosed by block paving, alongside a large concrete driveway and carport leading to the garage. Conveniently located near the front is an outside tap, while two side gates on either side of the home provide direct access to the generous corner-plot rear garden.The rear garden is fully enclosed by timber fencing and landscaped with established trees and mature planting surrounding a central lawn. A concrete pathway leads to a dedicated patio seating area, alongside a gravelled section currently housing a greenhouse (not included in the sale). Outbuildings include a large shed equipped with power and lighting, plus a secondary storage shed. Additional features include an extra outside tap, exterior lighting, and security cameras.
Read full description
What's it like to live here?
Nearby businesses open now
More properties nearby
£190,000 Asking price
Hall Leas Drive, Sutton-on-Sea, Lincolnshire, LN12
£250,000 Asking price
South Road, Sutton-on-Sea, Lincolnshire, LN12
£399,999 Offers over
Trusthorpe Road, Sutton-on-Sea, Lincolnshire, LN12
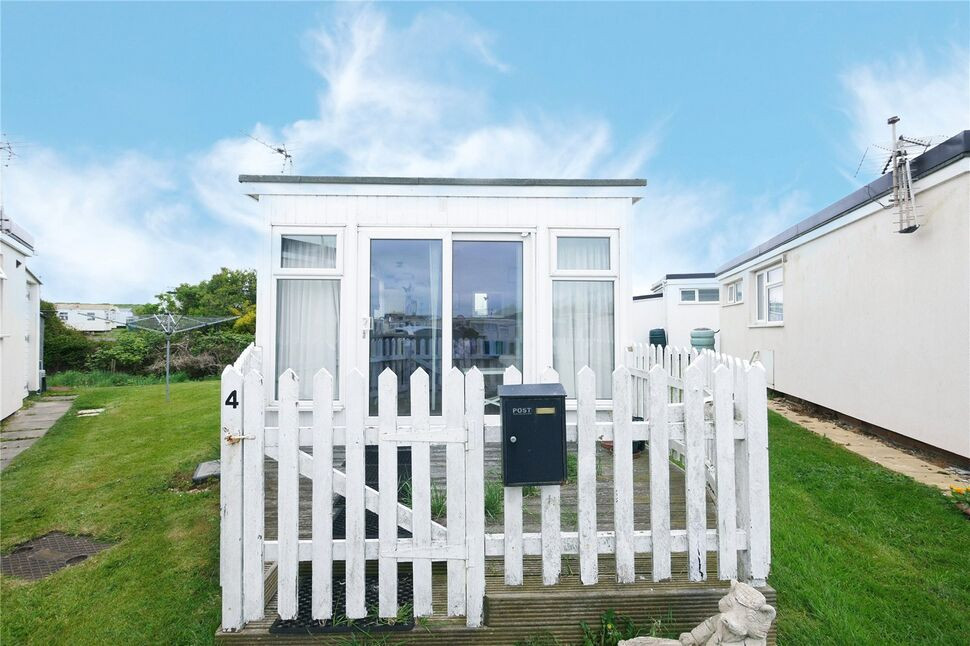
£40,000 Asking price
Comments (0)
Log in to like, comment or share to your feed.
Start the conversation about this listing.