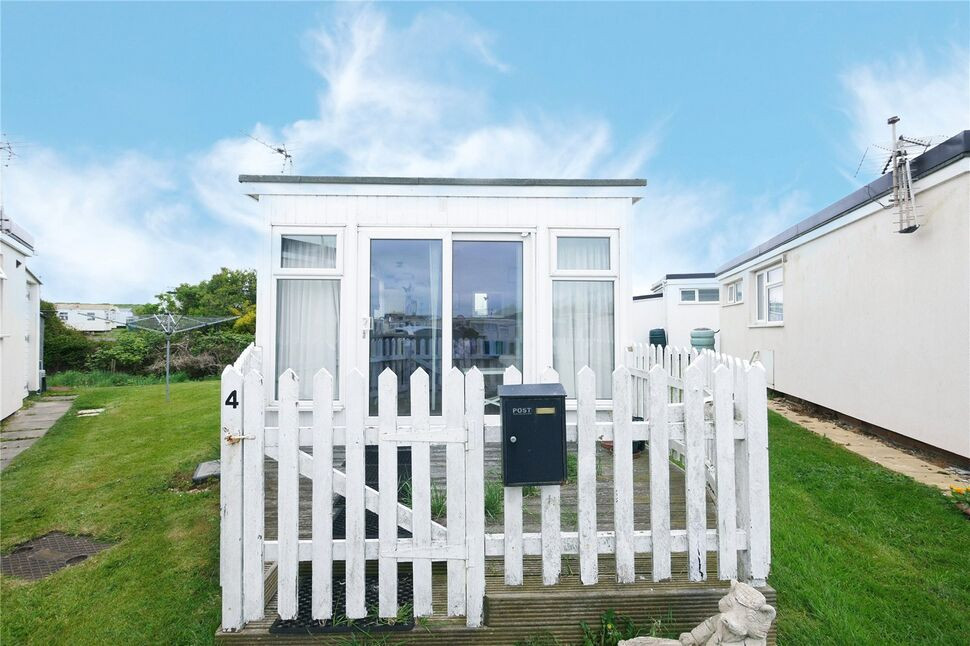
 Available
Photo 1 of 8
£40,000 Asking price
Palm Springs, Miami Beach, Mablethorpe, LN12
Palm Springs, Mablethorpe, Miami Beach, LN12
- 🏠 Bungalow
- 📋 For sale
- 🛏 2 beds
- 🛁 1 bath
- 👁 8 views
About this property
Your Move is delighted to present this well-maintained, detached two-bedroom chalet on the popular, fully residential Miami Beach site in Sutton-on-Sea offers 12-month occupancy . Conveniently located near the beach and local shops. Offering year-round occupancy, this leasehold chalet features an open-plan kitchen/diner, two bedrooms and shower room. Sold with no forward chain.
Lounge
12'3" x 11'8" (3.73m x 3.56m)
Step through the sliding doors into a bright lounge that seamlessly flows into the open-plan kitchen. The room’s centrepiece is a sophisticated electric fireplace, featuring a marble surround and hearth with an inset fire. Plush carpet flooring and a central ceiling light round out this inviting space
Kitchen
9'1" x 4'8" (2.77m x 1.42m)
The kitchen features a classic range of white shaker-style wall and base units topped with sleek work surfaces and accented by stylish black-and-white tiled splashbacks. It is well-equipped with a single-bowl sink and drainer featuring a stainless steel mixer tap, an integrated oven and dedicated space for a freestanding fridge-freezer. Natural light from the side window brightens the space, which is finished with a storage heater and a central ceiling light.
Bedroom 1
7'7" x 7'9" (2.30m x 2.36m)
Bedroom One features a side-aspect window that fills the space with light, complemented by a range of built-in wardrobes for ample storage. The room is finished with soft carpet flooring, a storage heater and a versatile lighting setup including both ceiling and wall-mounted fixtures.
Bedroom 2
6'9" x 6'6" (2.06m x 1.98m)
This second bedroom offers a side-facing window, fitted carpeting,and a storage heater. A central ceiling light completes this practical and cozy space.
Shower Room
6'4" x 3'7" (1.93m x 1.10m)
The shower room features a functional three-piece suite, including a dedicated shower enclosure equipped with a 'Redring' electric shower. The suite is completed by a pedestal wash basin with stainless steel hot and cold taps and a push-flush WC. The space is finished with fully tiled walls and practical lino flooring, benefiting from two side-aspect windows, an extractor fan and sleek downlighting.
Gardens
To the front of the property, a charming picket fence encloses a dedicated decking area, perfect for outdoor seating. The space is framed by low-maintenance gravel borders, while the rear features a practical attached store, an outside tap and additional storage containers.
Tenure
This property is offered on a leasehold basis, with the lease running until 2046. The combined ground rent and service charge is approximately £1744.50 per annum, which offers the added flexibility of being payable in two half-yearly instalments.
Considering Making an Offer?
If you think you may want to offer on this property and to save you any inconvenience if you live at a distance, please would you bring with you current photo ID for anti money laundering purposes. This can be a current driving licence or passport. If you have neither, ask us when you book the viewing and we can advise you of what is acceptable. If you do offer, please would you also have details of your estate agent, or evidence of funds if it is a cash purchase. Although solicitor's details will not be required when you offer, if you have them as well, it helps.
Read full description
Lounge
12'3" x 11'8" (3.73m x 3.56m)
Step through the sliding doors into a bright lounge that seamlessly flows into the open-plan kitchen. The room’s centrepiece is a sophisticated electric fireplace, featuring a marble surround and hearth with an inset fire. Plush carpet flooring and a central ceiling light round out this inviting space
Kitchen
9'1" x 4'8" (2.77m x 1.42m)
The kitchen features a classic range of white shaker-style wall and base units topped with sleek work surfaces and accented by stylish black-and-white tiled splashbacks. It is well-equipped with a single-bowl sink and drainer featuring a stainless steel mixer tap, an integrated oven and dedicated space for a freestanding fridge-freezer. Natural light from the side window brightens the space, which is finished with a storage heater and a central ceiling light.
Bedroom 1
7'7" x 7'9" (2.30m x 2.36m)
Bedroom One features a side-aspect window that fills the space with light, complemented by a range of built-in wardrobes for ample storage. The room is finished with soft carpet flooring, a storage heater and a versatile lighting setup including both ceiling and wall-mounted fixtures.
Bedroom 2
6'9" x 6'6" (2.06m x 1.98m)
This second bedroom offers a side-facing window, fitted carpeting,and a storage heater. A central ceiling light completes this practical and cozy space.
Shower Room
6'4" x 3'7" (1.93m x 1.10m)
The shower room features a functional three-piece suite, including a dedicated shower enclosure equipped with a 'Redring' electric shower. The suite is completed by a pedestal wash basin with stainless steel hot and cold taps and a push-flush WC. The space is finished with fully tiled walls and practical lino flooring, benefiting from two side-aspect windows, an extractor fan and sleek downlighting.
Gardens
To the front of the property, a charming picket fence encloses a dedicated decking area, perfect for outdoor seating. The space is framed by low-maintenance gravel borders, while the rear features a practical attached store, an outside tap and additional storage containers.
Tenure
This property is offered on a leasehold basis, with the lease running until 2046. The combined ground rent and service charge is approximately £1744.50 per annum, which offers the added flexibility of being payable in two half-yearly instalments.
Considering Making an Offer?
If you think you may want to offer on this property and to save you any inconvenience if you live at a distance, please would you bring with you current photo ID for anti money laundering purposes. This can be a current driving licence or passport. If you have neither, ask us when you book the viewing and we can advise you of what is acceptable. If you do offer, please would you also have details of your estate agent, or evidence of funds if it is a cash purchase. Although solicitor's details will not be required when you offer, if you have them as well, it helps.
Read full description
More properties nearby
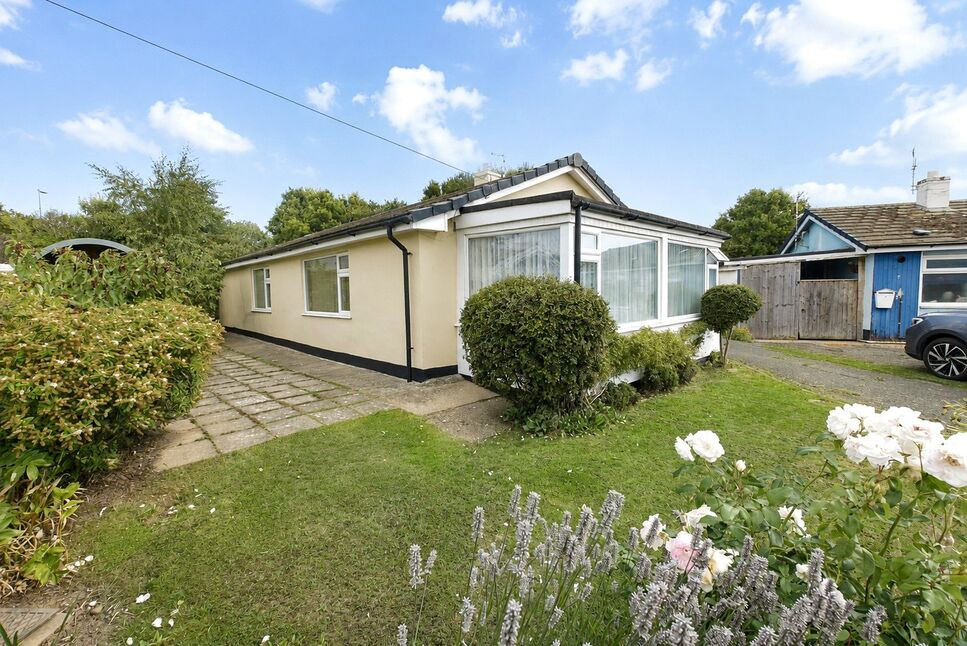
£190,000 Asking price
Hall Leas Drive, Sutton-on-Sea, Lincolnshire, LN12
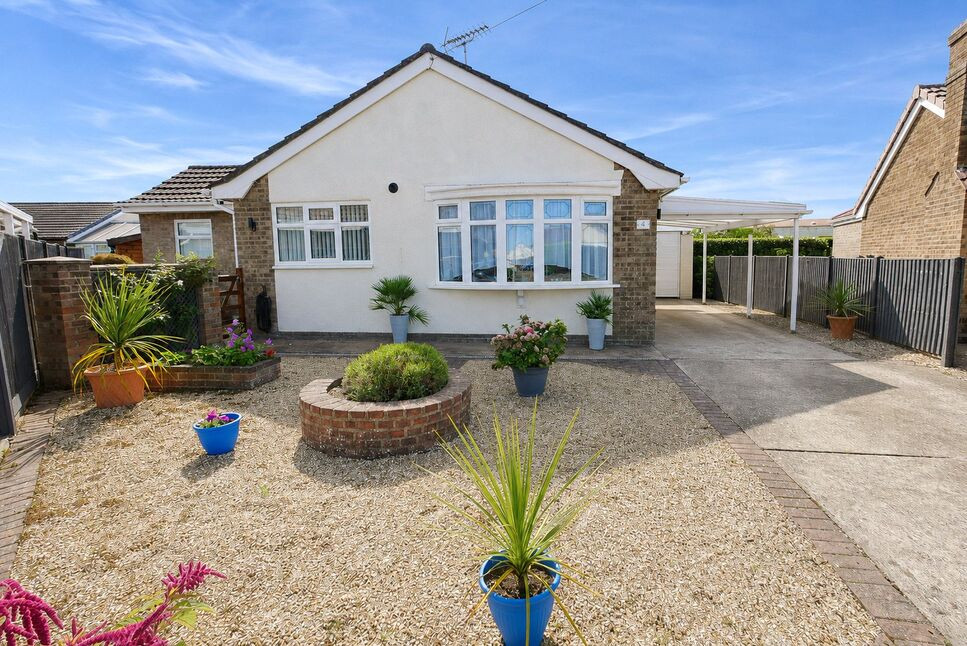
£290,000 Asking price
Highgate Close, Sutton-on-Sea, Lincolnshire, LN12
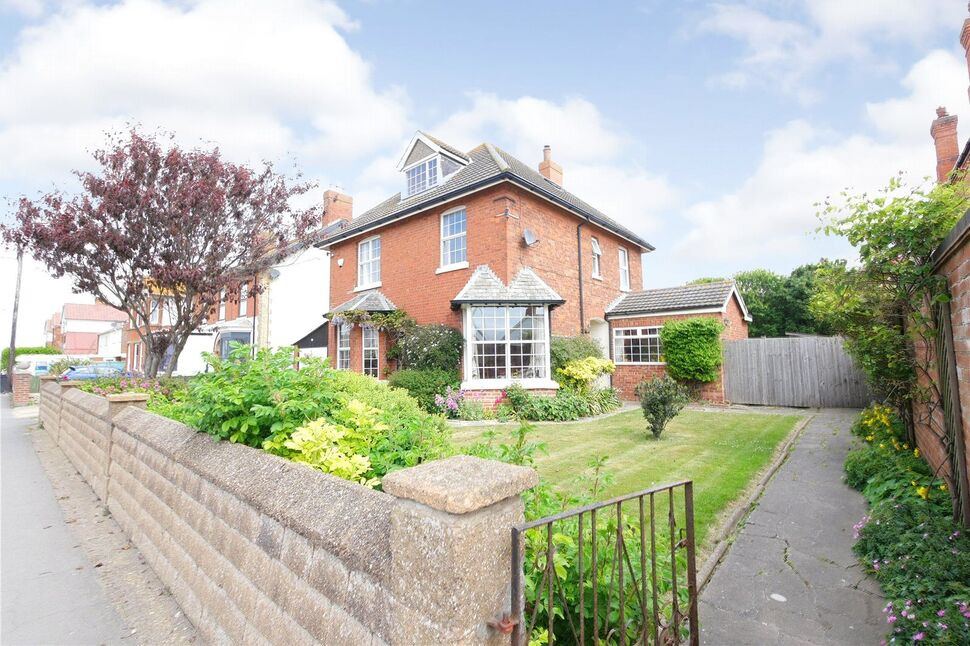
£399,999 Offers over
Trusthorpe Road, Sutton-on-Sea, Lincolnshire, LN12
£250,000 Asking price
Comments (0)
Log in to like, comment or share to your feed.
Start the conversation about this listing.