 Available
Photo 1 of 12
£120,000 Asking price
Hurstbourne Crescent, Wolverhampton, West Midlands, WV1
Hurstbourne Crescent, West Midlands, Wolverhampton, WV1
- 🏠 Flat
- 📋 For sale
- 🛏 2 beds
- 🛁 2 baths
- 👁 8 views
About this property
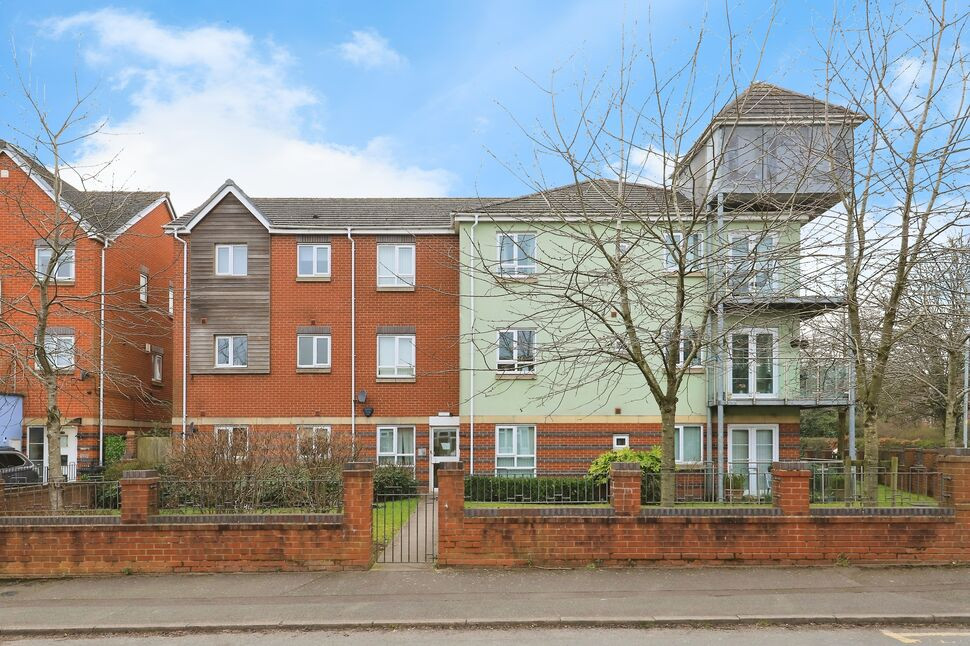
Presenting a neutrally decorated flat available for sale in an urban area, close to the city centre. This property is ideally suited for landlords, boasting tenants in situ, offering immediate rental income. With local amenities at your doorstep, the location is exceedingly convenient. It is also within close proximity to public transport links, nearby schools, and parks, making it an ideal place for families and professionals alike.
The property comprises of two well-proportioned bedrooms, two modern bathrooms, one reception room, open-plan to the kitchen. The reception room is spacious and is a perfect space to relax and entertain. The kitchen is fully fitted with contemporary fixtures, offering ample space for culinary activities.
One of the unique features of this flat is its open-plan design. The layout provides a modern, free-flowing living space, enhancing the overall ambience of the property. Adding to its appeal, the property includes gated allocated parking, ensuring the safety and security of your vehicle.
This property offers a unique blend of comfort, convenience, and contemporary living in a prime location. It presents a fantastic opportunity for landlords seeking an investment property with a ready tenant base. Given its location and features, this property is expected to attract significant interest. We encourage prospective buyers to arrange a viewing at the earliest to fully appreciate what this property has to offer.
Entrance Hall
With doors to two storage cupboards, lounge/ kitchen, both bedrooms, and bathroom / W.C.
Lounge / Kitchen
7.2m x 2.97m max.
With double-glazed Juliet balcony to front, and open-plan to a well fitted kitchen area with double-glazed window to rear, range of matching wall and base units with complementary work-surfaces and tiled splash-backs, tiled flooring, inset ceiling spot-lights, inset one and a half bowl sink-drainer unit with mixer tap over, built-in electric fan oven, electric hob with extractor fan above, plumbing for a washing machine, and space for further appliances.
Bedroom 1
4.24m x 2.82m max.
With double-glazed window to front and door to en-suite shower/ W.C.
En-Suite Shower / WC
2.06m x 1.22m max.
With high-level obscure double-glazed window to front and fitted with a three-piece shower suite comprising double shower-cubicle with sliding, tempered glass screen, pedestal wash-basin, and close-coupled W.C, the whole having part-tiled walls and vinyl flooring.
Bedroom 2
3.25m x 3.25m ( irregular shape)
With double-glazed window to rear.
Bathroom / WC
2.06m x 1.75m max.
With obscured double-glazed window to rear and fitted with a three-piece suite comprising panelled bath, pedestal wash-basin, close-coupled W.C, and the whole having tiled splash-backs and vinyl flooring.
Outside
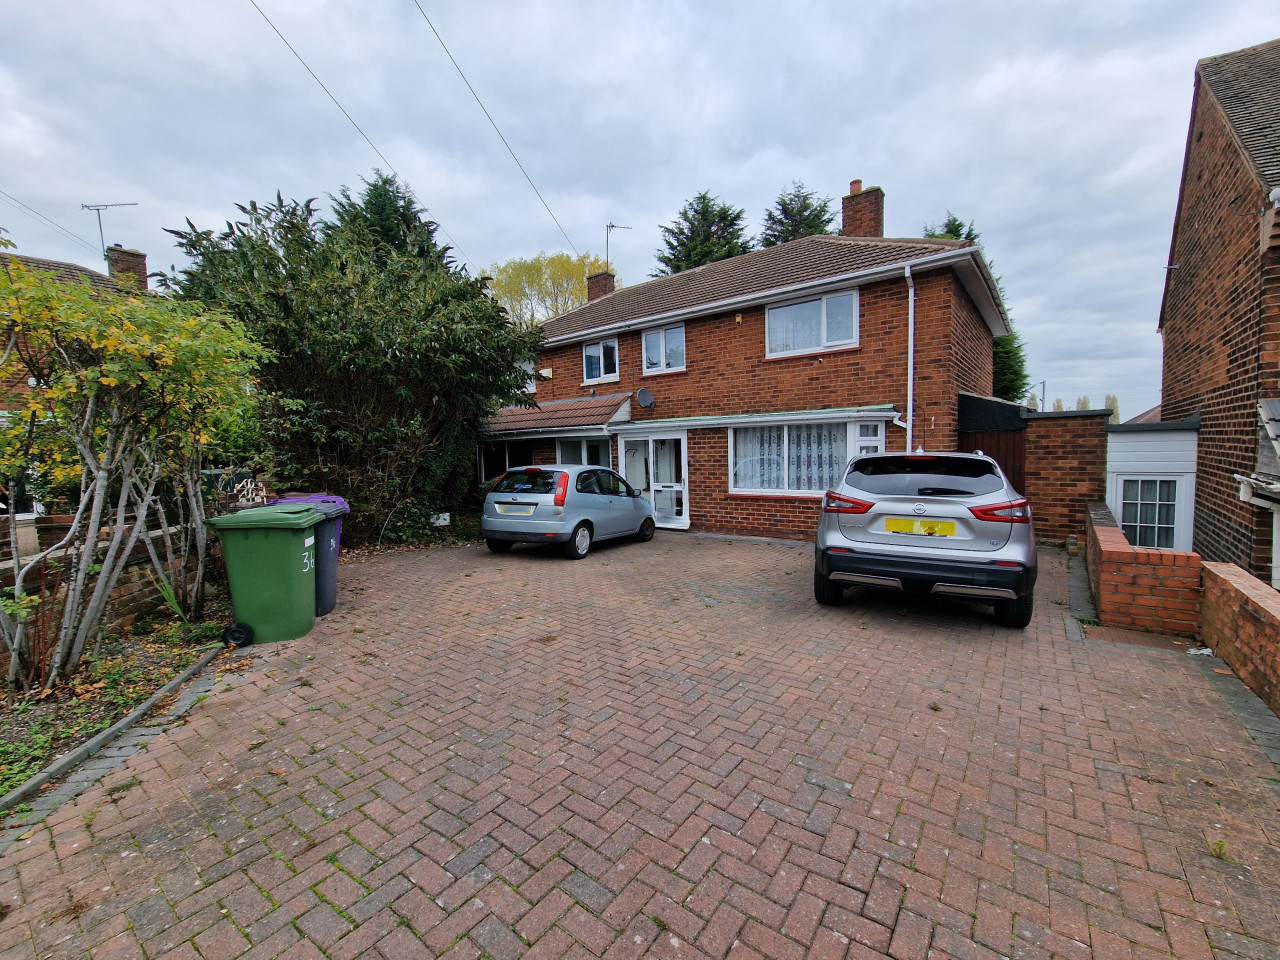
There is gated allocated parking and communal grounds
Read full description
The property comprises of two well-proportioned bedrooms, two modern bathrooms, one reception room, open-plan to the kitchen. The reception room is spacious and is a perfect space to relax and entertain. The kitchen is fully fitted with contemporary fixtures, offering ample space for culinary activities.
One of the unique features of this flat is its open-plan design. The layout provides a modern, free-flowing living space, enhancing the overall ambience of the property. Adding to its appeal, the property includes gated allocated parking, ensuring the safety and security of your vehicle.
This property offers a unique blend of comfort, convenience, and contemporary living in a prime location. It presents a fantastic opportunity for landlords seeking an investment property with a ready tenant base. Given its location and features, this property is expected to attract significant interest. We encourage prospective buyers to arrange a viewing at the earliest to fully appreciate what this property has to offer.
Entrance Hall
With doors to two storage cupboards, lounge/ kitchen, both bedrooms, and bathroom / W.C.
Lounge / Kitchen
7.2m x 2.97m max.
With double-glazed Juliet balcony to front, and open-plan to a well fitted kitchen area with double-glazed window to rear, range of matching wall and base units with complementary work-surfaces and tiled splash-backs, tiled flooring, inset ceiling spot-lights, inset one and a half bowl sink-drainer unit with mixer tap over, built-in electric fan oven, electric hob with extractor fan above, plumbing for a washing machine, and space for further appliances.
Bedroom 1
4.24m x 2.82m max.
With double-glazed window to front and door to en-suite shower/ W.C.
En-Suite Shower / WC
2.06m x 1.22m max.
With high-level obscure double-glazed window to front and fitted with a three-piece shower suite comprising double shower-cubicle with sliding, tempered glass screen, pedestal wash-basin, and close-coupled W.C, the whole having part-tiled walls and vinyl flooring.
Bedroom 2
3.25m x 3.25m ( irregular shape)
With double-glazed window to rear.
Bathroom / WC
2.06m x 1.75m max.
With obscured double-glazed window to rear and fitted with a three-piece suite comprising panelled bath, pedestal wash-basin, close-coupled W.C, and the whole having tiled splash-backs and vinyl flooring.
Outside
There is gated allocated parking and communal grounds
Read full description
What's it like to live here?
Nearby businesses open now
More properties nearby
Offers over £185,000
Brooklands Parade, Moseley, Wolverhampton, WV1
OIRO £140,000
Willenhall Road, Wolverhampton, WV1
OIRO £230,000
Comments (0)
Log in to like, comment or share to your feed.
Start the conversation about this listing.