 Available
Photo 1 of 12
£250,000
Willenhall Road, Wolverhampton, West Midlands, WV1
Willenhall Road, West Midlands, Wolverhampton, WV1
- 🏠 House
- 📋 For sale
- 🛏 3 beds
- 🛁 2 baths
- 👁 9 views
About this property
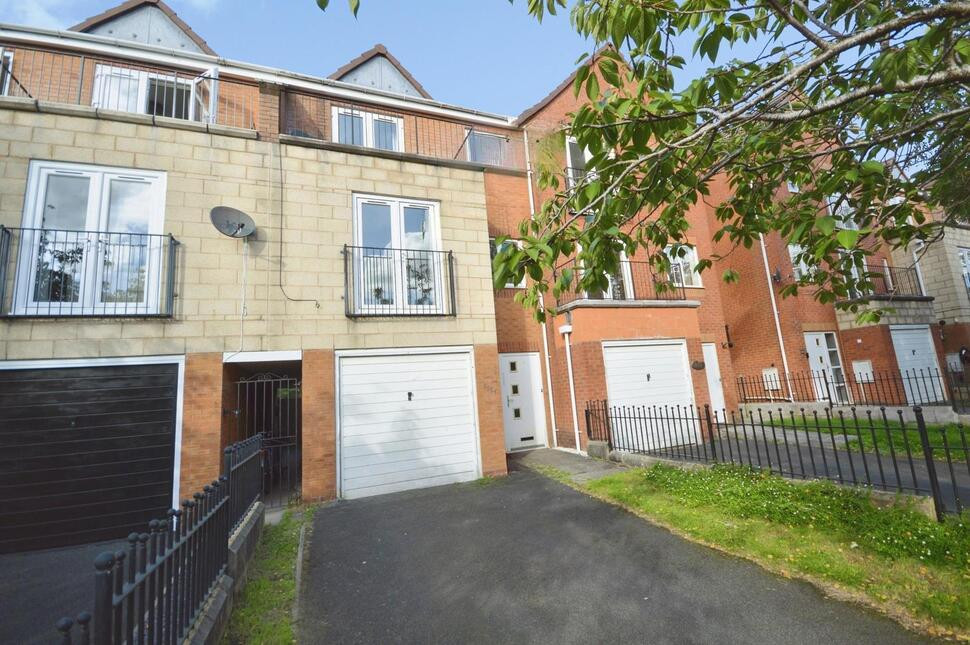
This neutrally decorated three-bedroom terraced town house is offered for sale in Wolverhampton and provides a practical layout suited to a range of purchasers. Arranged over multiple levels, the property includes one reception room, a modern fitted kitchen and two contemporary bathrooms, offering straightforward, low-maintenance living. The home has an EPC rating of C and falls within Council Tax Band C.
Willenhall Road provides convenient access to Wolverhampton city centre, with its range of shops, supermarkets, cafés and leisure facilities. Nearby amenities include local convenience stores and takeaways, while the wider city centre offers the Wulfrun and Mander shopping centres, together with a choice of restaurants and everyday services.
For families and commuters, Wolverhampton benefits from a selection of primary and secondary schools within driving distance, as well as the University of Wolverhampton in the city centre.
Public transport links are a key feature of the area. Wolverhampton railway station is accessible by bus or car, providing direct services to Birmingham in around 20–25 minutes and to London in approximately 1 hour 45 minutes, subject to service chosen. The city is also served by the West Midlands Metro and an extensive local bus network, offering connections to surrounding districts and neighbouring towns, including Walsall and Dudley.
Road links are good, with convenient access to the Black Country Route and further connections to the M6 and wider motorway network, making this three-bedroom terraced town house a well-located option for those needing regular regional or national travel.
Entrance Hall
4.42m x 1.85m max.
With double-glazed feature entrance door, stairs rising to first-floor accommodation, and doors to bedroom one, cloakroom / W.C, and two storage cupboards.
WC
1.27m x 0.9m max.
With two-piece cloakroom suite, comprising pedestal wash-basin with tiled splash backs, close-coupled W.C/ cistern, and having a tiled floor.
Bedroom 3
4.62m x 3.1m max.
With double-glazed window to rear, double-glazed patio doors to garden, and having wood-effect flooring.
Living Room
5.26m x3.96m max.
With double-glazed window to front and twin double-glazed doors to Juliet balcony, and having a feature fire with complementary surround.
Kitchen / Dining Room
5.26m x 3.05m max.
With two double-glazed windows to rear and a kitchen area fitted with a contemporary range of matching wall and base units with complementary work-surfaces and tiled splash-backs, inset one-and-a-half bowl stainless-steel sink drainer unit with mixer tap over, built-in electric fan oven, with inset gas hob and integrated extractor fan above, plumbing for a washing machine, space for a tall fridge-freezer, dining area, inset ceiling spotlights, and wood-effect flooring.
Bedroom 1
4.65m x 3.07m max,
With double-glazed doors to Juliet balcony and having a comprehensive range of fitted wardrobes and door to en-suite bathroom/ W.C.
Bathroom / WC
1.93m x 1.83m max.
With three-piece bathroom suite comprising a panelled bath with shower attachment over, pedestal wash-basin, and W.C/cistern, with part-tiled walls.
Bedroom 2
4.67m x 2.5m max.
With double-glazed window to front, double-glazed patio doors to balcony, and built-in wardrobes.
Balcony
3.23m x 1.32m max
En-Suite Shower / WC
6'6" x 6'0" (1.98m x 1.83m)
With modern three-piece shower suite with tiled splash backs and wood-effect flooring.
Integral Garage
4.9m x 2.62m max
With up and over door to front.
Frontage
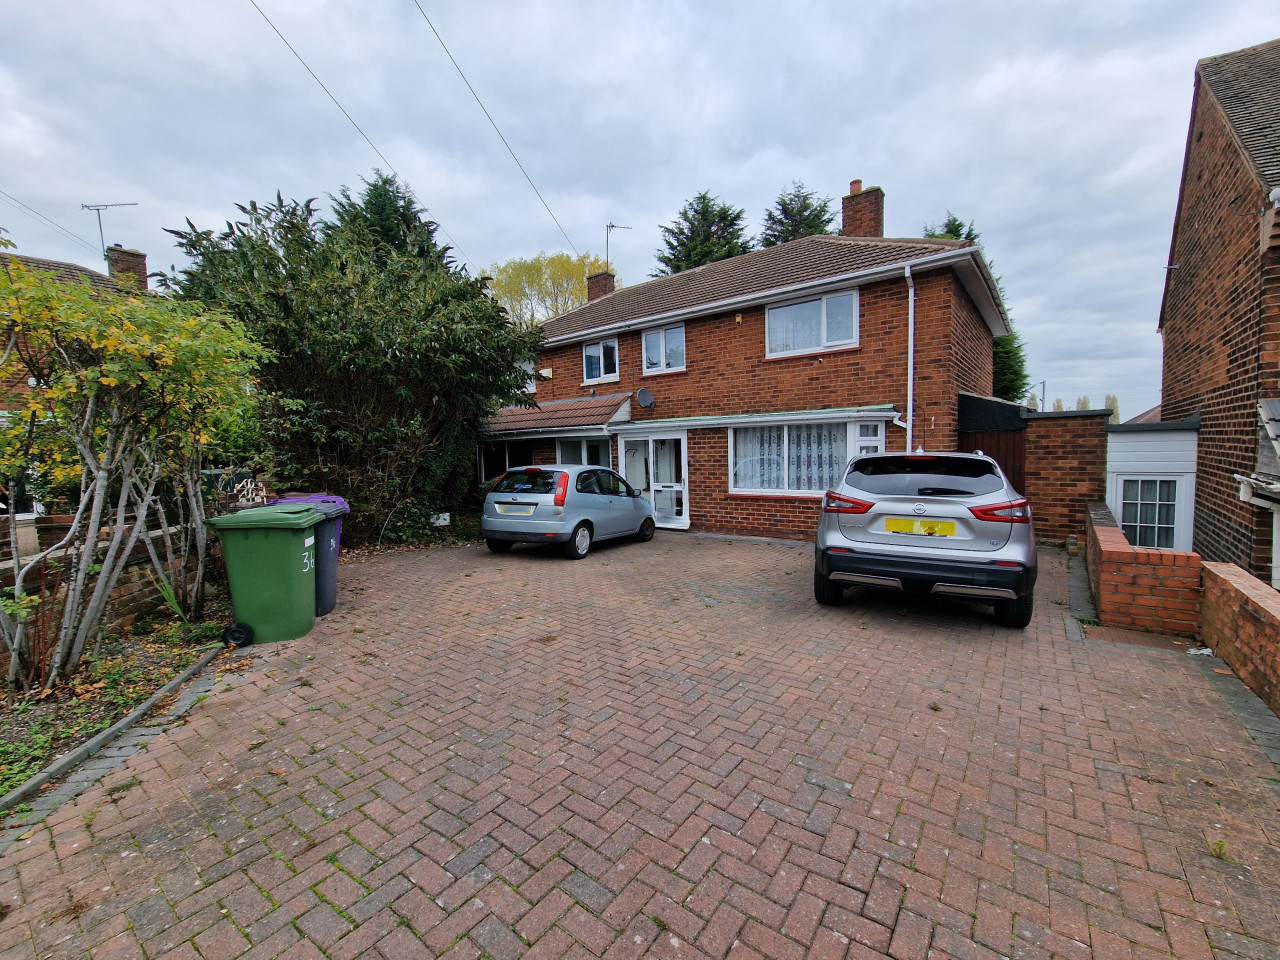
With driveway providing off-road parking and border with ornamental tree.
Rear Garden
With patio, lawn, and fenced boundaries.
Read full description
Willenhall Road provides convenient access to Wolverhampton city centre, with its range of shops, supermarkets, cafés and leisure facilities. Nearby amenities include local convenience stores and takeaways, while the wider city centre offers the Wulfrun and Mander shopping centres, together with a choice of restaurants and everyday services.
For families and commuters, Wolverhampton benefits from a selection of primary and secondary schools within driving distance, as well as the University of Wolverhampton in the city centre.
Public transport links are a key feature of the area. Wolverhampton railway station is accessible by bus or car, providing direct services to Birmingham in around 20–25 minutes and to London in approximately 1 hour 45 minutes, subject to service chosen. The city is also served by the West Midlands Metro and an extensive local bus network, offering connections to surrounding districts and neighbouring towns, including Walsall and Dudley.
Road links are good, with convenient access to the Black Country Route and further connections to the M6 and wider motorway network, making this three-bedroom terraced town house a well-located option for those needing regular regional or national travel.
Entrance Hall
4.42m x 1.85m max.
With double-glazed feature entrance door, stairs rising to first-floor accommodation, and doors to bedroom one, cloakroom / W.C, and two storage cupboards.
WC
1.27m x 0.9m max.
With two-piece cloakroom suite, comprising pedestal wash-basin with tiled splash backs, close-coupled W.C/ cistern, and having a tiled floor.
Bedroom 3
4.62m x 3.1m max.
With double-glazed window to rear, double-glazed patio doors to garden, and having wood-effect flooring.
Living Room
5.26m x3.96m max.
With double-glazed window to front and twin double-glazed doors to Juliet balcony, and having a feature fire with complementary surround.
Kitchen / Dining Room
5.26m x 3.05m max.
With two double-glazed windows to rear and a kitchen area fitted with a contemporary range of matching wall and base units with complementary work-surfaces and tiled splash-backs, inset one-and-a-half bowl stainless-steel sink drainer unit with mixer tap over, built-in electric fan oven, with inset gas hob and integrated extractor fan above, plumbing for a washing machine, space for a tall fridge-freezer, dining area, inset ceiling spotlights, and wood-effect flooring.
Bedroom 1
4.65m x 3.07m max,
With double-glazed doors to Juliet balcony and having a comprehensive range of fitted wardrobes and door to en-suite bathroom/ W.C.
Bathroom / WC
1.93m x 1.83m max.
With three-piece bathroom suite comprising a panelled bath with shower attachment over, pedestal wash-basin, and W.C/cistern, with part-tiled walls.
Bedroom 2
4.67m x 2.5m max.
With double-glazed window to front, double-glazed patio doors to balcony, and built-in wardrobes.
Balcony
3.23m x 1.32m max
En-Suite Shower / WC
6'6" x 6'0" (1.98m x 1.83m)
With modern three-piece shower suite with tiled splash backs and wood-effect flooring.
Integral Garage
4.9m x 2.62m max
With up and over door to front.
Frontage
With driveway providing off-road parking and border with ornamental tree.
Rear Garden
With patio, lawn, and fenced boundaries.
Read full description
What's it like to live here?
Nearby businesses open now
More properties nearby
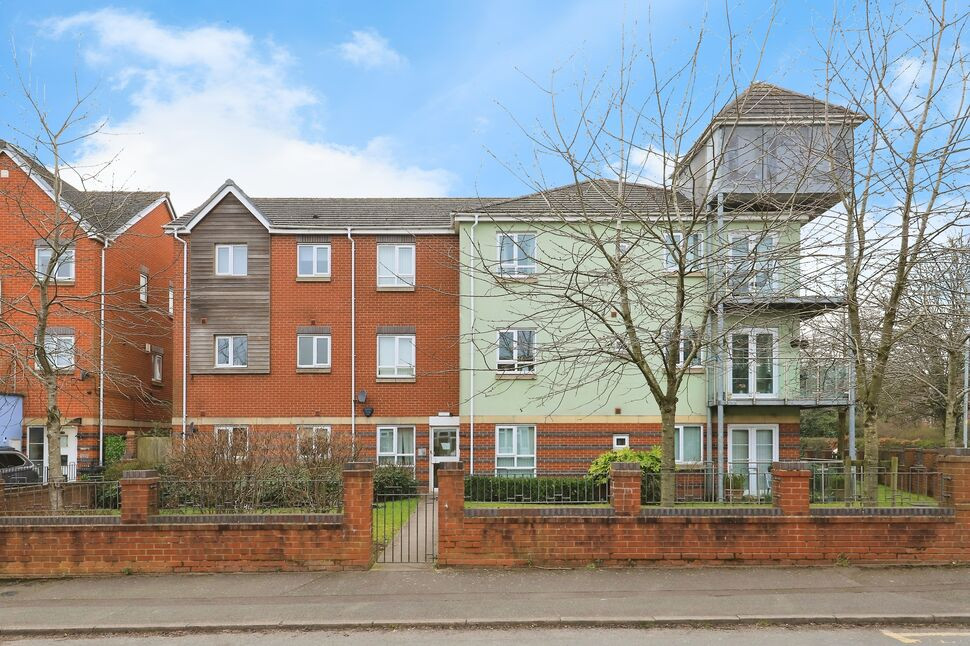
£120,000 Asking price
Hurstbourne Crescent, Wolverhampton, West Midlands, WV1
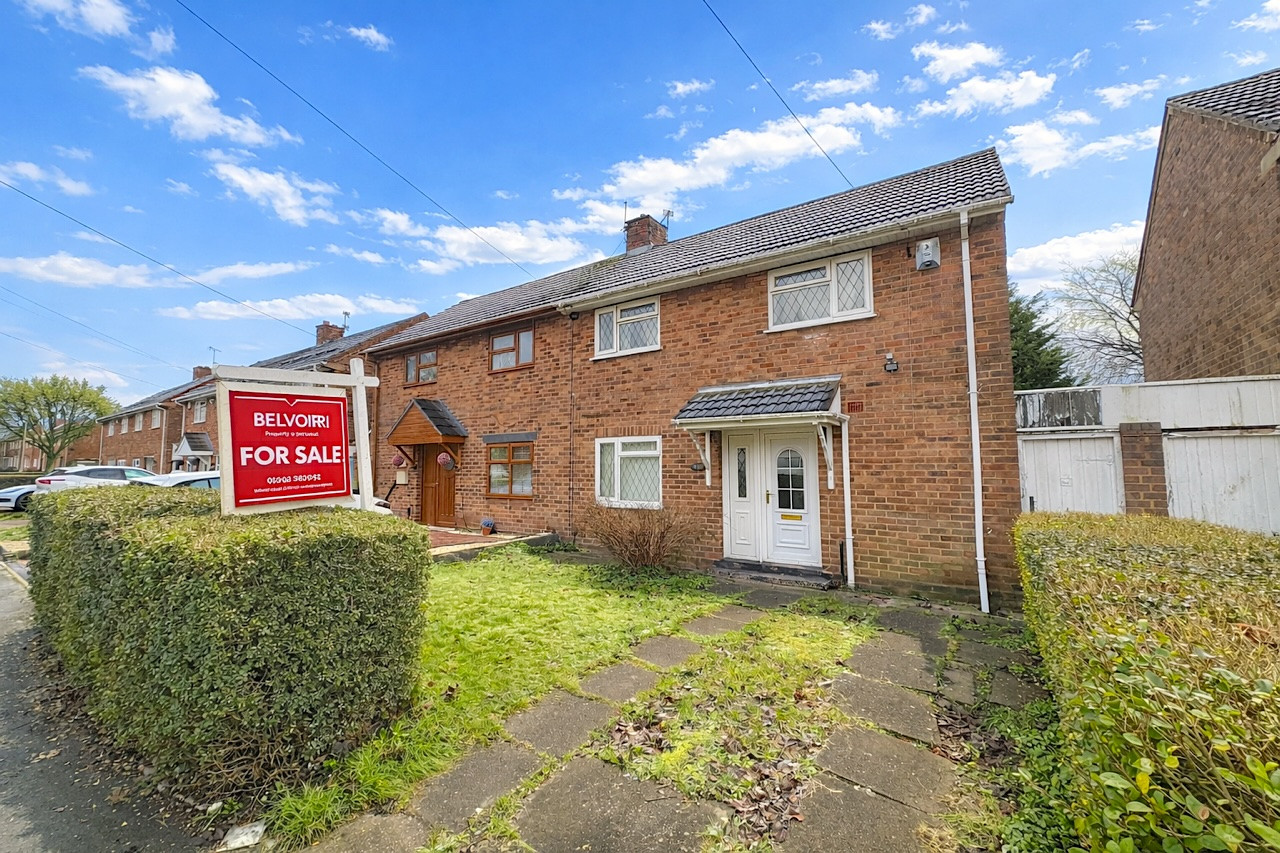
Offers over £185,000
Brooklands Parade, Moseley, Wolverhampton, WV1
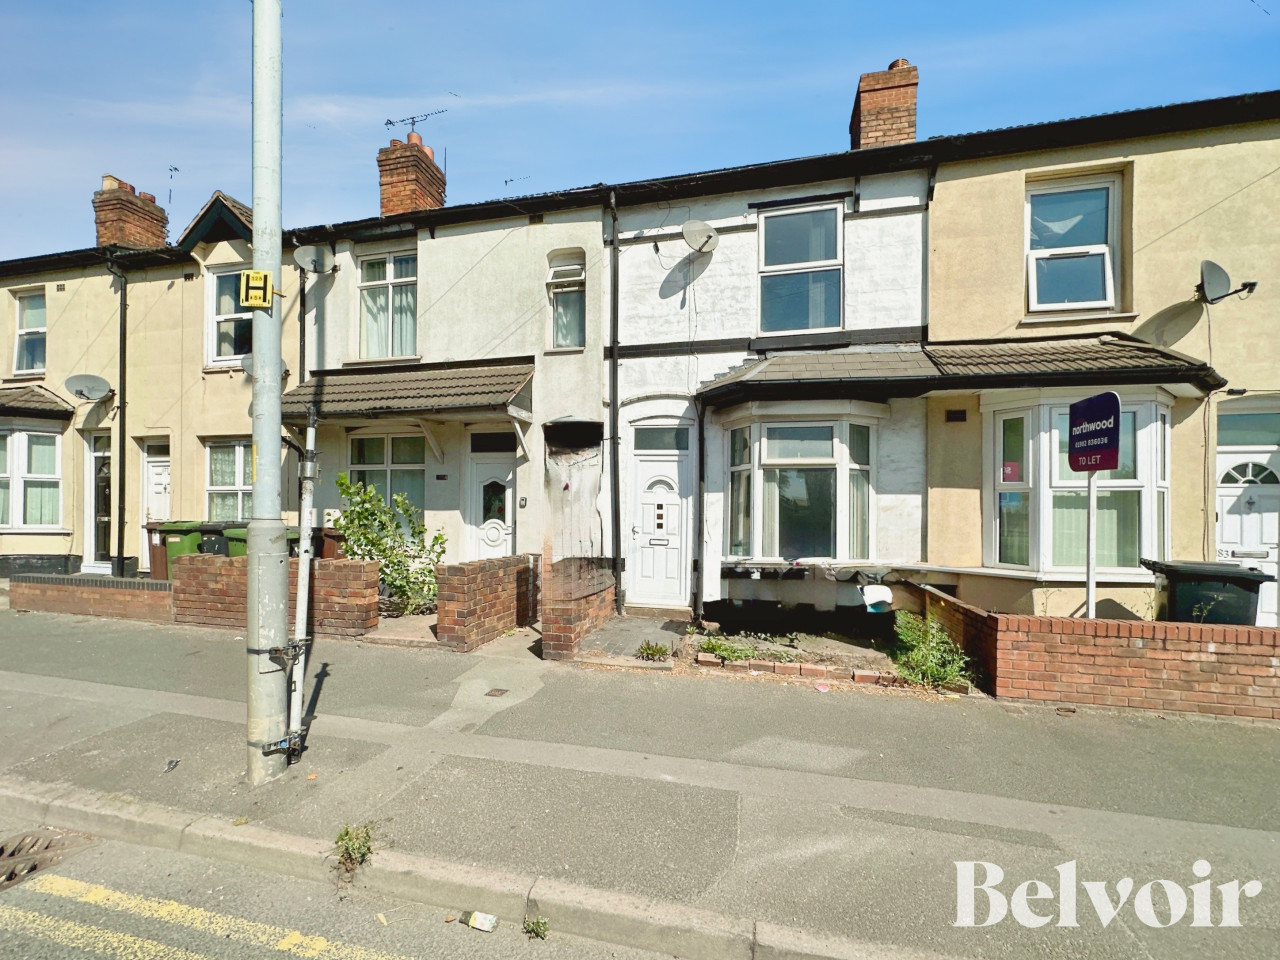
OIRO £140,000
Willenhall Road, Wolverhampton, WV1
OIRO £230,000
Comments (0)
Log in to like, comment or share to your feed.
Start the conversation about this listing.