 Available
Photo 1 of 16
£165,000 Offers in the region of
Illsley Road, Darfield, Barnsley, S73
Illsley Road, Barnsley, Darfield, S73
- 🏠 House
- 📋 For sale
- 🛏 4 beds
- 🛁 1 bath
- 👁 9 views
About this property
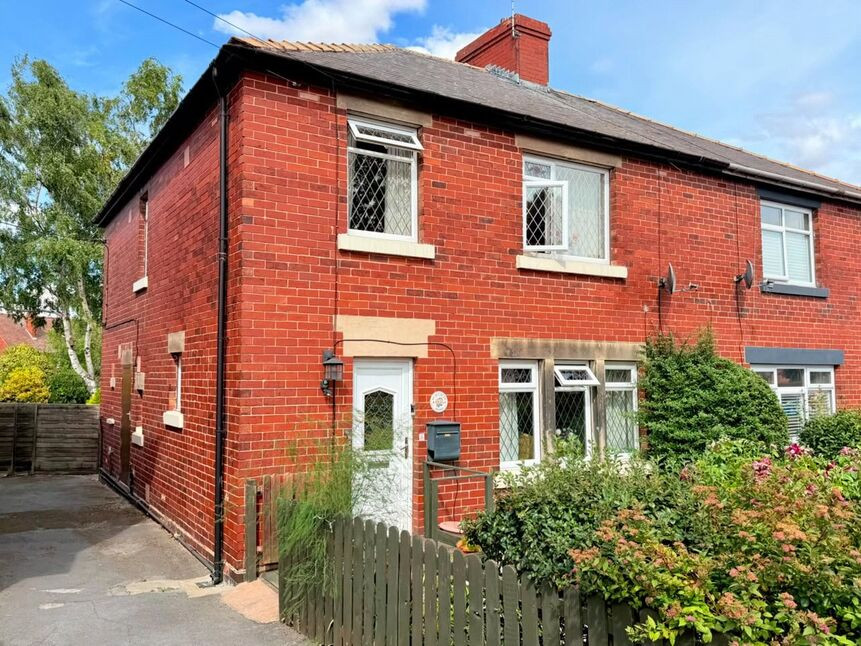
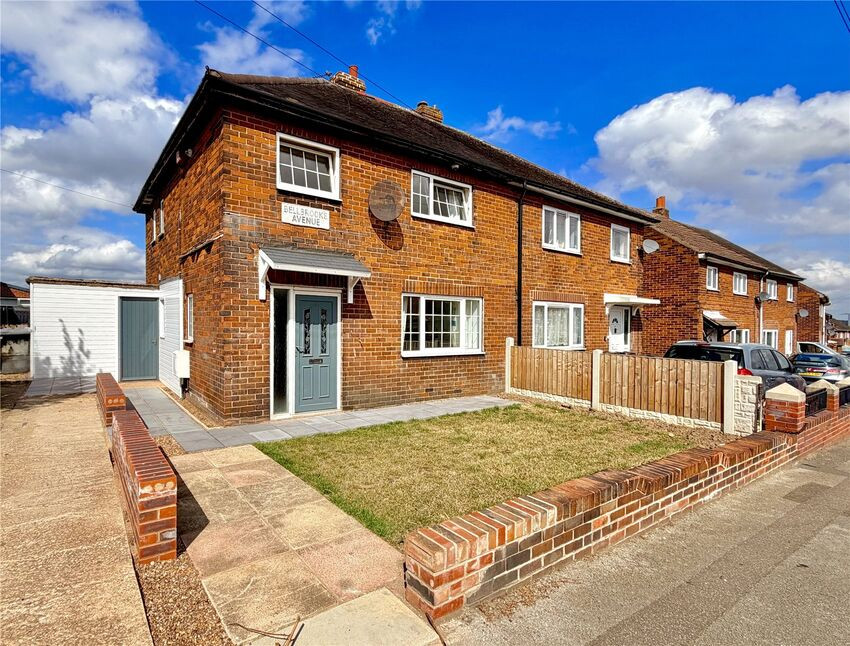
Your Move are delighted to offer for sale this well presented, four bedroom, semi-detached, red brick house with a slate roof.
Benefiting from no onward chain the property is situated on this well regarded road in Darfield and within easy reach of local services, schools and amenities.
Fitted with a gas central heating system and double glazed windows, the accommodation briefly comprises: four bedrooms, pleasant living room, spacious and practical, dining kitchen.
Outside, there are well tendered gardens to both front and rear.
We strongly recommend a personal inspection to fully appreciate this fine example of a four bedroom property, which rarely come to the market.
Overview
Your Move are delighted to offer for sale this well presented, four bedroom, semi-detached, red brick and slate roof house.Benefiting from no onward chain the property is situated on this well regarded road in Darfield and within easy reach of local services, schools and amenities.Fitted with a gas central heating system and double glazed windows, the accommodation briefly comprises: four bedrooms, pleasant living room, spacious and practical, dining kitchen.Outside, there are well tendered gardens to both front and rear.We strongly recommend a personal inspection to fully appreciate this fine example of a four bedroom property, which rarely come to the market.
Hallway
A front facing entrance door opens into the hallway, which has an understairs pantry and further store cupboard. There is a side facing window and stairs rise to the first floor.
Living Room
14'10" x 12'9" (4.53m x 3.89m)
The lounge is a welcoming and well-presented reception room, featuring three front-facing windows that provides plenty of natural light. The room benefits from attractive wood finish flooring and a feature electric fireplace, creating a warm and inviting focal point.
Kitchen Diner
14'8" x 12'7" (4.47m x 3.83m)
The kitchen diner is a bright and practical space, featuring a comprehensive range of wall, base and display units with ample worktop space. There are two rear-facing windows, with a sink set beneath one, providing plenty of natural light. The kitchen is fitted with a gas hob, electric oven and extractor hood, with space and plumbing for a washing machine and dishwasher. The generous layout offers ample space for dining and entertaining.
Rear Hall
A door leads off the kitchen into the rear hall, allowing access to a store cupboard, wc and rear facing external rear door.
Landing
Featuring a side facing window and access to all first floor accommodation.
Bedroom 1
12'10" x 9'11" (3.91m x 3.01m)
A good size master bedroom with a front facing window and built-in store cupboards and slider wardrobe.
Bedroom 2
12'6" x 9'2" (3.81m x 2.80m)
A second, double size bedroom with a rear facing window.
Bedroom 3
9'7" x 9'7" (2.91m x 2.91m)
A front facing, double size bedroom with a front facing window.
Bedroom 4
9'8" x 6'8" (2.95m x 2.04m)
A forth bedroom with a rear facing window.
Shower Room
Comprising: a double size shower tray with electric shower, wash basin set into a vanity unit and a low flush wc. There is a rear facing window and heated towel rail.
Outside
The property enjoys good size gardens to both front and rear, mainly set to lawn and pebbled area, with well stocked borders and block paved patio to the rear. There is also a shared drive to the side of the property.
Notes
As part of the buying or selling process, we are required by law to carry out Anti-Money Laundering (AML) checks to verify the identity of our clients and help prevent fraud, money laundering, and financial crime. These checks involve securely verifying your identity and, where necessary, confirming the source of funds being used for the transaction. A fee is payable to cover the cost of completing these mandatory checks.
Read full description
Benefiting from no onward chain the property is situated on this well regarded road in Darfield and within easy reach of local services, schools and amenities.
Fitted with a gas central heating system and double glazed windows, the accommodation briefly comprises: four bedrooms, pleasant living room, spacious and practical, dining kitchen.
Outside, there are well tendered gardens to both front and rear.
We strongly recommend a personal inspection to fully appreciate this fine example of a four bedroom property, which rarely come to the market.
Overview
Your Move are delighted to offer for sale this well presented, four bedroom, semi-detached, red brick and slate roof house.Benefiting from no onward chain the property is situated on this well regarded road in Darfield and within easy reach of local services, schools and amenities.Fitted with a gas central heating system and double glazed windows, the accommodation briefly comprises: four bedrooms, pleasant living room, spacious and practical, dining kitchen.Outside, there are well tendered gardens to both front and rear.We strongly recommend a personal inspection to fully appreciate this fine example of a four bedroom property, which rarely come to the market.
Hallway
A front facing entrance door opens into the hallway, which has an understairs pantry and further store cupboard. There is a side facing window and stairs rise to the first floor.
Living Room
14'10" x 12'9" (4.53m x 3.89m)
The lounge is a welcoming and well-presented reception room, featuring three front-facing windows that provides plenty of natural light. The room benefits from attractive wood finish flooring and a feature electric fireplace, creating a warm and inviting focal point.
Kitchen Diner
14'8" x 12'7" (4.47m x 3.83m)
The kitchen diner is a bright and practical space, featuring a comprehensive range of wall, base and display units with ample worktop space. There are two rear-facing windows, with a sink set beneath one, providing plenty of natural light. The kitchen is fitted with a gas hob, electric oven and extractor hood, with space and plumbing for a washing machine and dishwasher. The generous layout offers ample space for dining and entertaining.
Rear Hall
A door leads off the kitchen into the rear hall, allowing access to a store cupboard, wc and rear facing external rear door.
Landing
Featuring a side facing window and access to all first floor accommodation.
Bedroom 1
12'10" x 9'11" (3.91m x 3.01m)
A good size master bedroom with a front facing window and built-in store cupboards and slider wardrobe.
Bedroom 2
12'6" x 9'2" (3.81m x 2.80m)
A second, double size bedroom with a rear facing window.
Bedroom 3
9'7" x 9'7" (2.91m x 2.91m)
A front facing, double size bedroom with a front facing window.
Bedroom 4
9'8" x 6'8" (2.95m x 2.04m)
A forth bedroom with a rear facing window.
Shower Room
Comprising: a double size shower tray with electric shower, wash basin set into a vanity unit and a low flush wc. There is a rear facing window and heated towel rail.
Outside
The property enjoys good size gardens to both front and rear, mainly set to lawn and pebbled area, with well stocked borders and block paved patio to the rear. There is also a shared drive to the side of the property.
Notes
As part of the buying or selling process, we are required by law to carry out Anti-Money Laundering (AML) checks to verify the identity of our clients and help prevent fraud, money laundering, and financial crime. These checks involve securely verifying your identity and, where necessary, confirming the source of funds being used for the transaction. A fee is payable to cover the cost of completing these mandatory checks.
Read full description
More properties nearby
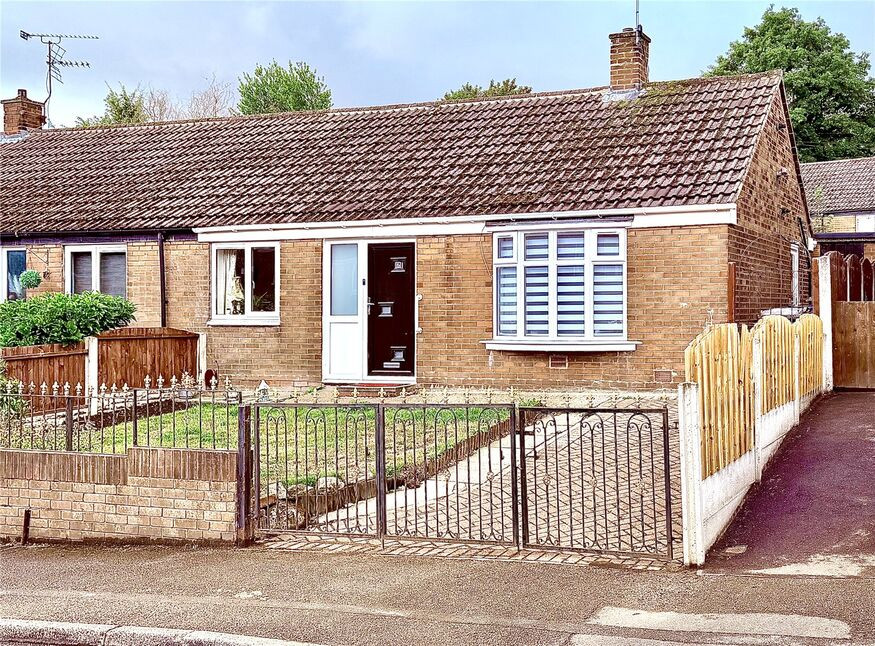
£170,000 Offers in the region of
Norville Crescent, Darfield, Barnsley, S73
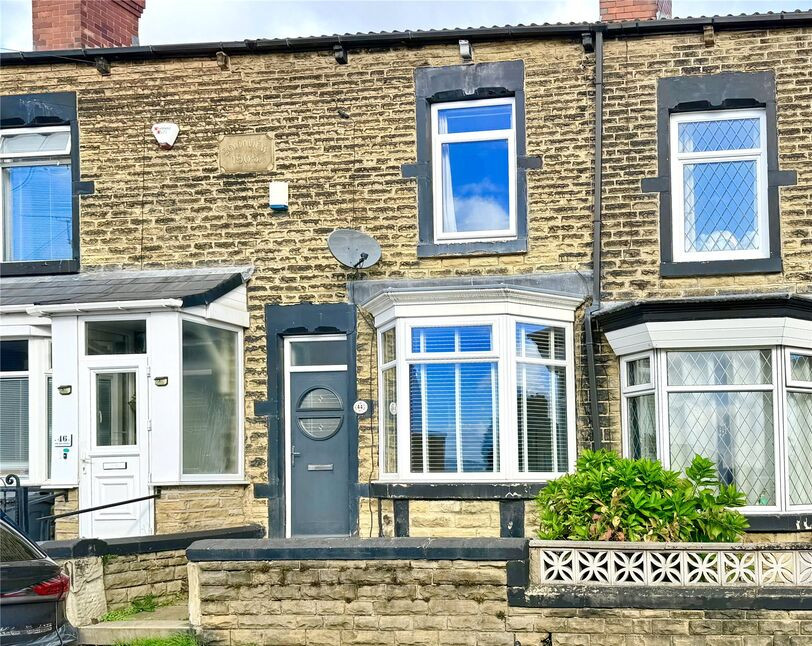
£115,000 Offers in the region of
Edward Street, Darfield, Barnsley, S73
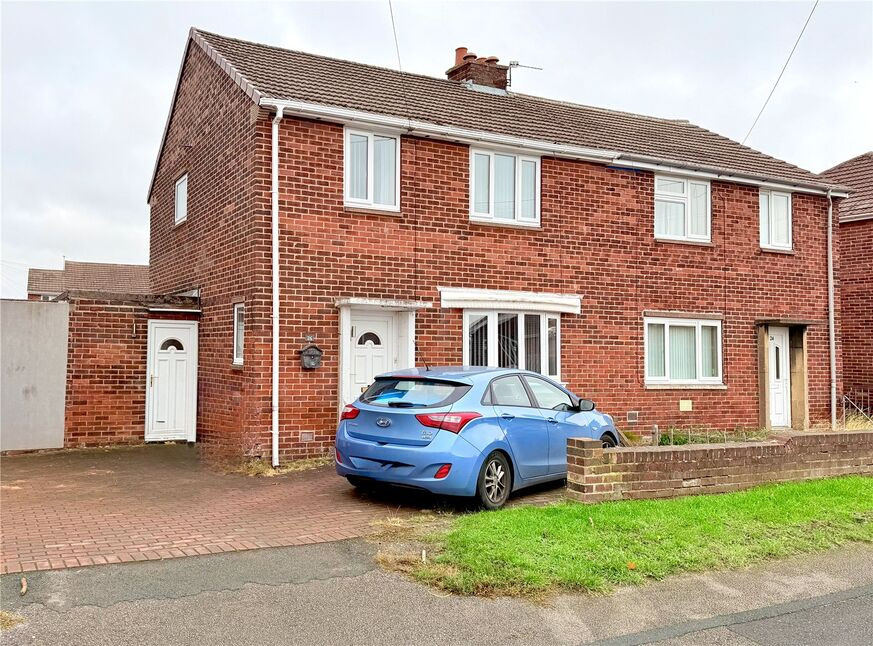
£150,000 Offers in the region of
Bly Road, Darfield, Barnsley, S73
£157,000 Offers in the region of
Comments (0)
Log in to like, comment or share to your feed.
Start the conversation about this listing.