 Available
Photo 1 of 15
£150,000 Offers in the region of
Bly Road, Darfield, Barnsley, S73
Bly Road, Barnsley, Darfield, S73
- 🏠 House
- 📋 For sale
- 🛏 2 beds
- 🛁 1 bath
- 👁 8 views
About this property
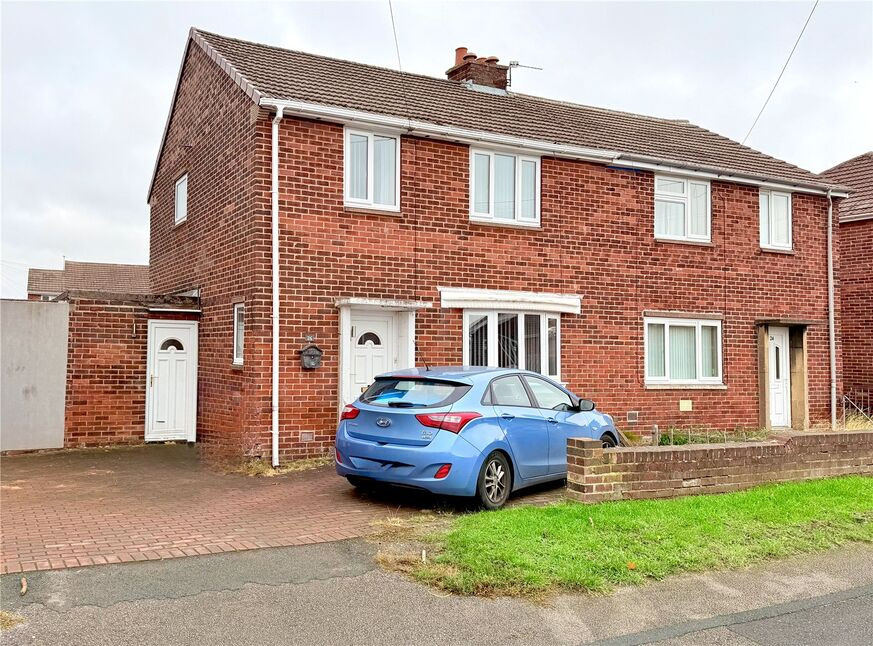
Your Move are delighted present this TWO-BEDROOM SEMI-DETACHED HOUSE ON A POPULAR ROAD, OFFERING SPACIOUS ACCOMMODATION AND A RANGE OF IMPROVEMENTS
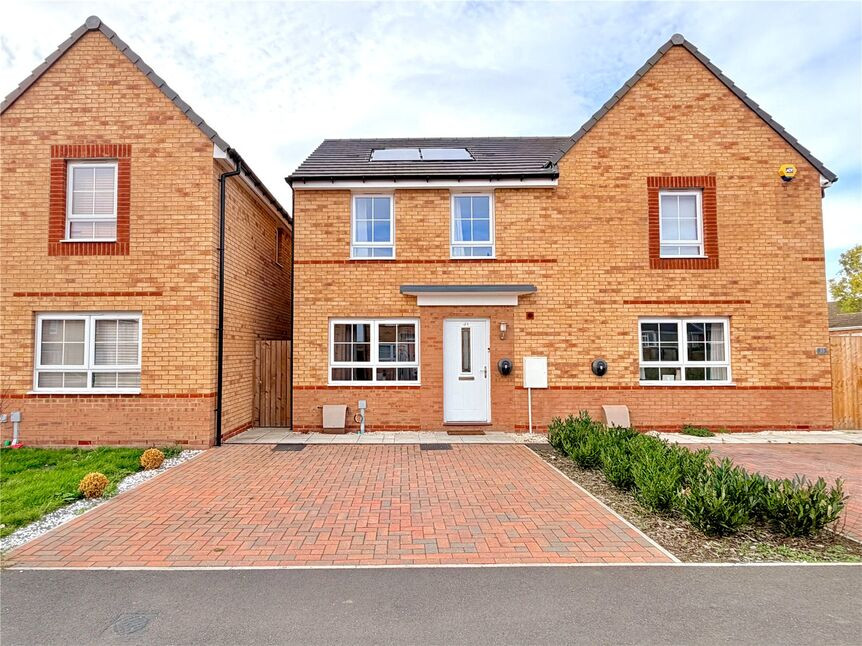
Situated on Bly Road, opposite a row of bungalows, this well-presented two-bedroom semi-detached home offers spacious, ready-to-move-into accommodation. The property benefits from a modern fitted kitchen, stylish bathroom, two good-sized bedrooms and a generous rear garden.
Fitted with a gas central heating system, double glazed windows, the property is conveniently placed for access to local shops, amenities, bus routes and major road links, this attractive home represents excellent value for money and would be an ideal purchase for first-time buyers or those looking to downsize.
EARLY VIEWING IS HIGHLY RECOMMENDED.
Overview
Your Move are delighted present this TWO-BEDROOM SEMI-DETACHED HOUSE ON A POPULAR ROAD, OFFERING SPACIOUS ACCOMMODATION AND A RANGE OF IMPROVEMENTSSituated on Bly Road, opposite a row of bungalows, this well-presented two-bedroom semi-detached home offers spacious, ready-to-move-into accommodation. The property benefits from a modern fitted kitchen, stylish bathroom, two good-sized bedrooms and a generous rear garden.Fitted with a gas central heating system, double glazed windows, the property is conveniently placed for access to local shops, amenities, bus routes and major road links, this attractive home represents excellent value for money and would be an ideal purchase for first-time buyers or those looking to downsize.EARLY VIEWING IS HIGHLY RECOMMENDED.
Entrance Hall
A spacious entrance hallway featuring a double-glazed window and entrance door, a radiator, and a staircase rising to the first-floor landing.
Utility Room
A useful additional space located just off the kitchen, providing valuable storage and versatility. The area benefits from a double-glazed window, along with front and rear access doors leading outside.
Kitchen
3.27 x 2.53
The kitchen is fitted with a range of modern units with grey fronts, complemented by work surfaces incorporating a stainless steel sink with mixer tap. Integrated appliances include a built-in oven, gas hob and stainless steel extractor hood with matching splashback. The room is finished with tile-effect flooring and features a rear-facing double-glazed window, along with a wall-mounted boiler.
Lounge / Diner
6.32 x 3.53
A generously sized lounge/diner offering a spacious and versatile living area, featuring a front-facing double-glazed window and rear-facing French doors providing direct access to the garden. The room benefits from two radiators and a characterful chimney breast.
First Floor Landing
The landing provides access to the loft space and a side-facing double-glazed window providing natural light.
Bathroom
2.50 x 1.66
A good-sized bathroom fitted with a bath and shower over, wash basin set within a vanity unit and WC. The room benefits from tiled walls, a heated towel rail and two rear-facing double-glazed windows providing natural light and ventilation.
Master Bedroom
4.56 x 2.88
A generously sized front-facing double bedroom featuring two double-glazed windows, allowing plenty of natural light, and a radiator.
Bedroom 2
3.06 x 3.23
A further well-proportioned double bedroom featuring laminate flooring, a radiator and the added benefit of built-in storage.
Outside
The property benefits from shared access to off-road parking to the front. To the rear is a good-sized, enclosed garden, mainly laid to lawn, providing an ideal space for outdoor relaxation and entertaining.
Further Information
As part of the buying or selling process, we are required by law to carry out Anti-Money Laundering (AML) checks to verify the identity of our clients and help prevent fraud, money laundering, and financial crime. These checks involve securely verifying your identity and, where necessary, confirming the source of funds being used for the transaction. A fee is payable to cover the cost of completing these mandatory checks.
Read full description
Situated on Bly Road, opposite a row of bungalows, this well-presented two-bedroom semi-detached home offers spacious, ready-to-move-into accommodation. The property benefits from a modern fitted kitchen, stylish bathroom, two good-sized bedrooms and a generous rear garden.
Fitted with a gas central heating system, double glazed windows, the property is conveniently placed for access to local shops, amenities, bus routes and major road links, this attractive home represents excellent value for money and would be an ideal purchase for first-time buyers or those looking to downsize.
EARLY VIEWING IS HIGHLY RECOMMENDED.
Overview
Your Move are delighted present this TWO-BEDROOM SEMI-DETACHED HOUSE ON A POPULAR ROAD, OFFERING SPACIOUS ACCOMMODATION AND A RANGE OF IMPROVEMENTSSituated on Bly Road, opposite a row of bungalows, this well-presented two-bedroom semi-detached home offers spacious, ready-to-move-into accommodation. The property benefits from a modern fitted kitchen, stylish bathroom, two good-sized bedrooms and a generous rear garden.Fitted with a gas central heating system, double glazed windows, the property is conveniently placed for access to local shops, amenities, bus routes and major road links, this attractive home represents excellent value for money and would be an ideal purchase for first-time buyers or those looking to downsize.EARLY VIEWING IS HIGHLY RECOMMENDED.
Entrance Hall
A spacious entrance hallway featuring a double-glazed window and entrance door, a radiator, and a staircase rising to the first-floor landing.
Utility Room
A useful additional space located just off the kitchen, providing valuable storage and versatility. The area benefits from a double-glazed window, along with front and rear access doors leading outside.
Kitchen
3.27 x 2.53
The kitchen is fitted with a range of modern units with grey fronts, complemented by work surfaces incorporating a stainless steel sink with mixer tap. Integrated appliances include a built-in oven, gas hob and stainless steel extractor hood with matching splashback. The room is finished with tile-effect flooring and features a rear-facing double-glazed window, along with a wall-mounted boiler.
Lounge / Diner
6.32 x 3.53
A generously sized lounge/diner offering a spacious and versatile living area, featuring a front-facing double-glazed window and rear-facing French doors providing direct access to the garden. The room benefits from two radiators and a characterful chimney breast.
First Floor Landing
The landing provides access to the loft space and a side-facing double-glazed window providing natural light.
Bathroom
2.50 x 1.66
A good-sized bathroom fitted with a bath and shower over, wash basin set within a vanity unit and WC. The room benefits from tiled walls, a heated towel rail and two rear-facing double-glazed windows providing natural light and ventilation.
Master Bedroom
4.56 x 2.88
A generously sized front-facing double bedroom featuring two double-glazed windows, allowing plenty of natural light, and a radiator.
Bedroom 2
3.06 x 3.23
A further well-proportioned double bedroom featuring laminate flooring, a radiator and the added benefit of built-in storage.
Outside
The property benefits from shared access to off-road parking to the front. To the rear is a good-sized, enclosed garden, mainly laid to lawn, providing an ideal space for outdoor relaxation and entertaining.
Further Information
As part of the buying or selling process, we are required by law to carry out Anti-Money Laundering (AML) checks to verify the identity of our clients and help prevent fraud, money laundering, and financial crime. These checks involve securely verifying your identity and, where necessary, confirming the source of funds being used for the transaction. A fee is payable to cover the cost of completing these mandatory checks.
Read full description
More properties nearby
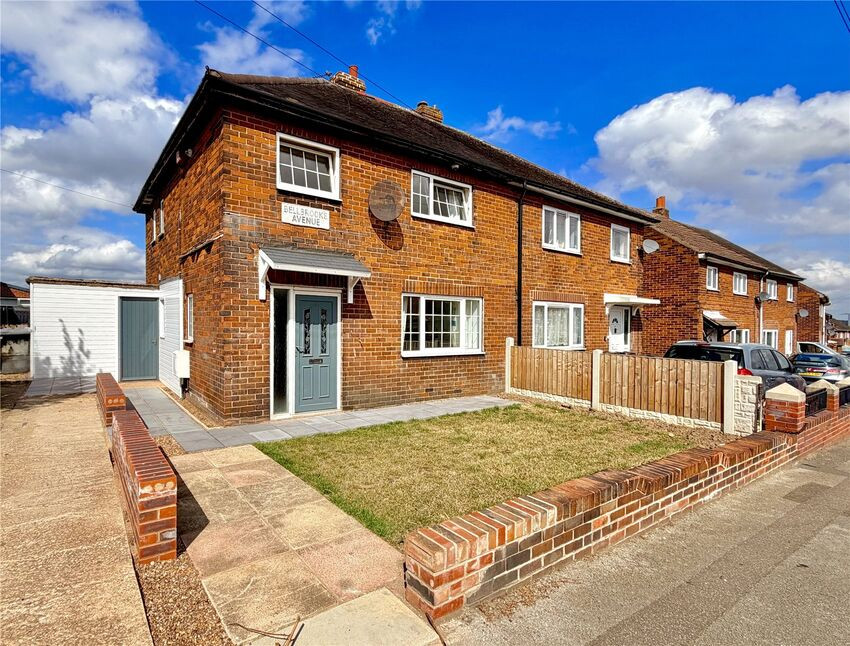
£157,000 Offers in the region of
Bellbrooke Avenue, Darfield, Barnsley, S73
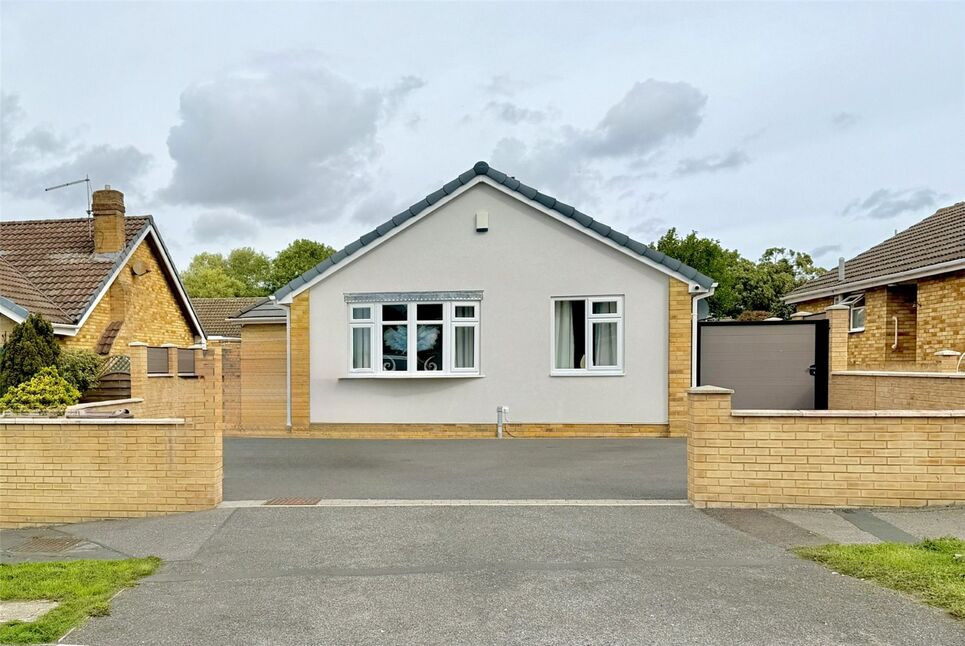
£375,000 Offers over
Upperwood Road, Darfield, Barnsley, S73
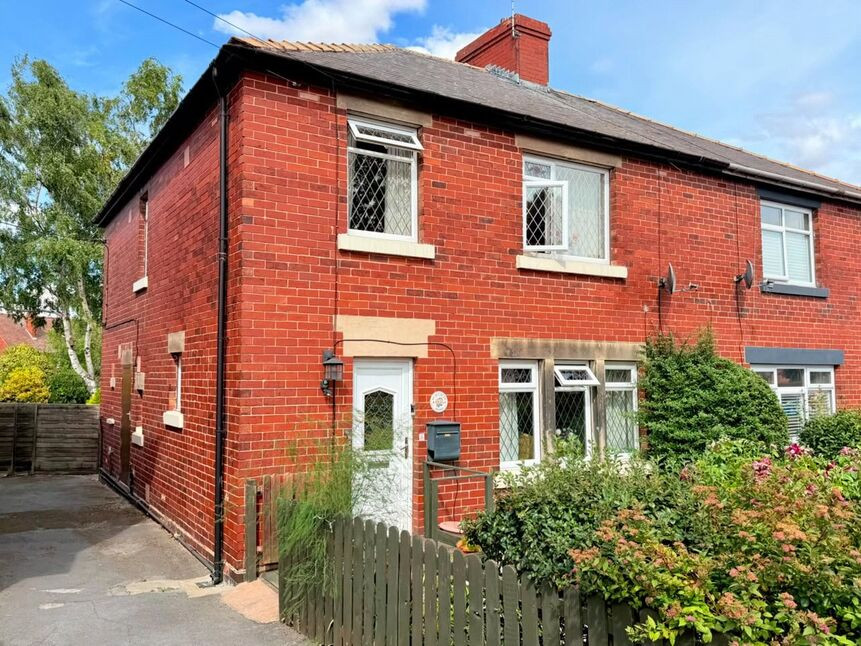
£165,000 Offers in the region of
Illsley Road, Darfield, Barnsley, S73
£220,000 Offers in the region of
Comments (0)
Log in to like, comment or share to your feed.
Start the conversation about this listing.