 Available
Photo 1 of 27
£450,000 Asking price
Inkerman Road, Selston, Nottinghamshire, NG16
Inkerman Road, Nottinghamshire, Selston, NG16
- 🏠 House
- 📋 For sale
- 🛏 4 beds
- 🛁 3 baths
- 👁 7 views
About this property
This four-bedroom detached house is offered for sale in Selston, Nottingham, and provides well-planned accommodation over three floors along with open countryside views to the front.
The ground floor comprises an entrance hall, study, open-plan lounge, kitchen and dining area, utility room with WC, and a rear conservatory extension. On the first floor there are three bedrooms, a family bathroom and one en suite, while the second floor hosts the main bedroom with a further en suite. The property has an EPC rating of C and falls within Council Tax Band D.
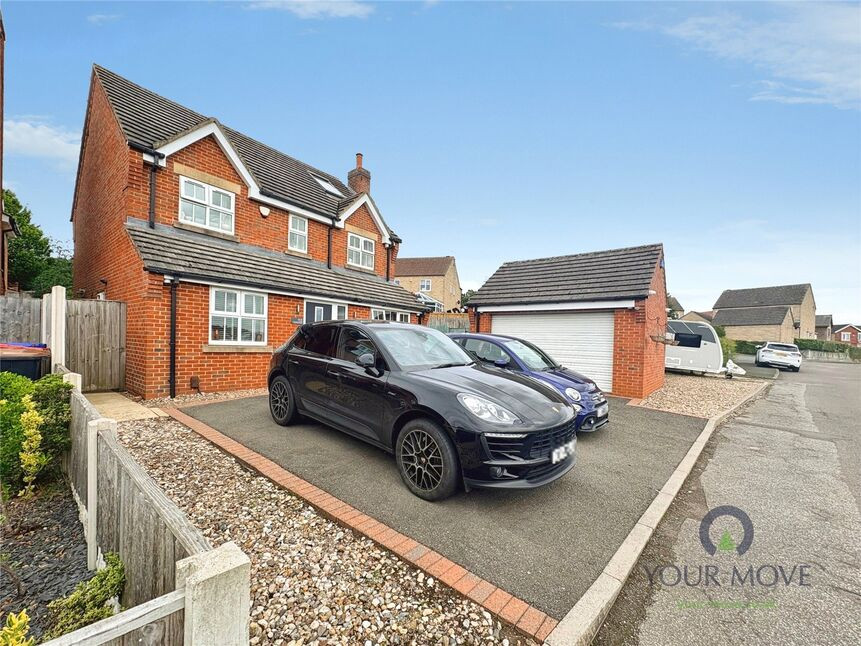
Externally, the house occupies an impressive plot with an open-aspect outlook to the front. A driveway provides parking for several vehicles and access to a double detached garage with electric roller door, with additional driveway parking behind the garage. The rear enclosed garden features a large patio, landscaped lawned areas, raised beds, planters, summer house and decking, with timber fencing providing secure boundaries.
Selston offers a range of local amenities including shops, primary schools and open green spaces, with countryside walks available from the vicinity. Nearby towns such as Eastwood, Hucknall and Sutton-in-Ashfield provide further facilities including supermarkets, secondary schools and leisure centres.
Road connections are a key strength of this location, with convenient access to the A38 and M1, offering routes towards Nottingham, Derby, Mansfield and beyond. Rail services are available from nearby stations such as Kirkby-in-Ashfield and Hucknall, providing links to Nottingham in around 20–30 minutes, suitable for commuters.
Entrance Hall
Composite door to front elevation with wood effect flooring, mini wall mounted radiator
Office
9'7" x 7'10" (2.92m x 2.40m)
With UPVC double glazed window to front elevation, radiator and carpet
Open Plan Living Kitchen Diner
L shaped room
With a double glazed window to rear elevation, radiator and carpet. Fitted with a range of wall and base units wood worktops and a range of fitted appliances to include fan oven, microwave, five ring gas hob, extractor hood and integrated dishwasher, inset sink, kitchen island/breakfast bar benefits from further storage. Double glazed window to rear elevation Understairs recess provides further space. Wood effect flooring
Utility Room
storage cupboards, worktop with plumbing for washing machine underneath.
Downstairs WC
low level flush w/c, wash hand basin
Conservatory
12'5" x 11'11" (3.78m x 3.63m)
UPVC double glazed conservatory with double glazed doors opening onto rear garden
Bedroom 2
11'2" x 10'4" (3.40m x 3.15m)
With double glazed window to front elevation, radiator and carpet
En-Suite 1
Three piece suite comprising of walk-in shower, handwash basin and low level w/c, radiator, UPVC double glazed obscured window to rear elevation and wall fitted extractor
Bedroom 3
11'7" x 8'4" (3.53m x 2.54m)
With UPVC double glazed window to rear elevation, radiator and carpet
Bedroom 4
10'9" x 7'10" (3.28m x 2.40m)
With UPVC double glazed window to front elevation, radiator and carpet
Bathroom
With three piece suite comprising of pane; bath with shower screen, handwash basin and low level w/c, radiator, UPVC double glazed obscured window to rear elevation and wall fitted extractor
Bedroom 1
23'2" x 13'1" (7.06m x 4.00m)
With double glazed Velux windows to front and rear elevation, carpet, two radiators and eaves access to both sides providing ample storage
En-Suite 2
With three piece suite comprising of walk-in shower, handwash basin and low level w/c, radiator, UPVC double glazed obscured window to rear elevation and wall fitted extractor
Front Garden
Situated on an impressive plot with rural countryside views to the front elevation. A spacious driveway offering ample off road parking and access to double detached garage with electric door roller door. Further parking located behind the garage.
Rear Garden
Enclosed garden to the rear which benefits from a large patio area and well maintained lawned areas, raised flower beds and planters, a summer house and a decked area
Local Authority
Ashfield District Council
Read full description
The ground floor comprises an entrance hall, study, open-plan lounge, kitchen and dining area, utility room with WC, and a rear conservatory extension. On the first floor there are three bedrooms, a family bathroom and one en suite, while the second floor hosts the main bedroom with a further en suite. The property has an EPC rating of C and falls within Council Tax Band D.
Externally, the house occupies an impressive plot with an open-aspect outlook to the front. A driveway provides parking for several vehicles and access to a double detached garage with electric roller door, with additional driveway parking behind the garage. The rear enclosed garden features a large patio, landscaped lawned areas, raised beds, planters, summer house and decking, with timber fencing providing secure boundaries.
Selston offers a range of local amenities including shops, primary schools and open green spaces, with countryside walks available from the vicinity. Nearby towns such as Eastwood, Hucknall and Sutton-in-Ashfield provide further facilities including supermarkets, secondary schools and leisure centres.
Road connections are a key strength of this location, with convenient access to the A38 and M1, offering routes towards Nottingham, Derby, Mansfield and beyond. Rail services are available from nearby stations such as Kirkby-in-Ashfield and Hucknall, providing links to Nottingham in around 20–30 minutes, suitable for commuters.
Entrance Hall
Composite door to front elevation with wood effect flooring, mini wall mounted radiator
Office
9'7" x 7'10" (2.92m x 2.40m)
With UPVC double glazed window to front elevation, radiator and carpet
Open Plan Living Kitchen Diner
L shaped room
With a double glazed window to rear elevation, radiator and carpet. Fitted with a range of wall and base units wood worktops and a range of fitted appliances to include fan oven, microwave, five ring gas hob, extractor hood and integrated dishwasher, inset sink, kitchen island/breakfast bar benefits from further storage. Double glazed window to rear elevation Understairs recess provides further space. Wood effect flooring
Utility Room
storage cupboards, worktop with plumbing for washing machine underneath.
Downstairs WC
low level flush w/c, wash hand basin
Conservatory
12'5" x 11'11" (3.78m x 3.63m)
UPVC double glazed conservatory with double glazed doors opening onto rear garden
Bedroom 2
11'2" x 10'4" (3.40m x 3.15m)
With double glazed window to front elevation, radiator and carpet
En-Suite 1
Three piece suite comprising of walk-in shower, handwash basin and low level w/c, radiator, UPVC double glazed obscured window to rear elevation and wall fitted extractor
Bedroom 3
11'7" x 8'4" (3.53m x 2.54m)
With UPVC double glazed window to rear elevation, radiator and carpet
Bedroom 4
10'9" x 7'10" (3.28m x 2.40m)
With UPVC double glazed window to front elevation, radiator and carpet
Bathroom
With three piece suite comprising of pane; bath with shower screen, handwash basin and low level w/c, radiator, UPVC double glazed obscured window to rear elevation and wall fitted extractor
Bedroom 1
23'2" x 13'1" (7.06m x 4.00m)
With double glazed Velux windows to front and rear elevation, carpet, two radiators and eaves access to both sides providing ample storage
En-Suite 2
With three piece suite comprising of walk-in shower, handwash basin and low level w/c, radiator, UPVC double glazed obscured window to rear elevation and wall fitted extractor
Front Garden
Situated on an impressive plot with rural countryside views to the front elevation. A spacious driveway offering ample off road parking and access to double detached garage with electric door roller door. Further parking located behind the garage.
Rear Garden
Enclosed garden to the rear which benefits from a large patio area and well maintained lawned areas, raised flower beds and planters, a summer house and a decked area
Local Authority
Ashfield District Council
Read full description
What's it like to live here?
Nearby businesses open now
More properties nearby
£230,000 Offers over
Sherwood Way, Selston, Nottinghamshire, NG16
£250,000 Offers over
Sovereign Gardens, Selston, Nottinghamshire, NG16
£290,000 Asking price
Alfreton Road, Selston, Nottinghamshire, NG16
£200,000 Asking price
Comments (0)
Log in to like, comment or share to your feed.
Start the conversation about this listing.