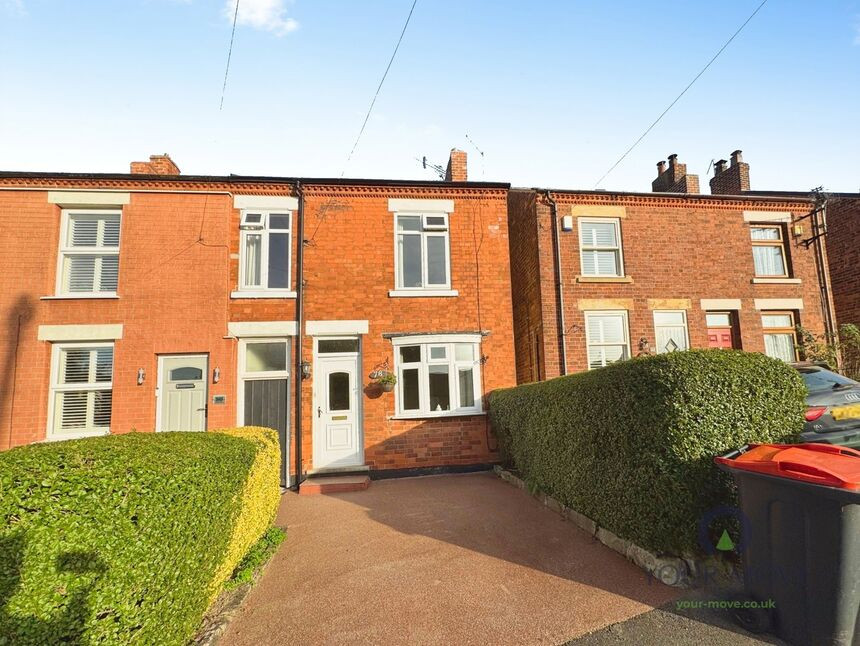
 Available
Photo 1 of 19
£200,000 Asking price
Church Lane, Underwood, Nottinghamshire, NG16
Church Lane, Nottinghamshire, Underwood, NG16
- 🏠 House
- 📋 For sale
- 🛏 2 beds
- 🛁 1 bath
- 👁 6 views
About this property
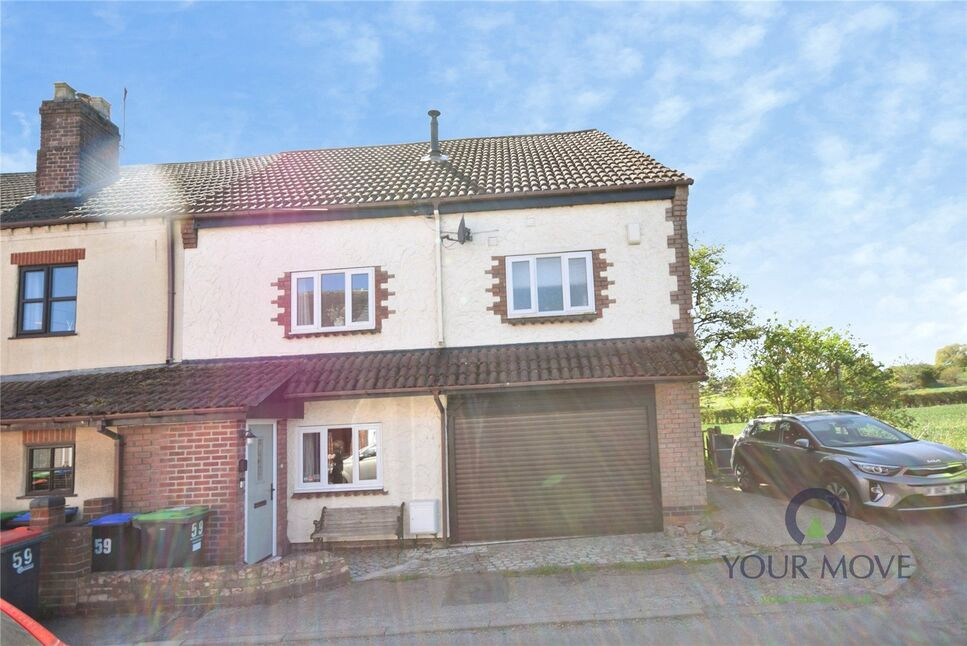
For sale: a two-bedroom & Attic room Semi-Detached House in the heart of Underwood, offering generous space, excellent potential and a lovely established rear garden.
The ground floor provides two separate reception rooms, both with fireplaces and large windows, creating distinct areas for living and dining. The fitted kitchen runs along the rear, with ample worktop space and storage, and a door leading out to the garden.
On the first floor are two double bedrooms and a bathroom with shower enclosure. A further attic room on the second floor offers an additional double room, ideal as a bedroom, guest room or home office.
Outside, the property benefits from off-road parking to the front. The mature rear garden features lawn, planting beds and hedged boundaries, leading to a rear workshop with power and light, perfect for hobbies or storage.
Church Lane is well placed for village amenities, with local shops, pubs and cafés available in Underwood and nearby Bagthorpe. Popular primary and secondary schools are within easy reach, making the location practical for families. Countryside walks and open green spaces are close by, with easy access to the wider amenities of Eastwood and Selston.
For commuters, junctions 26 and 27 of the M1 are accessible by car, providing routes towards Nottingham, Derby and Sheffield. Nearby bus services connect into Nottingham city centre, with journey times of around 40–45 minutes depending on route.
Offered as a vacant, unfurnished property, this house provides a solid, well-laid-out home ready for a new owner to update to their own taste.
Living Room
11'10" x 10'0" (3.60m x 3.05m)
A welcoming room with a upvc double glazed window & door to the front & a fireplace with electric fire ( Not Tested)
Dining Room
14'0" x 10'12" (4.27m x 3.35m)
A spacious & versatile room with a upvc double glazed window to the rear & access to the first floor.
Kitchen
15'11" x 7'10" (4.85m x 2.40m)
Fitted with a range of wall & base units with with an attractive box bay window with a double drainer sink unit nestled in, a upvc double glazed window to the rear elevation & spaces for appliances.
Porch
4'11" x 4'12" (1.50m x 1.52m)
Having tiled floor & a glazed door to the rear elevation.
Bedroom 1
10'0" x 14'12" (3.05m x 4.57m)
A really good sized main bedroom with two upvc double glazed windows to the front elevation.
Bedroom 2
8'0" x 10'0" (2.44m x 3.05m)
A good sized double room with a upvc double glazed window to the rear elevation.
Bathroom
4'12" x 7'11" (1.52m x 2.41m)
Having a double walk in shower, low flush W.C, wash hand basin, concealed gas boiler, tiled walls & a upvc double glazed window to the side & rear elevations.
Attic Room
10'12" x 14'0" (3.35m x 4.27m)
A really generous sized versatile room with two Velux windows to the rear elevation,
Rear Garrden
This absolutely delightful rear garden has an established stock of plants, trees & shrubbery with a meandering pathway which leads tot he External Workshop.
External Workshop
12'12" x 6'0" (3.96m x 1.83m)
A great size & useful space with power & light.
Frontage
To the front of this lovely home is a driveway providing off road parking.
Read full description
The ground floor provides two separate reception rooms, both with fireplaces and large windows, creating distinct areas for living and dining. The fitted kitchen runs along the rear, with ample worktop space and storage, and a door leading out to the garden.
On the first floor are two double bedrooms and a bathroom with shower enclosure. A further attic room on the second floor offers an additional double room, ideal as a bedroom, guest room or home office.
Outside, the property benefits from off-road parking to the front. The mature rear garden features lawn, planting beds and hedged boundaries, leading to a rear workshop with power and light, perfect for hobbies or storage.
Church Lane is well placed for village amenities, with local shops, pubs and cafés available in Underwood and nearby Bagthorpe. Popular primary and secondary schools are within easy reach, making the location practical for families. Countryside walks and open green spaces are close by, with easy access to the wider amenities of Eastwood and Selston.
For commuters, junctions 26 and 27 of the M1 are accessible by car, providing routes towards Nottingham, Derby and Sheffield. Nearby bus services connect into Nottingham city centre, with journey times of around 40–45 minutes depending on route.
Offered as a vacant, unfurnished property, this house provides a solid, well-laid-out home ready for a new owner to update to their own taste.
Living Room
11'10" x 10'0" (3.60m x 3.05m)
A welcoming room with a upvc double glazed window & door to the front & a fireplace with electric fire ( Not Tested)
Dining Room
14'0" x 10'12" (4.27m x 3.35m)
A spacious & versatile room with a upvc double glazed window to the rear & access to the first floor.
Kitchen
15'11" x 7'10" (4.85m x 2.40m)
Fitted with a range of wall & base units with with an attractive box bay window with a double drainer sink unit nestled in, a upvc double glazed window to the rear elevation & spaces for appliances.
Porch
4'11" x 4'12" (1.50m x 1.52m)
Having tiled floor & a glazed door to the rear elevation.
Bedroom 1
10'0" x 14'12" (3.05m x 4.57m)
A really good sized main bedroom with two upvc double glazed windows to the front elevation.
Bedroom 2
8'0" x 10'0" (2.44m x 3.05m)
A good sized double room with a upvc double glazed window to the rear elevation.
Bathroom
4'12" x 7'11" (1.52m x 2.41m)
Having a double walk in shower, low flush W.C, wash hand basin, concealed gas boiler, tiled walls & a upvc double glazed window to the side & rear elevations.
Attic Room
10'12" x 14'0" (3.35m x 4.27m)
A really generous sized versatile room with two Velux windows to the rear elevation,
Rear Garrden
This absolutely delightful rear garden has an established stock of plants, trees & shrubbery with a meandering pathway which leads tot he External Workshop.
External Workshop
12'12" x 6'0" (3.96m x 1.83m)
A great size & useful space with power & light.
Frontage
To the front of this lovely home is a driveway providing off road parking.
Read full description
What's it like to live here?
Nearby businesses open now
More properties nearby
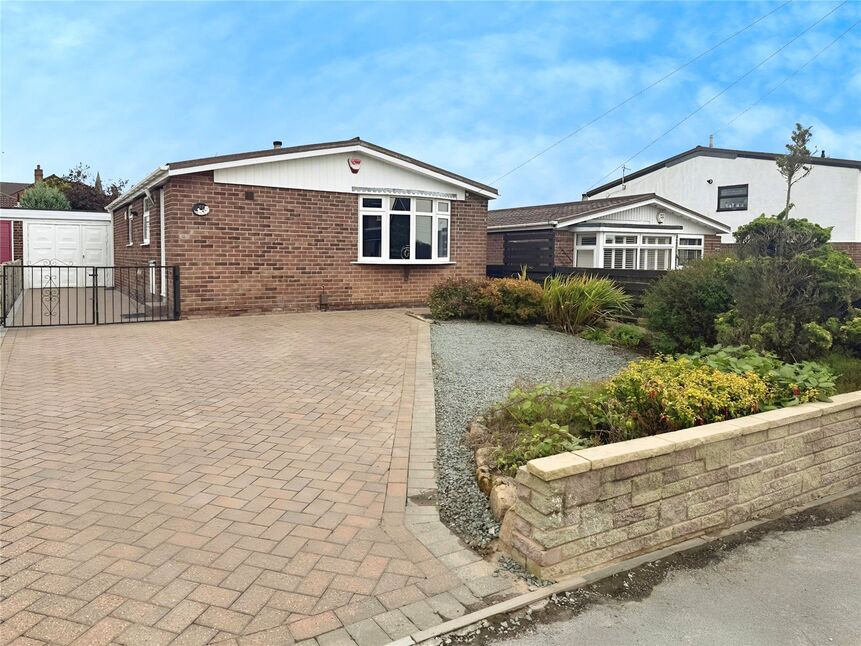
£240,000 Asking price
Smeath Road, Underwood, Nottinghamshire, NG16
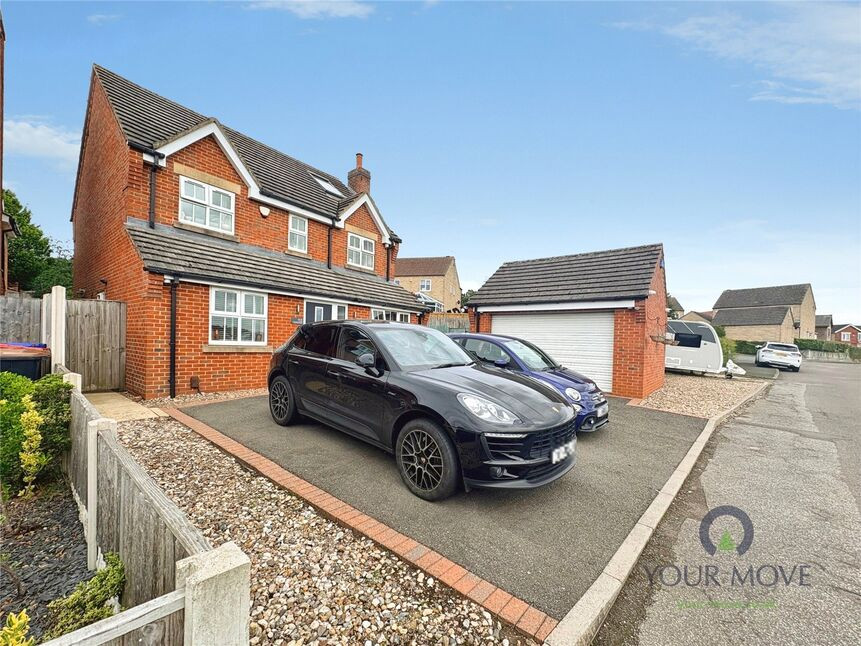
£450,000 Asking price
Inkerman Road, Selston, Nottinghamshire, NG16
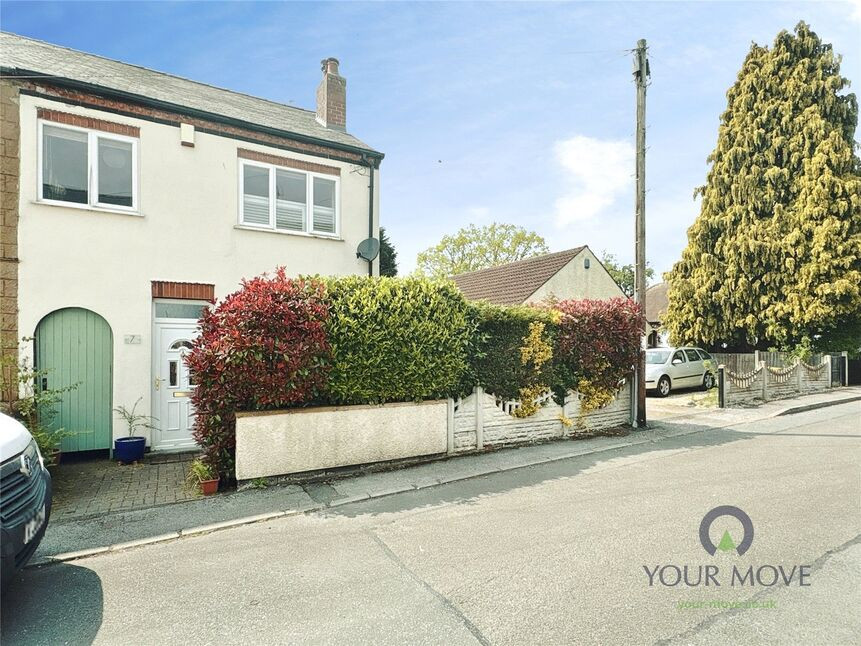
£160,000 Offers over
New Westwood, Westwood, Nottinghamshire, NG16
£320,000 Offers in the region of
Comments (0)
Log in to like, comment or share to your feed.
Start the conversation about this listing.