 Available
Photo 1 of 10
£240,000 Asking price
Smeath Road, Underwood, Nottinghamshire, NG16
Smeath Road, Nottinghamshire, Underwood, NG16
- 🏠 Bungalow
- 📋 For sale
- 🛏 2 beds
- 🛁 1 bath
- 👁 6 views
About this property
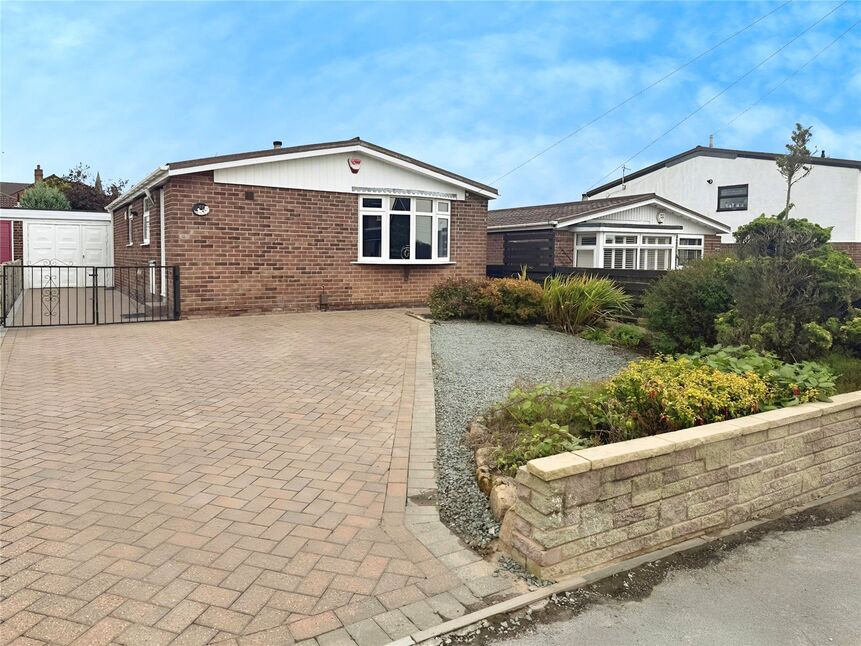
Welcome to this charming detached bungalow, superbly positioned in a sought-after location with excellent public transport links, local amenities, and green spaces close by. This delightful home is perfect for first time buyers, investors, or families seeking comfortable and practical living.
Stepping inside, you’re greeted by an inviting breakfast kitchen, with ample wall and base units, offers a pleasant breakfast area, natural light, and comes fully equipped with a gas hob and electric oven—just waiting for you to prepare your next culinary delight. leading to a bright and spacious lounge bathed in natural light from large windows and featuring attractive laminate flooring—ideal for relaxing or entertaining guests.
The bungalow boasts two double bedrooms, providing generous and versatile accommodation. Bedroom one enjoys direct access to a lovely conservatory, where you can soak up the views of the rear garden. With French doors opening onto a paved garden designed for easy maintenance and enhanced by established borders, this is the perfect spot for outdoor relaxation and alfresco dining.
The stylish shower room features a modern white suite, walk-in shower, and contemporary wall tiling, creating a fresh and inviting space to start and end the day.
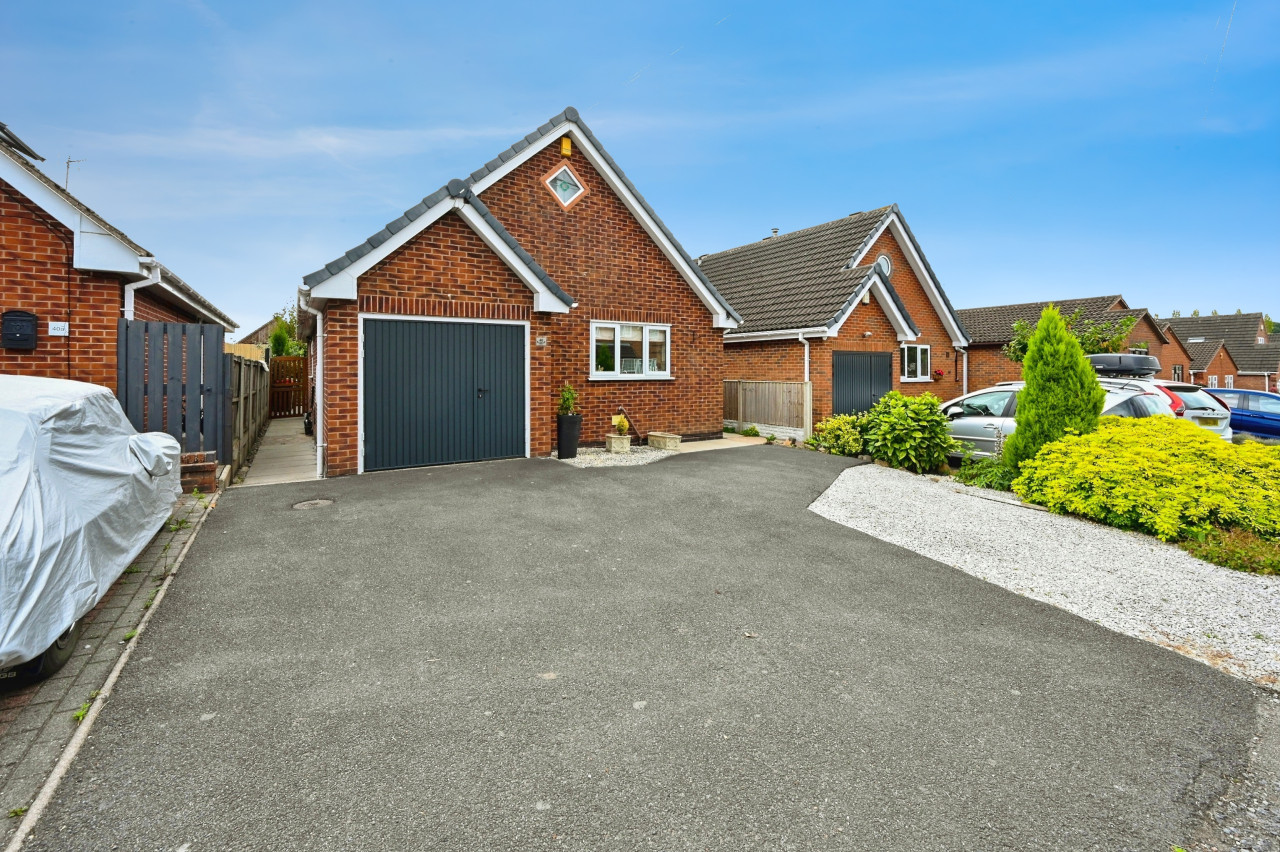
Parking is a breeze, thanks to the block-paved driveway offering ample off-road parking and leading to a detached garage, ensuring secure and convenient storage. With an EPC rating of D and council tax band B, this well-kept bungalow is ready and waiting to welcome you home. Book your viewing today!
Kitchen
2.29m x3.88m
Fitted with a range of matching wall & base units with integrated gas hob with below electric oven & spaces for further appliances, a breakfast bar & glazed door & window to the side elevation.
Lounge
12'5" x 15'4" (3.79m x 4.68m)
A spacious & welcoming lounge with a bow window to the front elevation, a fireplace & laminate flooring, from here is access to the rear hallway & bedrooms.
Shower Room WC
6'9" x 8'7" (2.06m x 2.62m)
A modern room offering a walk in shower, low flush W/C, wash hand basin, tilled walls, a storage cupboard hosing the gas boiler & a glazed window to the side elevation.
Bedroom 2
9'11" x 10'2" (3.01m x 3.09m)
A double room with a range of bedroom furniture & a glazed window to the rear elevation.
Bedroom 1
9'11" x 12'9" (3.02m x 3.89m)
A good sized double room with a door & window into the conservatory.
Conservatory
11'11" x 9'5" (3.63m x 2.88m)
A lovey conservatory with French doors & windows to the rear garden.
Rear Garden
The rear garden is paved for easy maintenance with fence surround & established borders.
Frontage
To the front is a block paved driveway offering lots of off road parking, there are double gates leading to a further block paved driveway & the detached sectional garage with up & over door.
Read full description
Stepping inside, you’re greeted by an inviting breakfast kitchen, with ample wall and base units, offers a pleasant breakfast area, natural light, and comes fully equipped with a gas hob and electric oven—just waiting for you to prepare your next culinary delight. leading to a bright and spacious lounge bathed in natural light from large windows and featuring attractive laminate flooring—ideal for relaxing or entertaining guests.
The bungalow boasts two double bedrooms, providing generous and versatile accommodation. Bedroom one enjoys direct access to a lovely conservatory, where you can soak up the views of the rear garden. With French doors opening onto a paved garden designed for easy maintenance and enhanced by established borders, this is the perfect spot for outdoor relaxation and alfresco dining.
The stylish shower room features a modern white suite, walk-in shower, and contemporary wall tiling, creating a fresh and inviting space to start and end the day.
Parking is a breeze, thanks to the block-paved driveway offering ample off-road parking and leading to a detached garage, ensuring secure and convenient storage. With an EPC rating of D and council tax band B, this well-kept bungalow is ready and waiting to welcome you home. Book your viewing today!
Kitchen
2.29m x3.88m
Fitted with a range of matching wall & base units with integrated gas hob with below electric oven & spaces for further appliances, a breakfast bar & glazed door & window to the side elevation.
Lounge
12'5" x 15'4" (3.79m x 4.68m)
A spacious & welcoming lounge with a bow window to the front elevation, a fireplace & laminate flooring, from here is access to the rear hallway & bedrooms.
Shower Room WC
6'9" x 8'7" (2.06m x 2.62m)
A modern room offering a walk in shower, low flush W/C, wash hand basin, tilled walls, a storage cupboard hosing the gas boiler & a glazed window to the side elevation.
Bedroom 2
9'11" x 10'2" (3.01m x 3.09m)
A double room with a range of bedroom furniture & a glazed window to the rear elevation.
Bedroom 1
9'11" x 12'9" (3.02m x 3.89m)
A good sized double room with a door & window into the conservatory.
Conservatory
11'11" x 9'5" (3.63m x 2.88m)
A lovey conservatory with French doors & windows to the rear garden.
Rear Garden
The rear garden is paved for easy maintenance with fence surround & established borders.
Frontage
To the front is a block paved driveway offering lots of off road parking, there are double gates leading to a further block paved driveway & the detached sectional garage with up & over door.
Read full description
What's it like to live here?
Nearby businesses open now
More properties nearby
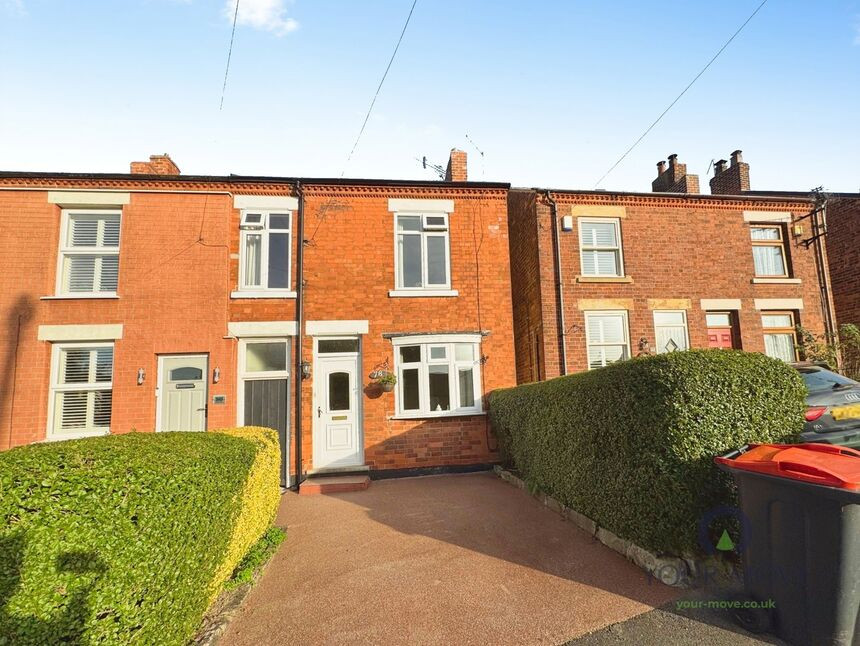
£200,000 Asking price
Church Lane, Underwood, Nottinghamshire, NG16
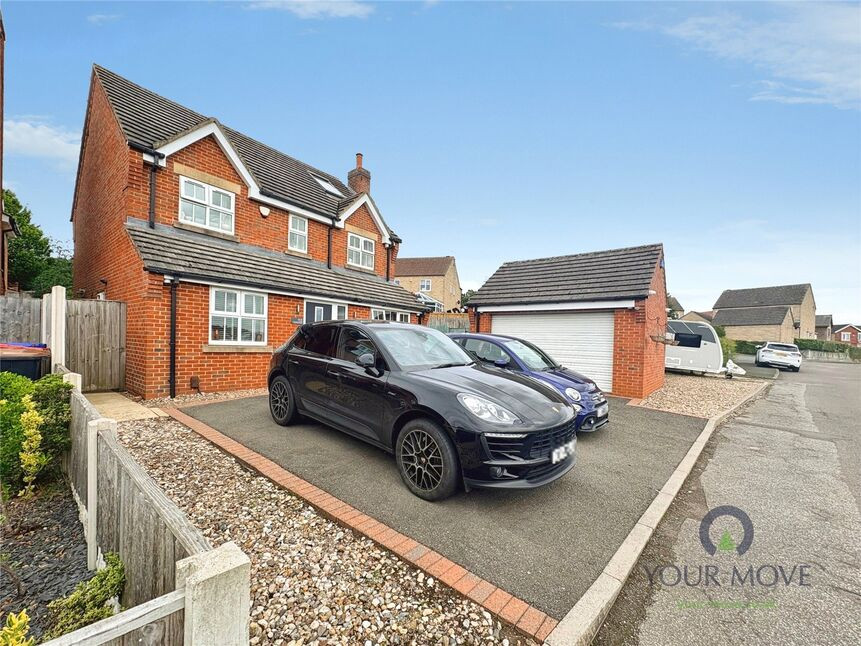
£450,000 Asking price
Inkerman Road, Selston, Nottinghamshire, NG16
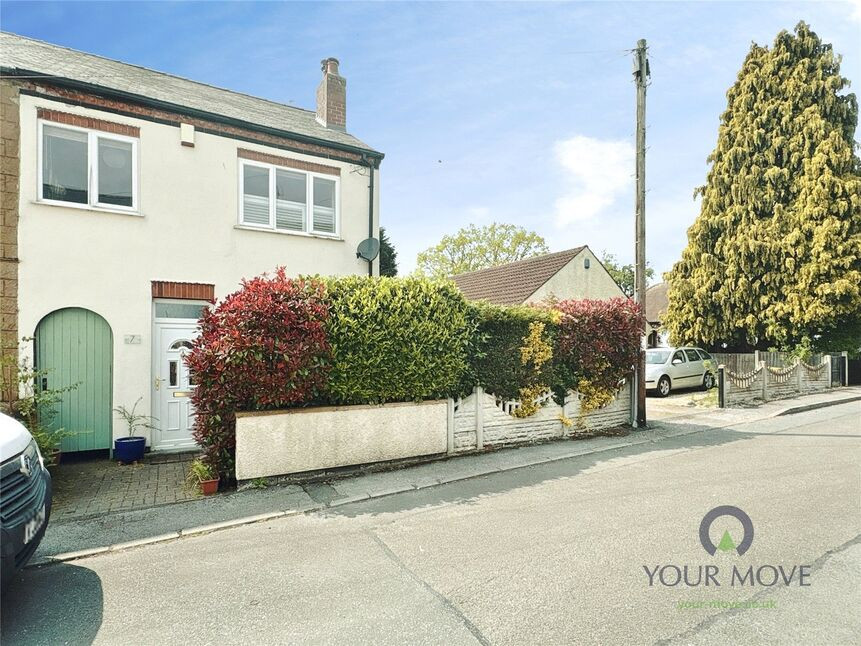
£160,000 Offers over
Comments (0)
Log in to like, comment or share to your feed.
Start the conversation about this listing.