 Available
Photo 1 of 16
£399,000 Offers over
Jacob Close, Margate, Kent, CT9
Jacob Close, Kent, Margate, CT9
- 🏠 House
- 📋 For sale
- 🛏 2 beds
- 🛁 1 bath
- 👁 4 views
About this property
NO CHAIN - DETACHED - POTENTIAL FOR DOWNSTAIRS BEDROOM
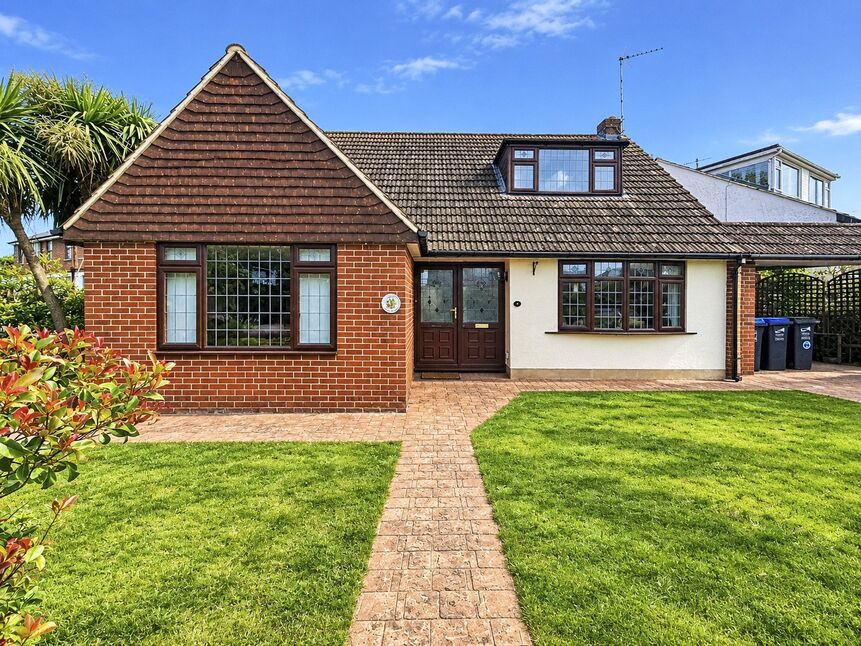
This versatile property could be the perfect home for multigenerational living. This no chain, detached property has the benefit downstairs of a spacious through lounge/diner, fitted kitchen/breakfast room, downstairs WC /utility which could easily accommodate a shower or be converted into a wetroom, a further reception/dining room which could be used as a bedroom and a garden room. Upstairs are 2 double bedrooms, a modern bathroom and plenty of eaves storage. Externally there is off street parking to the front and a covered car port plus a sunny enclosed mature rear garden. Located in a quiet close and just a mile from the shops at Westbrook with its award winning sandy beach, a 10 minute walk to the QEQM hospital and Westwood X with its array of shops and entertainment facilities is only a 10 minute drive away. This home really needs to be viewed to appreciate its potential and versatile space.
Entrance Hall
Via an obscured double glazed and stained glass door with matching adjacent window, carpeted, radiator, smoke alarm, understairs cupboard plus further storage cupboard, thermostat.
Through Lounge/Diner
Via a wood and obscured glass panelled door with a double glazed curved leaded light bay to the front with fitted blind, 2 double glazed obscured windows to the side and a double glazed leaded light door and adjacent double glazed windows to the rear, carpeted, fireplace with inset gas fire and conglomerate back and hearth, coving, 2 radiators, TV and phone points, wall lights plus pendant lighting on dimmer switches.
Dining room/Reception
This room is current used as another lounge but could be a bedroom. Wood and obscured glass panelled door into the hall and matching French doors into the kitchen. A double glazed leaded light window with fitted blind to the front and 2 further double glazed obscured leaded light windows to the side, fireplace with inset gas fire and conglomerate back and hearth, radiator, TV and telephone point, carpeted, coving, dimmer switches.
Kitchen/Breakfast
Double glazed window to the rear with fitted blind, French doors to the dining room, double glazed door to the garden room and a glass panelled door to the hall. A range of matching matt wall and base units with a 1.5 bowl sink and drainer with tiled splash backs. Electric hob with extractor over and electric oven, display cabinets, fridge/freezer, dishwasher, space for table and chairs, radiator, coving.
Downstairs WC/Utility Room
With a double glazed obscured window to the rear with fitted blind, low level WC, sink in vanity unit, half tiled walls, a range of wall units, washing machine, tumble dryer, freezer, thermostat, Worcester boiler which is approximately 3 years old and still retains the remainder of the 10 year warranty. This room could accommodate a shower cubicle to create a downstairs bathroom.
Garden Room
French doors to the garden and door to the front and door to kitchen, windows with fitted blinds, wall lights, radiator, solid roof.
First Floor Landing
Via a carpeted balustrade staircase, cupboard, loft hatch, smoke alarm.
Bedroom
Double glazed leaded light window to the side, door to eaves storage, radiator, built in wardrobes, dressing table and further wardrobes, bedside wall lights and pendant light, carpeted.
Bedroom
Two double glazed leaded light windows to the side and one to the front all with fitted blinds, telephone point, built in wardrobe and dressing table, door to eaves storage, radiator, carpeted.
Bathroom
Double glazed obscured window to the rear with fitted blind, tiled walls and floor, panelled bath, shower cubicle with rainfall shower and additional shower head, close coupled WC, wash basin into gloss white vanity unit, radiator.
Front Garden
Drive providing off street parking and covered car port, lawned area, mature plants and shrubs, side gate to rear garden.
Rear Garden
Sunny enclosed with a gate to the front, outside lights, electric point, tap, water butt, patio area and further paved patio, 2 sheds, lawned area and mature shrubs.
Read full description
This versatile property could be the perfect home for multigenerational living. This no chain, detached property has the benefit downstairs of a spacious through lounge/diner, fitted kitchen/breakfast room, downstairs WC /utility which could easily accommodate a shower or be converted into a wetroom, a further reception/dining room which could be used as a bedroom and a garden room. Upstairs are 2 double bedrooms, a modern bathroom and plenty of eaves storage. Externally there is off street parking to the front and a covered car port plus a sunny enclosed mature rear garden. Located in a quiet close and just a mile from the shops at Westbrook with its award winning sandy beach, a 10 minute walk to the QEQM hospital and Westwood X with its array of shops and entertainment facilities is only a 10 minute drive away. This home really needs to be viewed to appreciate its potential and versatile space.
Entrance Hall
Via an obscured double glazed and stained glass door with matching adjacent window, carpeted, radiator, smoke alarm, understairs cupboard plus further storage cupboard, thermostat.
Through Lounge/Diner
Via a wood and obscured glass panelled door with a double glazed curved leaded light bay to the front with fitted blind, 2 double glazed obscured windows to the side and a double glazed leaded light door and adjacent double glazed windows to the rear, carpeted, fireplace with inset gas fire and conglomerate back and hearth, coving, 2 radiators, TV and phone points, wall lights plus pendant lighting on dimmer switches.
Dining room/Reception
This room is current used as another lounge but could be a bedroom. Wood and obscured glass panelled door into the hall and matching French doors into the kitchen. A double glazed leaded light window with fitted blind to the front and 2 further double glazed obscured leaded light windows to the side, fireplace with inset gas fire and conglomerate back and hearth, radiator, TV and telephone point, carpeted, coving, dimmer switches.
Kitchen/Breakfast
Double glazed window to the rear with fitted blind, French doors to the dining room, double glazed door to the garden room and a glass panelled door to the hall. A range of matching matt wall and base units with a 1.5 bowl sink and drainer with tiled splash backs. Electric hob with extractor over and electric oven, display cabinets, fridge/freezer, dishwasher, space for table and chairs, radiator, coving.
Downstairs WC/Utility Room
With a double glazed obscured window to the rear with fitted blind, low level WC, sink in vanity unit, half tiled walls, a range of wall units, washing machine, tumble dryer, freezer, thermostat, Worcester boiler which is approximately 3 years old and still retains the remainder of the 10 year warranty. This room could accommodate a shower cubicle to create a downstairs bathroom.
Garden Room
French doors to the garden and door to the front and door to kitchen, windows with fitted blinds, wall lights, radiator, solid roof.
First Floor Landing
Via a carpeted balustrade staircase, cupboard, loft hatch, smoke alarm.
Bedroom
Double glazed leaded light window to the side, door to eaves storage, radiator, built in wardrobes, dressing table and further wardrobes, bedside wall lights and pendant light, carpeted.
Bedroom
Two double glazed leaded light windows to the side and one to the front all with fitted blinds, telephone point, built in wardrobe and dressing table, door to eaves storage, radiator, carpeted.
Bathroom
Double glazed obscured window to the rear with fitted blind, tiled walls and floor, panelled bath, shower cubicle with rainfall shower and additional shower head, close coupled WC, wash basin into gloss white vanity unit, radiator.
Front Garden
Drive providing off street parking and covered car port, lawned area, mature plants and shrubs, side gate to rear garden.
Rear Garden
Sunny enclosed with a gate to the front, outside lights, electric point, tap, water butt, patio area and further paved patio, 2 sheds, lawned area and mature shrubs.
Read full description
What's it like to live here?
Nearby businesses open now
More properties nearby
£210,000 Offers over
Byron Avenue, Margate, Kent, CT9
£325,000
Tivoli Road, Margate, Kent, CT9
£265,000 Offers over
College Road, Margate, Kent, CT9
£360,000 Offers over
Comments (0)
Log in to like, comment or share to your feed.
Start the conversation about this listing.