 Available
Photo 1 of 19
£375,000 Asking price
Jean Drive, Leicester, Leicestershire, LE4
Jean Drive, Leicestershire, Leicester, LE4
- 🏠 House
- 📋 For sale
- 🛏 5 beds
- 🛁 1 bath
- 👁 9 views
About this property
48 Jean Drive, Leicester, LE4 0GA
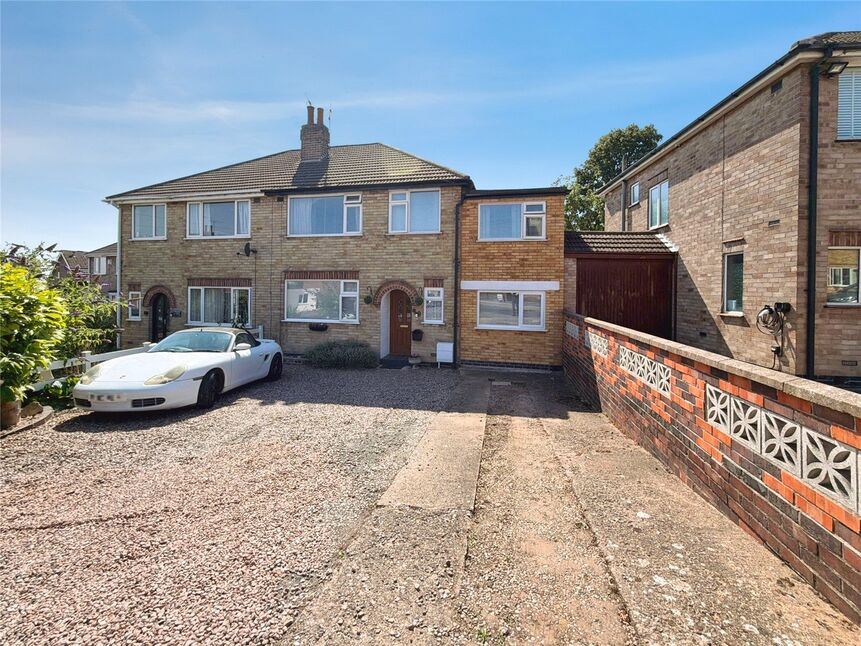
An Extended Five-Bedroom Family Home Occupying a Generous Plot
Positioned on a substantial plot within a well-established and highly convenient residential location, this impressive extended five-bedroom semi-detached home offers exceptional space both inside and out, making it an ideal purchase for growing families seeking versatile accommodation close to the heart of Leicester.
Having been thoughtfully extended over the years, the property provides an abundance of flexible living space with multiple reception areas, allowing room for formal entertaining, family living, home working or play areas. The well-designed layout effortlessly caters to modern lifestyles while retaining a warm and welcoming atmosphere throughout.
The spacious kitchen is complemented by a practical utility room, providing valuable additional storage and workspace, while the generous bedroom accommodation offers flexibility for larger families or those requiring guest rooms or dedicated home offices. A contemporary family bathroom serves the first floor, completing the well-balanced internal accommodation.
Externally, the property continues to impress. Occupying a large plot, the home enjoys a beautifully maintained rear garden, creating a private and tranquil setting for outdoor entertaining, family gatherings or simply relaxing during the warmer months. To the front, a generous driveway provides ample off-street parking for multiple vehicles.
The location is equally appealing, with excellent access to Leicester city centre, a wide range of local shops and amenities, well-regarded schools and convenient transport links, making it perfectly suited for families and commuters alike.
Hall
Composite front entrance door, stairs rising to first floor with understairs cupboard, storage cupboard off.
Lounge
12'6" x 11'4" (3.81m x 3.46m)
Double glazed window to front aspect, fire with feature surround, radiator.
Family Room
14'5" x 7'5" (4.40m x 2.26m)
Double glazed window to front aspect, radiator.
Kitchen
11'10" x 9'3" (3.61m x 2.83m)
Being fitted with a range of eye level wall and base units with contrasting work surfaces fitted over, electric oven with 4 ring electric hob and extractor hood over, double glazed window to rear aspect, stainless steel sink unit with drainer and mixer tap over, radiator.
Dining Room
11'11" x 9'0" (3.64m x 2.75m)
uPVC double doors to rear aspect, radiator.
Utility Room
9'5" x 7'1" (2.87m x 2.17m)
Having fitted work surfaces, uPVC double doors to rear aspect, space and plumbing for appliances, radiator.
Bedroom 1
12'2" x 11'3" (3.71m x 3.44m)
Double glazed window to front aspect, fitted wardrobes, radiator.
Bedroom 2
12'0" x 11'5" (3.67m x 3.47m)
Double glazed window to rear aspect, fitted wardrobes, cupboard housing gas boiler, vanity wash hand basin, radiator.
Bedroom 3
12'7" x 7'9" (3.84m x 2.36m)
Double glazed window to front aspect, radiator.
Bedroom 4
11'6" x 7'1" (3.51m x 2.15m)
Double glazed window to rear aspect, radiator.
Bedroom 5
8'1" x 7'2" (2.46m x 2.19m)
Double glazed window to front aspect, radiator.
Bathroom
8'2" x 7'1" (2.49m x 2.15m)
Four piece suite comprising of panelled bath tub, corner shower cubicle, low level WC, pedestal wash hand basin, double glazed frosted window to rear aspect, radiator.
Outside
To the front of the property there is a driveway which provides ample off street parking. The rear garden is a fantastic size and is extremely private. Laid to lawn mainly with a variety of plants and shrubs laid, composite decking area and a summerhouse which has power and light to it.
Read full description
An Extended Five-Bedroom Family Home Occupying a Generous Plot
Positioned on a substantial plot within a well-established and highly convenient residential location, this impressive extended five-bedroom semi-detached home offers exceptional space both inside and out, making it an ideal purchase for growing families seeking versatile accommodation close to the heart of Leicester.
Having been thoughtfully extended over the years, the property provides an abundance of flexible living space with multiple reception areas, allowing room for formal entertaining, family living, home working or play areas. The well-designed layout effortlessly caters to modern lifestyles while retaining a warm and welcoming atmosphere throughout.
The spacious kitchen is complemented by a practical utility room, providing valuable additional storage and workspace, while the generous bedroom accommodation offers flexibility for larger families or those requiring guest rooms or dedicated home offices. A contemporary family bathroom serves the first floor, completing the well-balanced internal accommodation.
Externally, the property continues to impress. Occupying a large plot, the home enjoys a beautifully maintained rear garden, creating a private and tranquil setting for outdoor entertaining, family gatherings or simply relaxing during the warmer months. To the front, a generous driveway provides ample off-street parking for multiple vehicles.
The location is equally appealing, with excellent access to Leicester city centre, a wide range of local shops and amenities, well-regarded schools and convenient transport links, making it perfectly suited for families and commuters alike.
Hall
Composite front entrance door, stairs rising to first floor with understairs cupboard, storage cupboard off.
Lounge
12'6" x 11'4" (3.81m x 3.46m)
Double glazed window to front aspect, fire with feature surround, radiator.
Family Room
14'5" x 7'5" (4.40m x 2.26m)
Double glazed window to front aspect, radiator.
Kitchen
11'10" x 9'3" (3.61m x 2.83m)
Being fitted with a range of eye level wall and base units with contrasting work surfaces fitted over, electric oven with 4 ring electric hob and extractor hood over, double glazed window to rear aspect, stainless steel sink unit with drainer and mixer tap over, radiator.
Dining Room
11'11" x 9'0" (3.64m x 2.75m)
uPVC double doors to rear aspect, radiator.
Utility Room
9'5" x 7'1" (2.87m x 2.17m)
Having fitted work surfaces, uPVC double doors to rear aspect, space and plumbing for appliances, radiator.
Bedroom 1
12'2" x 11'3" (3.71m x 3.44m)
Double glazed window to front aspect, fitted wardrobes, radiator.
Bedroom 2
12'0" x 11'5" (3.67m x 3.47m)
Double glazed window to rear aspect, fitted wardrobes, cupboard housing gas boiler, vanity wash hand basin, radiator.
Bedroom 3
12'7" x 7'9" (3.84m x 2.36m)
Double glazed window to front aspect, radiator.
Bedroom 4
11'6" x 7'1" (3.51m x 2.15m)
Double glazed window to rear aspect, radiator.
Bedroom 5
8'1" x 7'2" (2.46m x 2.19m)
Double glazed window to front aspect, radiator.
Bathroom
8'2" x 7'1" (2.49m x 2.15m)
Four piece suite comprising of panelled bath tub, corner shower cubicle, low level WC, pedestal wash hand basin, double glazed frosted window to rear aspect, radiator.
Outside
To the front of the property there is a driveway which provides ample off street parking. The rear garden is a fantastic size and is extremely private. Laid to lawn mainly with a variety of plants and shrubs laid, composite decking area and a summerhouse which has power and light to it.
Read full description
What's it like to live here?
Nearby businesses open now
More properties nearby
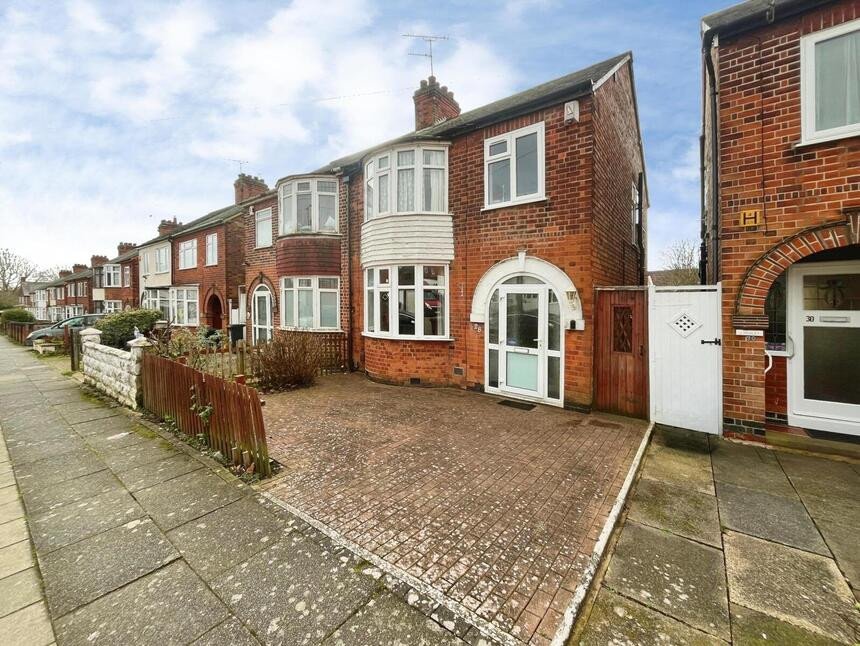
£270,000 Offers in the region of
Cornwall Road, Leicester, Leicestershire, LE4
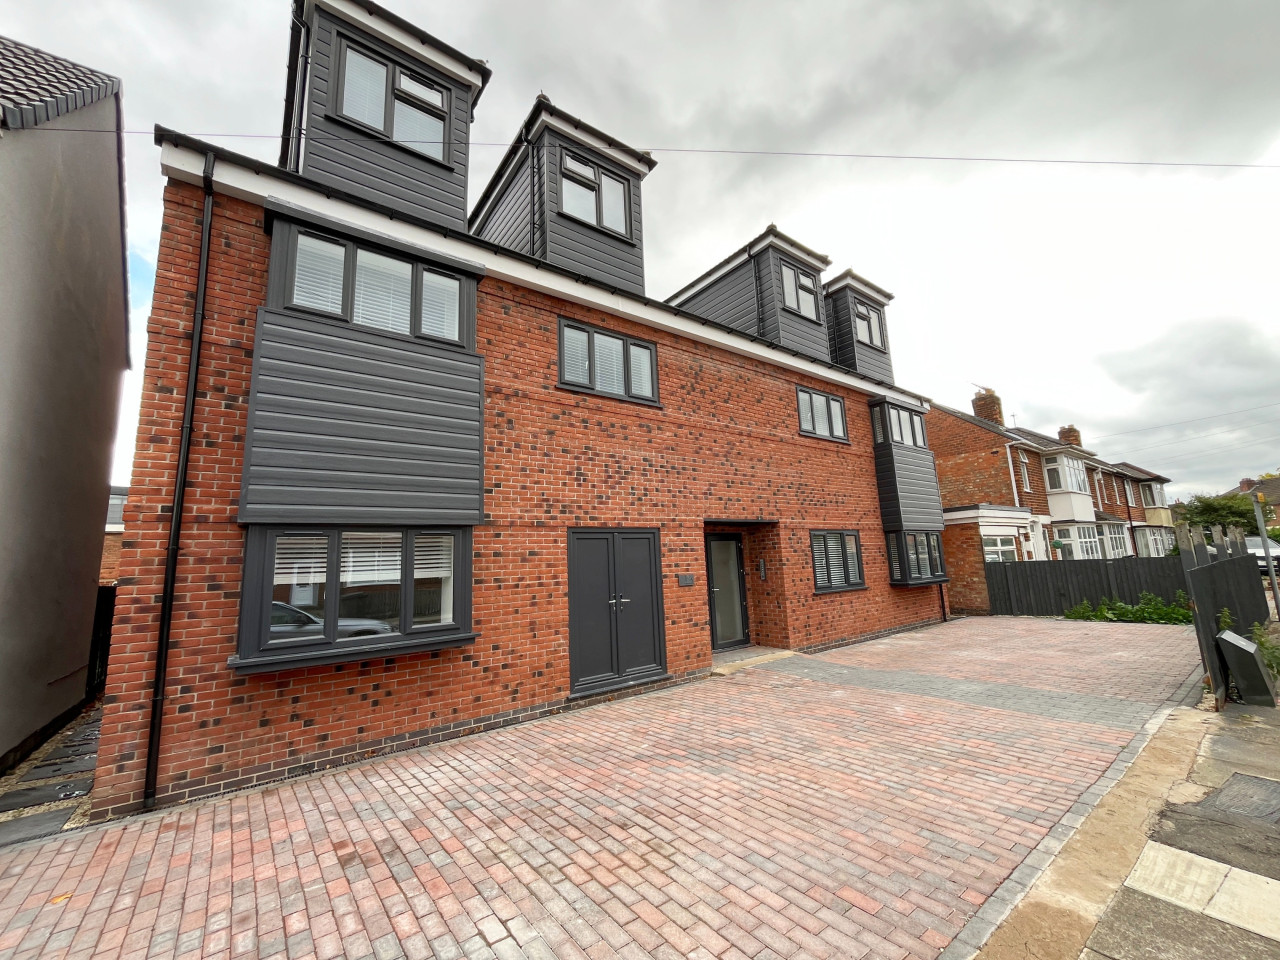
£1,100 PCM Available from: 30th Nov, 2026
Medina Road, Leicester, LE3, 3
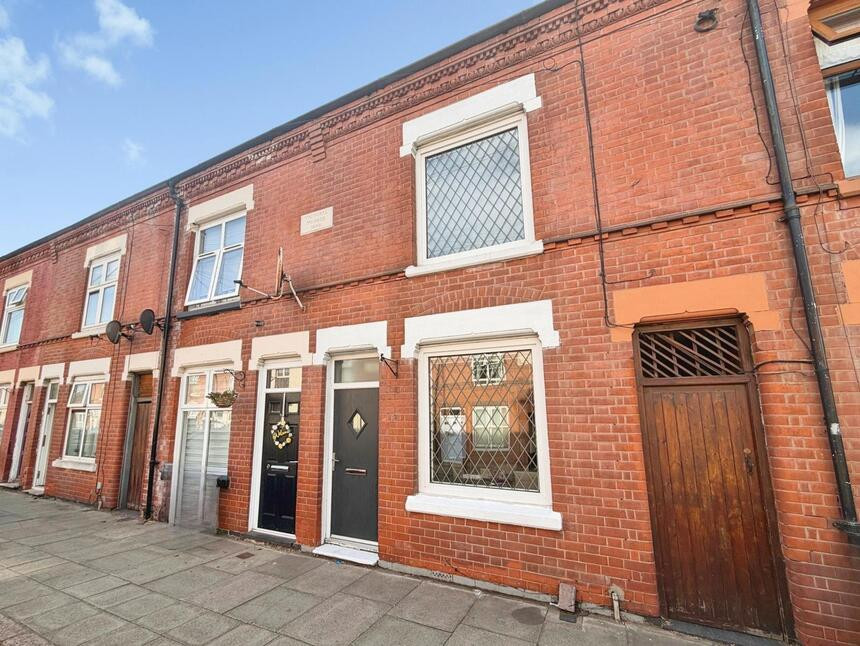
£180,000 Offers in the region of
Dunton Street, Leicester, Leicestershire, LE3
£170,000 Offers in the region of
Comments (0)
Log in to like, comment or share to your feed.
Start the conversation about this listing.