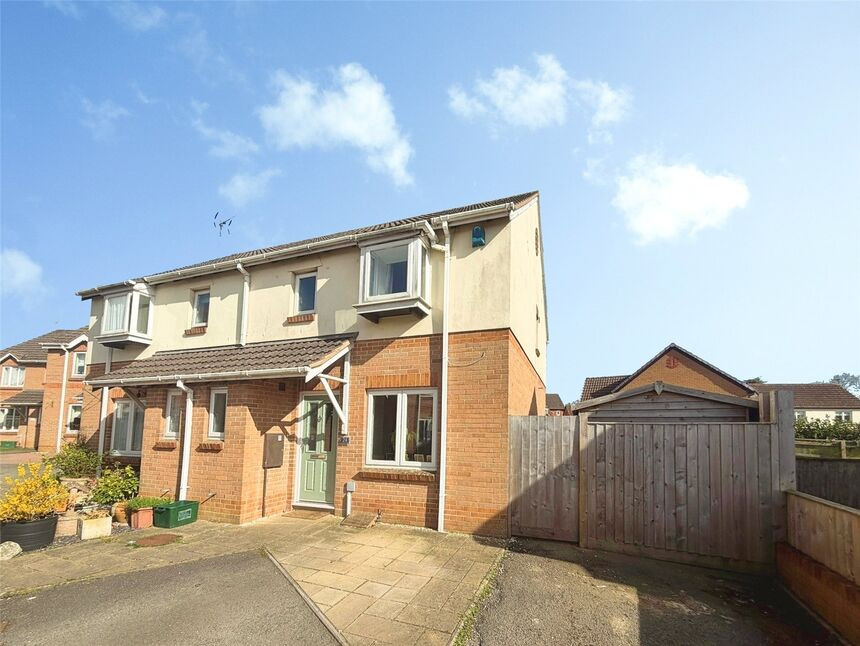
 Available
Photo 1 of 17
£325,000 Asking price
Keats Close, Exmouth, Devon, EX8
Keats Close, Devon, Exmouth, EX8
- 🏠 House
- 📋 For sale
- 🛏 3 beds
- 🛁 2 baths
- 👁 9 views
About this property
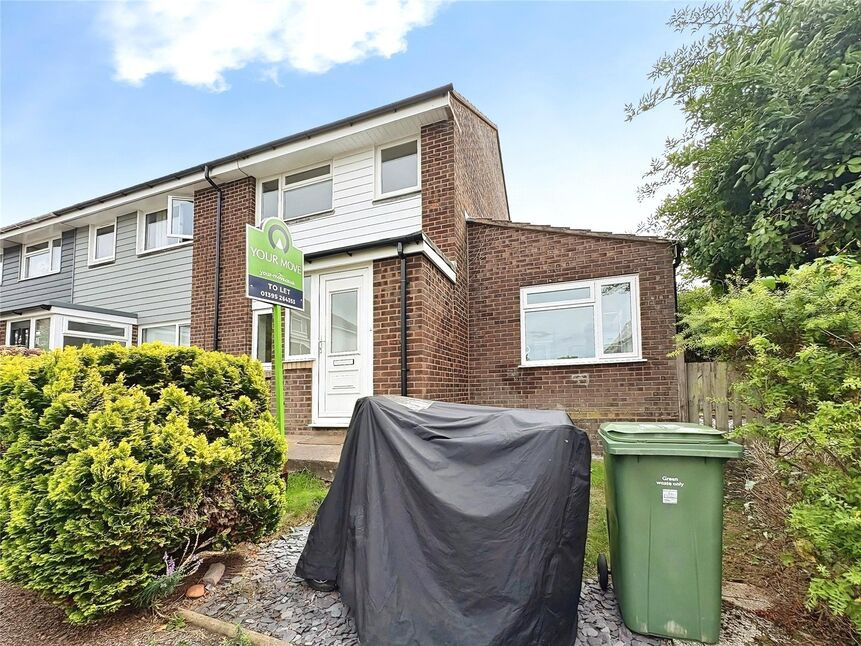
Spacious semi detached family home with attic room and large rear conservatory.
Very well presented family home situated within a Cul-De-Sac. Comprising entrance hall, ground floor cloakroom/WC with white suite. Lounge. kitchen/Diner with modern matching base and eye level cupboards and some integrated appliance. Large Conservatory with skylight and access into the rear garden. On the first floor there are 3 Bedrooms, Family Bathroom with 3 piece white suite and a separate Shower Room again with 3 piece white suite. A door on the landing leads to a staircase rising to an Attic Room with power lighting, eaves storage and 2 Velux double glazed windows. Outside to the front there is driveway providing off road parking. The sunny rear garden has an extensive pathed patio area for garden furniture, lawn, and a low maintenance gravel area with raised flower and shrub borders. Nearby there is Brixington Primary School, selection of shops, Dr's surgery and a main bus service. EPC AWAITED
Lounge
4.78m x 4.3m max
Kitchen / Diner
15'8" x 9'11" (4.78m x 3.02m)
Conservatory
13'6" x 13'6" (4.11m x 4.11m)
Bedroom 1
9'10" x 9'9" (3.00m x 2.97m)
Shower Room
5'9" x 5'6" (1.75m x 1.68m)
Bedroom 2
9'4" x 7'10" (2.84m x 2.40m)
Bedroom 3
8'12" x 6'1" (2.74m x 1.85m)
Bathroom
6'4" x 6'4" (1.93m x 1.93m)
Attic Room
15'4" x 11'6" (4.67m x 3.50m)
Read full description
Very well presented family home situated within a Cul-De-Sac. Comprising entrance hall, ground floor cloakroom/WC with white suite. Lounge. kitchen/Diner with modern matching base and eye level cupboards and some integrated appliance. Large Conservatory with skylight and access into the rear garden. On the first floor there are 3 Bedrooms, Family Bathroom with 3 piece white suite and a separate Shower Room again with 3 piece white suite. A door on the landing leads to a staircase rising to an Attic Room with power lighting, eaves storage and 2 Velux double glazed windows. Outside to the front there is driveway providing off road parking. The sunny rear garden has an extensive pathed patio area for garden furniture, lawn, and a low maintenance gravel area with raised flower and shrub borders. Nearby there is Brixington Primary School, selection of shops, Dr's surgery and a main bus service. EPC AWAITED
Lounge
4.78m x 4.3m max
Kitchen / Diner
15'8" x 9'11" (4.78m x 3.02m)
Conservatory
13'6" x 13'6" (4.11m x 4.11m)
Bedroom 1
9'10" x 9'9" (3.00m x 2.97m)
Shower Room
5'9" x 5'6" (1.75m x 1.68m)
Bedroom 2
9'4" x 7'10" (2.84m x 2.40m)
Bedroom 3
8'12" x 6'1" (2.74m x 1.85m)
Bathroom
6'4" x 6'4" (1.93m x 1.93m)
Attic Room
15'4" x 11'6" (4.67m x 3.50m)
Read full description
What's it like to live here?
Nearby businesses open now
More properties nearby
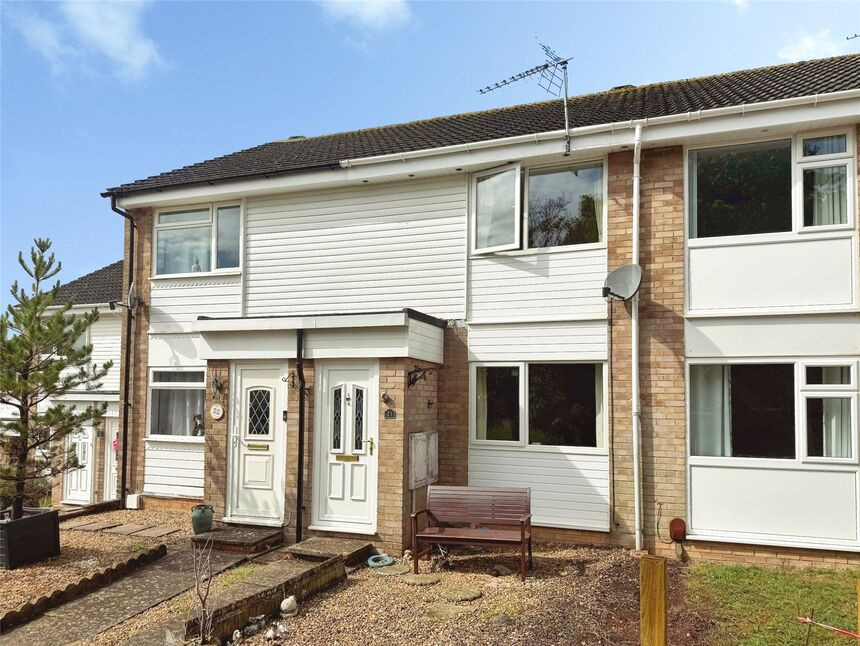
£230,000 Guide price
Hollymount Close, Exmouth, Devon, EX8
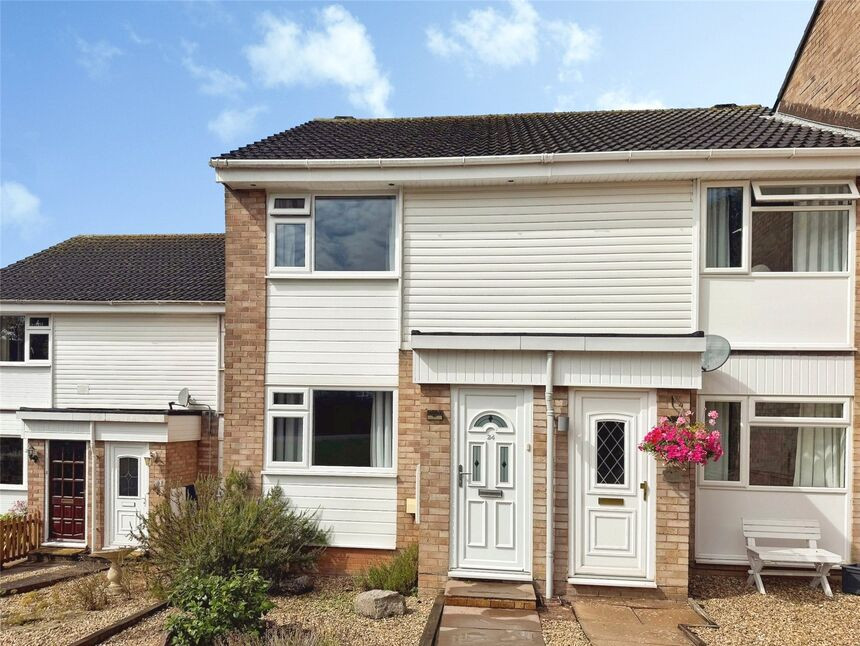
£250,000 Guide price
Hollymount Close, Exmouth, Devon, EX8
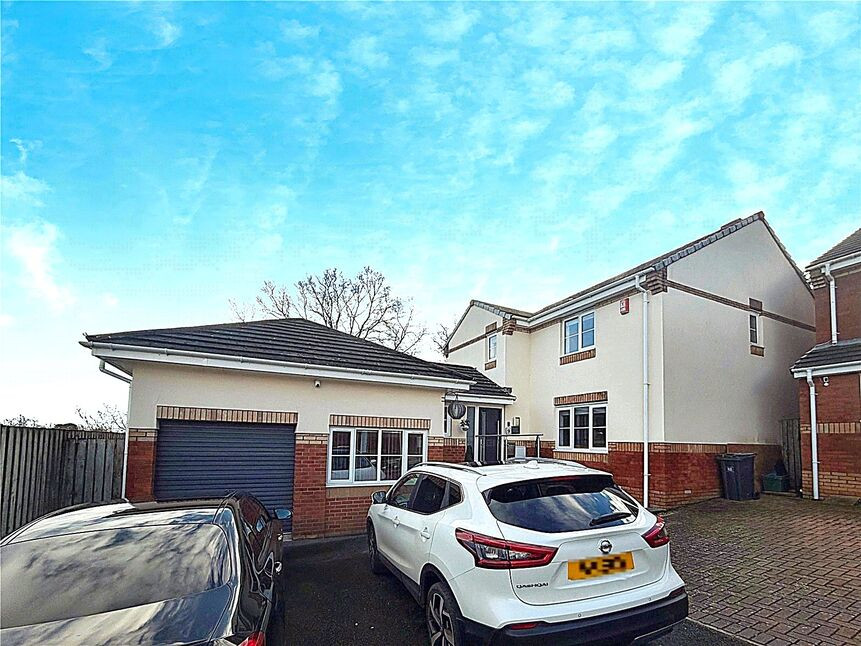
£575,000 Asking price
Betjeman Drive, Exmouth, Devon, EX8
£1,600 pcm
Comments (0)
Log in to like, comment or share to your feed.
Start the conversation about this listing.