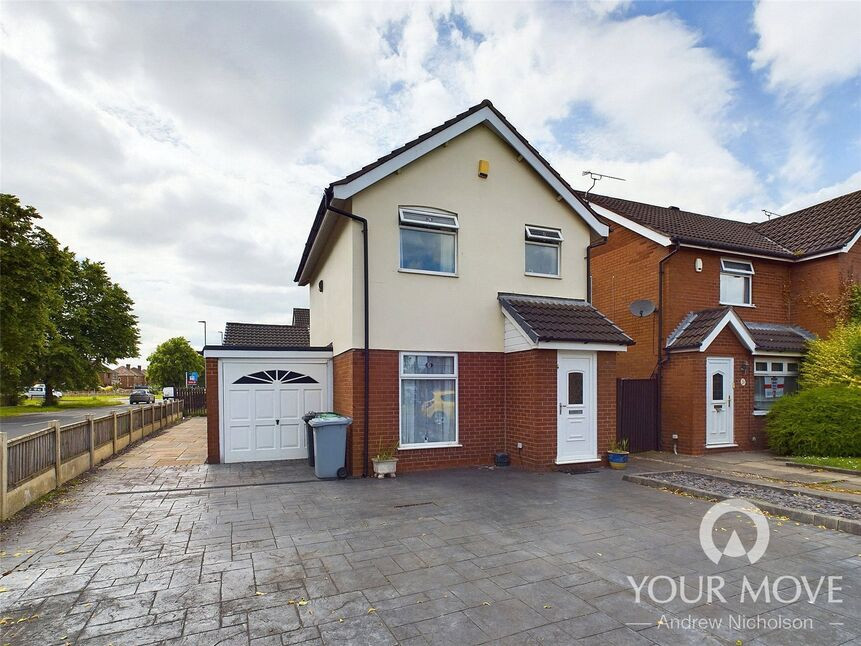
 Available
Photo 1 of 15
£1,050 pcm
Kestrel Drive, Crewe, Cheshire, CW1
Kestrel Drive, Cheshire, Crewe, CW1
- 🏠 House
- 📋 To let
- 🛏 3 beds
- 🛁 1 bath
- 👁 8 views
About this property
YOUR MOVE ANDREW NICHOLSON ARE PLEASED TO HAVE TAKEN INSTRUCTIONS TO OFFER TO THE MARKET FOR RENT THIS DETACHED HOME WHICH IS SITUATED WITHIN A WELL REGARDED RESIDENTIAL LOCATION WHICH IS AVAILABLE FROM AROUND 27TH NOVEMBER
Handily situated for anyone who works at Bentley Motors or Leighton Hospital, this home will be sure to hold great appeal to tenants who are seeking a home for the family needs.
A ground floor extension has been added to the original accommodation, which gives any tenant great flexibility as it could be used as an additional sitting room or fourth bedroom. It could also be used in conjunction with the downstairs wc to create a useful annexe for a relative or young adult. Also worthy of note is the fact that a new gas boiler has recently been installed.
In addition to the above, the ground floor offers porch, lounge which opens out into the dining room, and kitchen. There is also access into the good sized garage.
To the first floor, the property offers three bedrooms, along with a bathroom with white three piece suite.
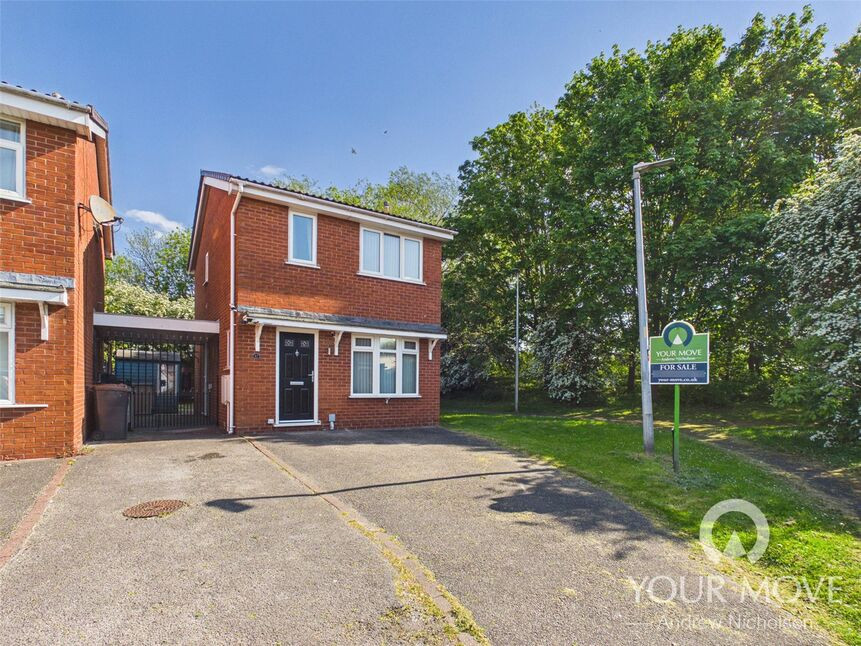
Set behind an imprinted concrete driveway which offers ample off road parking for several cars, there is also a well presented low maintenance rear garden and shed.
We would thoroughly recommend an internal inspection of this lovely home to appreciate everything that it has to offer.
Holding Deposit £242.30
Security Deposit £1211
Agents Notes
YOUR MOVE ANDREW NICHOLSON ARE PLEASED TO HAVE TAKEN INSTRUCTIONS TO OFFER TO THE MARKET FOR RENT THIS DETACHED HOME WHICH IS SITUATED WITHIN A WELL REGARDED RESIDENTIAL LOCATION AND IS AVAILABLE FROM AROUND 27th NOVEMBERHandily situated for anyone who works at Bentley Motors or Leighton Hospital, this home will be sure to hold great appeal to tenants who are seeking a home for the family needs. A ground floor extension has been added to the original accommodation, which gives any tenant great flexibility as it could be used as an additional sitting room or fourth bedroom. It could also be used in conjunction with the downstairs wc to create a useful annexe for a relative or young adult. In addition to the above, the ground floor offers porch, lounge which opens out into the dining room, and kitchen. There is also access into the good sized garage. To the first floor, the property offers three bedrooms, along with a bathroom with white three piece suite. Set behind an imprinted concrete driveway which offers ample off road parking for several cars, there is also a well presented low maintenance rear garden and shed. We would thoroughly recommend an internal inspection of this lovely home to appreciate everything that it has to offer.Holding Deposit £242.30Security Deposit £1211.00
Porch
Double glazed entrance door, door to lounge
Lounge
Double glazed window to front, radiator, stairs leading to the first floor.
Dining Room
Double glazed doors leading into the garden, radiator, understairs storage cupboard, door into the garage.
Kitchen
Fitted with a circular single drainer sink unit and a wide range of base, drawer and wall cupboards. Plumbing for washing machine. Double glazed windows to rear and to side. Built in electric oven with a four ring electric hob over and cooker hood above. Spotlights. Space for fridge. partially tiled walls. Space for dryer.
Downstairs wc
Having a white two piece suite that includes: low level wc and wash hand basin, double glazed window to side, tiled flooring, partially tiled walls, heated towel rail.
Family Room / Bedroom 4
Double glazed French style doors to garden, laminate flooring, radiator.
Landing
Double glazed window to side, access to loft area, overstairs storage cupboard.
Bedroom 1
Double glazed window to rear, radiator.
Bedroom 2
Double glazed window to front, radiator.
Bedroom 3
Double glazed window to rear, radiator.
Bathroom
Fitted with a white three piece suite that includes: panelled bath with shower attached and shower screen, pedestal wash hand basin and low level wc, tiled walls, double glazed window to front, heated towel rail.
Outside
To the rear there is an enclosed low maintenance garden with chipped slate borders and double glazed side gates. Useful storage shed. To the front there is an expansive imprinted concrete driveway offering off road parking for several cars.
Garage
Up and over door, integral door, gas fired central heating boiler.
Read full description
Handily situated for anyone who works at Bentley Motors or Leighton Hospital, this home will be sure to hold great appeal to tenants who are seeking a home for the family needs.
A ground floor extension has been added to the original accommodation, which gives any tenant great flexibility as it could be used as an additional sitting room or fourth bedroom. It could also be used in conjunction with the downstairs wc to create a useful annexe for a relative or young adult. Also worthy of note is the fact that a new gas boiler has recently been installed.
In addition to the above, the ground floor offers porch, lounge which opens out into the dining room, and kitchen. There is also access into the good sized garage.
To the first floor, the property offers three bedrooms, along with a bathroom with white three piece suite.
Set behind an imprinted concrete driveway which offers ample off road parking for several cars, there is also a well presented low maintenance rear garden and shed.
We would thoroughly recommend an internal inspection of this lovely home to appreciate everything that it has to offer.
Holding Deposit £242.30
Security Deposit £1211
Agents Notes
YOUR MOVE ANDREW NICHOLSON ARE PLEASED TO HAVE TAKEN INSTRUCTIONS TO OFFER TO THE MARKET FOR RENT THIS DETACHED HOME WHICH IS SITUATED WITHIN A WELL REGARDED RESIDENTIAL LOCATION AND IS AVAILABLE FROM AROUND 27th NOVEMBERHandily situated for anyone who works at Bentley Motors or Leighton Hospital, this home will be sure to hold great appeal to tenants who are seeking a home for the family needs. A ground floor extension has been added to the original accommodation, which gives any tenant great flexibility as it could be used as an additional sitting room or fourth bedroom. It could also be used in conjunction with the downstairs wc to create a useful annexe for a relative or young adult. In addition to the above, the ground floor offers porch, lounge which opens out into the dining room, and kitchen. There is also access into the good sized garage. To the first floor, the property offers three bedrooms, along with a bathroom with white three piece suite. Set behind an imprinted concrete driveway which offers ample off road parking for several cars, there is also a well presented low maintenance rear garden and shed. We would thoroughly recommend an internal inspection of this lovely home to appreciate everything that it has to offer.Holding Deposit £242.30Security Deposit £1211.00
Porch
Double glazed entrance door, door to lounge
Lounge
Double glazed window to front, radiator, stairs leading to the first floor.
Dining Room
Double glazed doors leading into the garden, radiator, understairs storage cupboard, door into the garage.
Kitchen
Fitted with a circular single drainer sink unit and a wide range of base, drawer and wall cupboards. Plumbing for washing machine. Double glazed windows to rear and to side. Built in electric oven with a four ring electric hob over and cooker hood above. Spotlights. Space for fridge. partially tiled walls. Space for dryer.
Downstairs wc
Having a white two piece suite that includes: low level wc and wash hand basin, double glazed window to side, tiled flooring, partially tiled walls, heated towel rail.
Family Room / Bedroom 4
Double glazed French style doors to garden, laminate flooring, radiator.
Landing
Double glazed window to side, access to loft area, overstairs storage cupboard.
Bedroom 1
Double glazed window to rear, radiator.
Bedroom 2
Double glazed window to front, radiator.
Bedroom 3
Double glazed window to rear, radiator.
Bathroom
Fitted with a white three piece suite that includes: panelled bath with shower attached and shower screen, pedestal wash hand basin and low level wc, tiled walls, double glazed window to front, heated towel rail.
Outside
To the rear there is an enclosed low maintenance garden with chipped slate borders and double glazed side gates. Useful storage shed. To the front there is an expansive imprinted concrete driveway offering off road parking for several cars.
Garage
Up and over door, integral door, gas fired central heating boiler.
Read full description
What's it like to live here?
Nearby businesses open now
More properties nearby
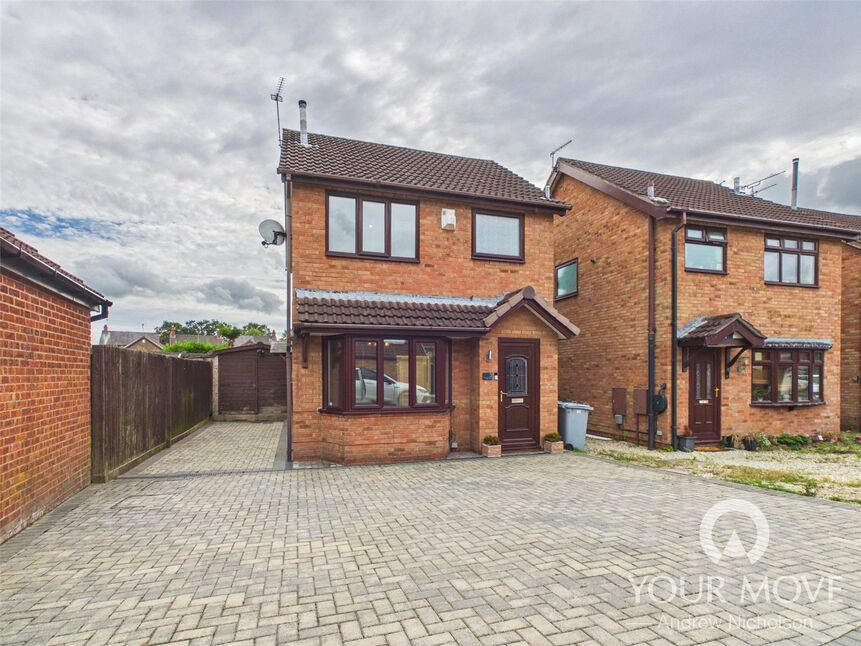
£210,000 Asking price
Falcon Drive, Crewe, Cheshire, CW1
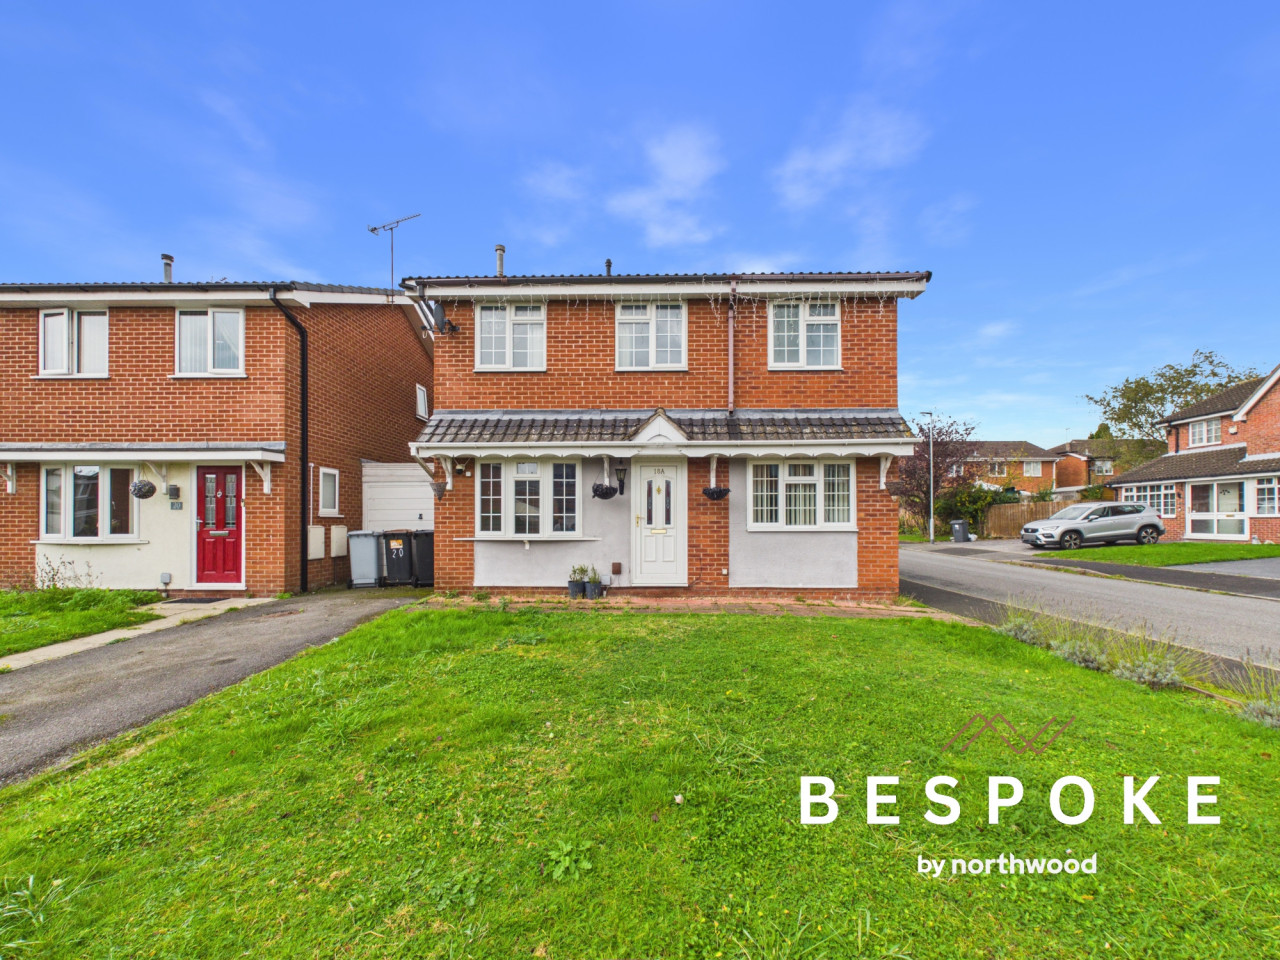
Offers in excess of £270,000
Sedgemere Avenue, Leighton, Crewe, CW1
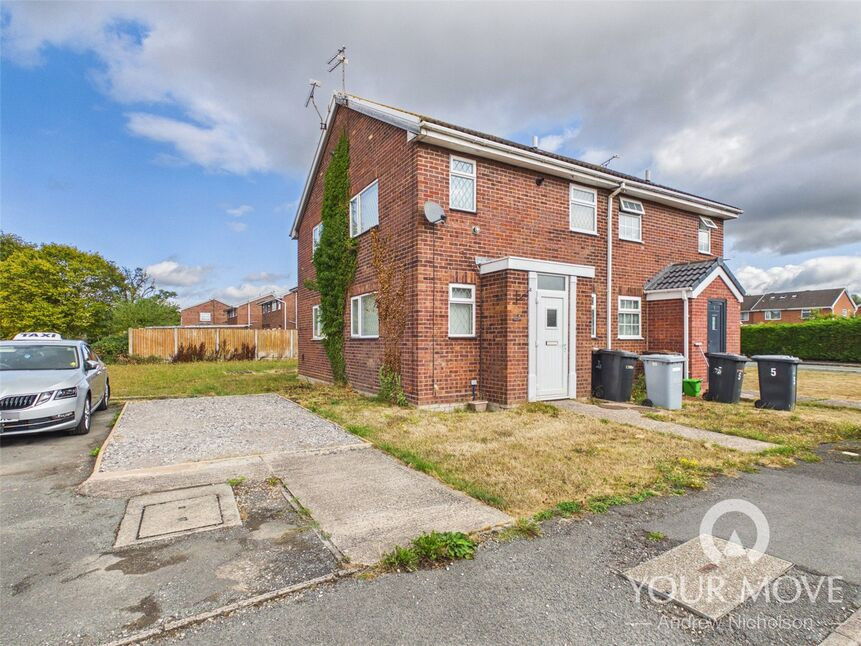
£100,000 Offers in the region of
Bexington Drive, Crewe, Cheshire, CW1
£190,000 Offers over

Comments (0)
Log in to like, comment or share to your feed.
Start the conversation about this listing.