 Available
Photo 1 of 12
£190,000 Offers over
Padstow Close, Crewe, Cheshire, CW1
Padstow Close, Cheshire, Crewe, CW1
- 🏠 House
- 📋 For sale
- 🛏 3 beds
- 🛁 1 bath
- 👁 8 views
About this property
AVAILABLE TO PURCHASE WITH NO CHAIN INVOLVED AND JUST REDUCED BY £10,000!!!
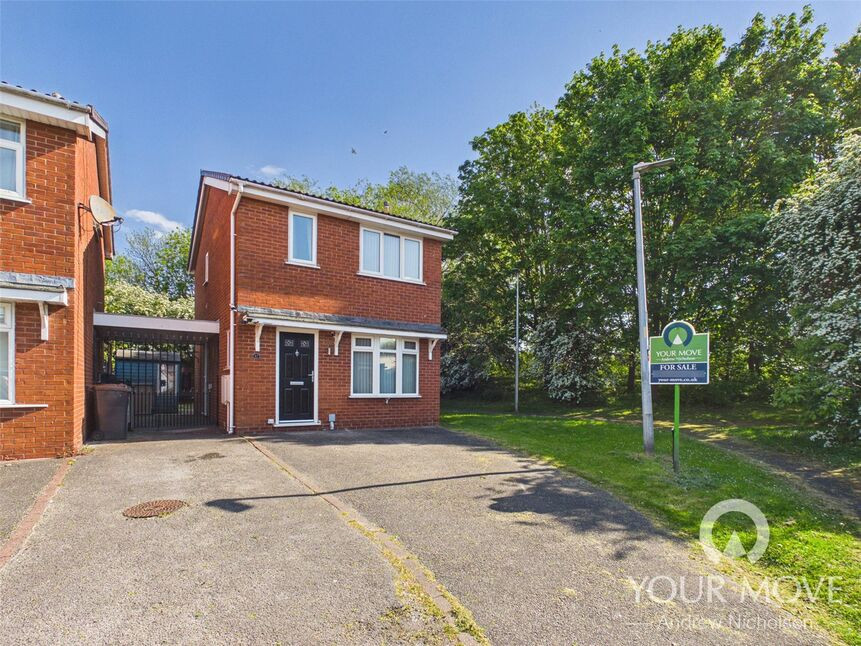
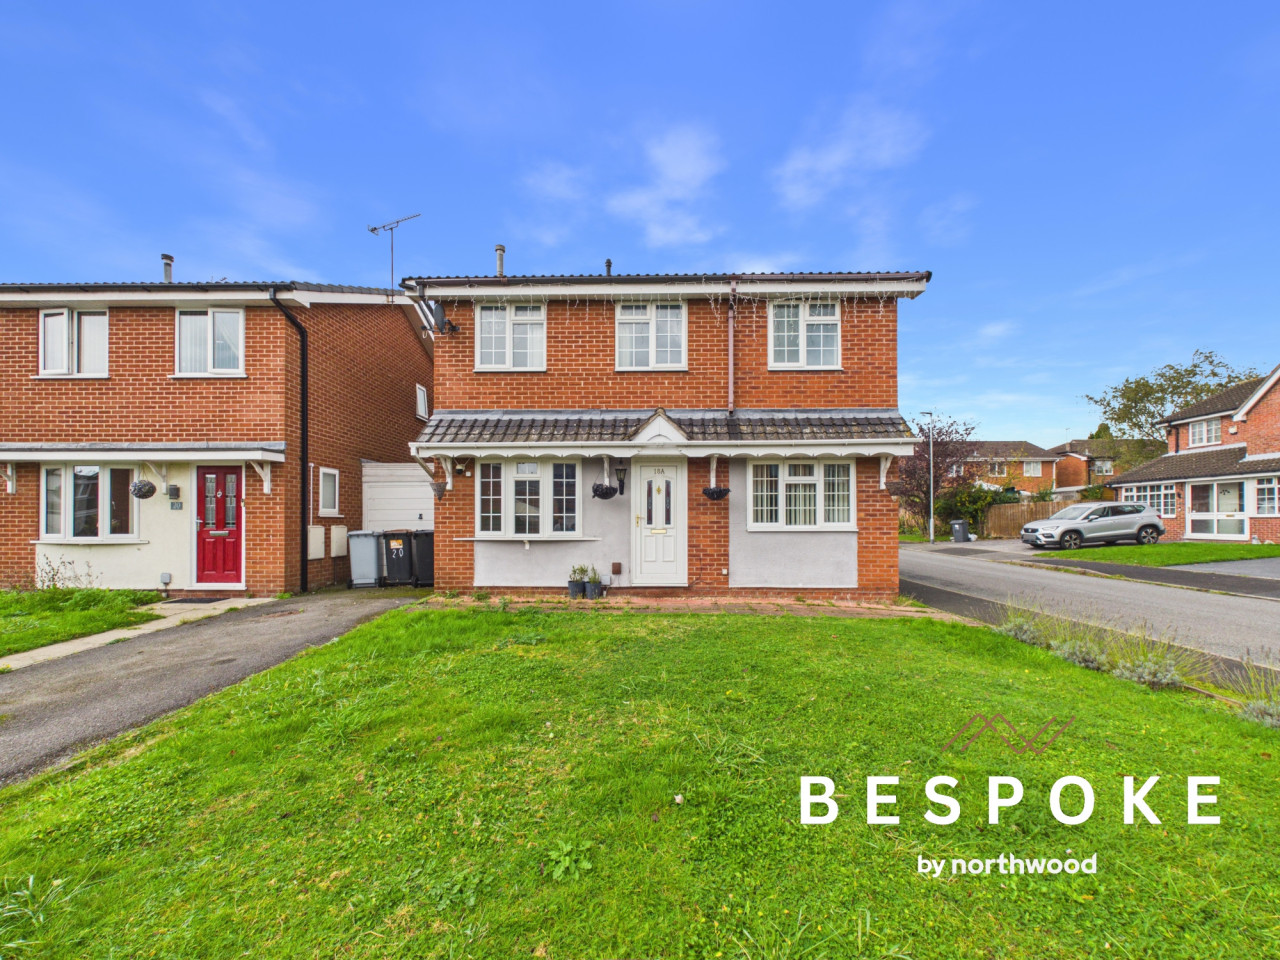
TUCKED AWAY IN THE CORNER OF A SMALL CUL-DE-SAC, WITH AN OPEN GREEN SPACE TO THE SIDE, THIS MODERN STYLE LINK DETACHED HOME IS IDEAL IF YOU ARE A YOUNG FAMILY AND IS ONE THAT IS WELL WORTHY OF A CLOSER INSPECTION.
One of the most notable features of the property is the ample off road parking that is offered by the driveway to the front and the further parking and carport to the side.
The property itself is neatly presented and includes: entrance hall, lounge and open plan kitchen/diner to the ground floor.
The first floor has a generous main bedroom that has ample storage via the double wardrobe and the overstairs storage cupboard. There are two additional bedrooms and a bathroom with a white three piece suite.
Finally, the rear garden offers the occupants of the property with a good degree of privacy as it is not directly overlooked by houses to the rear.
Agents Notes
AVAILABLE TO PURCHASE WITH NO CHAIN INVOLVED AND JUST REDUCED BY £10,000!!!TUCKED AWAY IN THE CORNER OF A SMALL CUL-DE-SAC, WITH AN OPEN GREEN SPACE TO THE SIDE, THIS MODERN STYLE LINK DETACHED HOME IS IDEAL IF YOU ARE A YOUNG FAMILY AND IS ONE THAT IS WELL WORTHY OF A CLOSER INSPECTION. One of the most notable features of the property is the ample off road parking that is offered by the driveway to the front and the further parking and carport to the side. The property itself is neatly presented and includes: entrance hall, lounge and open plan kitchen/diner to the ground floor. The first floor has a generous main bedroom that has ample storage via the double wardrobe and the overstairs storage cupboard. There are two additional bedrooms and a bathroom with a white three piece suite. Finally, the rear garden offers the occupants of the property with a good degree of privacy as it is not directly overlooked by houses to the rear.
Entrance Hall
Double glazed entrance door, double glazed window to the side, radiator, stairs leading to first floor., laminate flooring.
Lounge
Laminate flooring, double glazed window to front, radiator, marblesque fireplace and hearth.
Kitchen / Diner
Fitted with a single drainer sink unit and a range of base, drawer and wall cupboards. Space and plumbing for washing machine. Space for cooker. Space for fridge freezer. Double glazed window to rear. Double glazed French style doors to the rear. Double glazed side door. Understairs cupboard. Radiator. Gas fired central heating boiler.
Landing
Built in cupboard, access to loft area, double glazed window to side.
Bedroom 1
Two double glazed windows to front, overstairs storage cupboard, fitted double wardrobe, radiator.
Bedroom 2
Double glazed window to rear, radiator.
Bedroom 3
Double glazed window to rear, radiator.
Bathroom
Fitted with a white three piece suite that includes: panelled bath with shower over and shower screen, wash hand basin and low level wc, tiled walls, heated towel rail, tiled flooring, double glazed window to side.
Front
To the front there is a driveway offering off road parking for a number of vehicles that extends to the side of the house via double opening gates to a carport.
Rear
To the rear there is an enclosed garden with fenced boundaries and which has the pleasant feature of not being directly overlooked by houses to the rear.
Read full description
TUCKED AWAY IN THE CORNER OF A SMALL CUL-DE-SAC, WITH AN OPEN GREEN SPACE TO THE SIDE, THIS MODERN STYLE LINK DETACHED HOME IS IDEAL IF YOU ARE A YOUNG FAMILY AND IS ONE THAT IS WELL WORTHY OF A CLOSER INSPECTION.
One of the most notable features of the property is the ample off road parking that is offered by the driveway to the front and the further parking and carport to the side.
The property itself is neatly presented and includes: entrance hall, lounge and open plan kitchen/diner to the ground floor.
The first floor has a generous main bedroom that has ample storage via the double wardrobe and the overstairs storage cupboard. There are two additional bedrooms and a bathroom with a white three piece suite.
Finally, the rear garden offers the occupants of the property with a good degree of privacy as it is not directly overlooked by houses to the rear.
Agents Notes
AVAILABLE TO PURCHASE WITH NO CHAIN INVOLVED AND JUST REDUCED BY £10,000!!!TUCKED AWAY IN THE CORNER OF A SMALL CUL-DE-SAC, WITH AN OPEN GREEN SPACE TO THE SIDE, THIS MODERN STYLE LINK DETACHED HOME IS IDEAL IF YOU ARE A YOUNG FAMILY AND IS ONE THAT IS WELL WORTHY OF A CLOSER INSPECTION. One of the most notable features of the property is the ample off road parking that is offered by the driveway to the front and the further parking and carport to the side. The property itself is neatly presented and includes: entrance hall, lounge and open plan kitchen/diner to the ground floor. The first floor has a generous main bedroom that has ample storage via the double wardrobe and the overstairs storage cupboard. There are two additional bedrooms and a bathroom with a white three piece suite. Finally, the rear garden offers the occupants of the property with a good degree of privacy as it is not directly overlooked by houses to the rear.
Entrance Hall
Double glazed entrance door, double glazed window to the side, radiator, stairs leading to first floor., laminate flooring.
Lounge
Laminate flooring, double glazed window to front, radiator, marblesque fireplace and hearth.
Kitchen / Diner
Fitted with a single drainer sink unit and a range of base, drawer and wall cupboards. Space and plumbing for washing machine. Space for cooker. Space for fridge freezer. Double glazed window to rear. Double glazed French style doors to the rear. Double glazed side door. Understairs cupboard. Radiator. Gas fired central heating boiler.
Landing
Built in cupboard, access to loft area, double glazed window to side.
Bedroom 1
Two double glazed windows to front, overstairs storage cupboard, fitted double wardrobe, radiator.
Bedroom 2
Double glazed window to rear, radiator.
Bedroom 3
Double glazed window to rear, radiator.
Bathroom
Fitted with a white three piece suite that includes: panelled bath with shower over and shower screen, wash hand basin and low level wc, tiled walls, heated towel rail, tiled flooring, double glazed window to side.
Front
To the front there is a driveway offering off road parking for a number of vehicles that extends to the side of the house via double opening gates to a carport.
Rear
To the rear there is an enclosed garden with fenced boundaries and which has the pleasant feature of not being directly overlooked by houses to the rear.
Read full description
What's it like to live here?
Nearby businesses open now
More properties nearby
£100,000 Offers in the region of
Bexington Drive, Crewe, Cheshire, CW1
£210,000 Asking price
Falcon Drive, Crewe, Cheshire, CW1
£1,050 pcm
Kestrel Drive, Crewe, Cheshire, CW1
Offers in excess of £270,000

Comments (0)
Log in to like, comment or share to your feed.
Start the conversation about this listing.