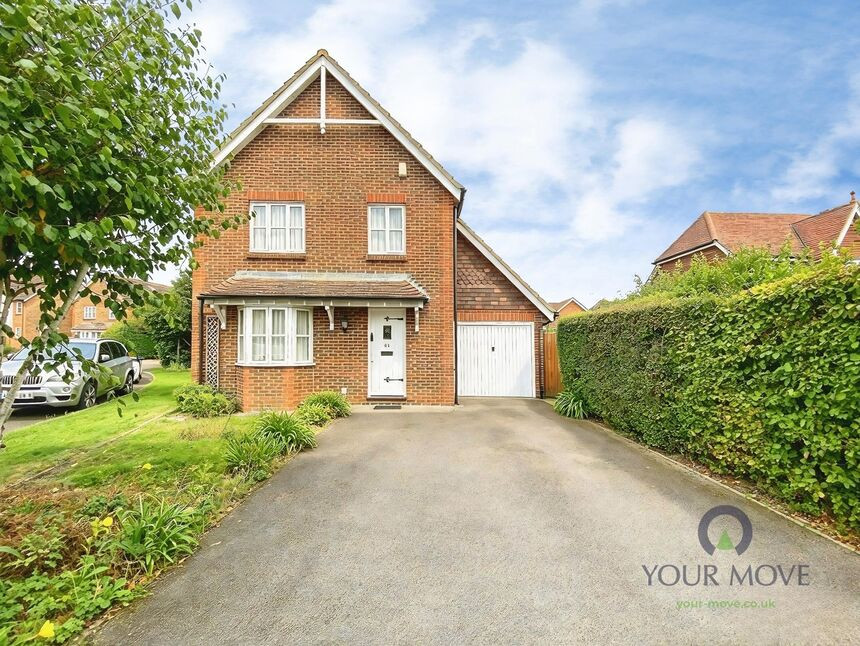
 Available
Photo 1 of 21
£450,000 Asking price
Kingfisher Close, Iwade, Kent, ME9
Kingfisher Close, Kent, Iwade, ME9
- 🏠 House
- 📋 For sale
- 🛏 4 beds
- 🛁 2 baths
- 👁 6 views
About this property
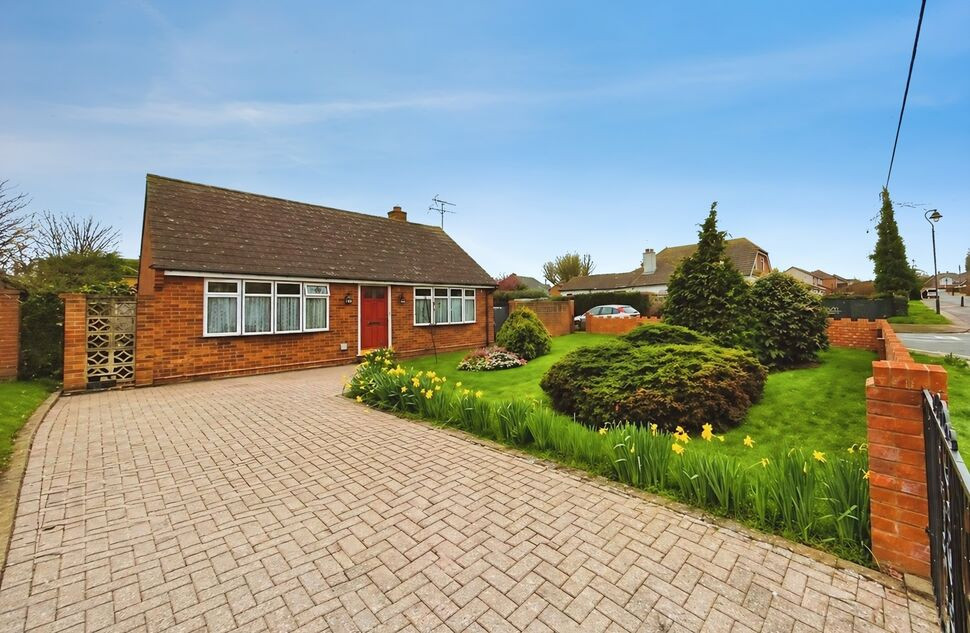
Situated in the highly sought-after village of Iwade, this impressive four-bedroom detached family home offers generous living accommodation throughout and is perfectly positioned close to local amenities, schools, and excellent transport links.
Upon entering, you are welcomed by a spacious entrance hall with access to a convenient downstairs WC. The bright and airy lounge provides an excellent space for relaxing and entertaining, whilst the separate dining room offers the perfect setting for family meals and special occasions. To the rear, a delightful conservatory overlooks the garden, creating an additional reception area that can be enjoyed all year round.
The well-appointed kitchen is complemented by a practical utility area, which provides internal access to the garage, adding convenience to everyday living.
Externally, the property boasts a well-proportioned rear garden with side access, offering an ideal space for children to play, outdoor entertaining, or simply enjoying the warmer months.
To the first floor, the master bedroom benefits from its own en-suite shower room, while the remaining three bedrooms are all generously sized and offer excellent storage solutions or ample space for wardrobes. Bedroom three is a real hidden gem and truly the room that keeps on giving, having been cleverly adapted to utilise the eaves space, creating an ideal area for a home office, children's play space, or hobby room, with restricted head height adding to its unique character.
This fantastic family home combines versatile accommodation with a desirable location, making it a wonderful opportunity for those looking to settle in the ever-popular Iwade community.
Key Features:
Four-bedroom detached family home
Popular Iwade location
Lounge and separate dining room
Conservatory overlooking the rear garden
Downstairs WC
Kitchen with utility area
Internal access to garage
En-suite to master bedroom
Three further well-proportioned bedrooms
Versatile eaves space to bedroom three
Well-maintained rear garden with side access
Close to local shops, schools and transport links
NOTE FROM VENDOR: “ Scope for improvement “
conservatory floor tile covering the corner inspection chamber , a broken Conservatory glass panel and creaking floor board upstairs .
Garage
5.30mx2.6m
Utility Room
2.60mx2.10m
Kitchen
4.63mx2.54m
Living Room
5.03m3.29m
Dining Room
3.73mx2.76m
Conservatory
3.69mx1.91m
Office
4.70mx1.12m
Bedroom 1
3.53mx3.38m
Bedroom 2
3.44mx2.59m
Bedroom 3
3.18mx2.62m
Bedroom 4
2.62mx2.07m
En-Suite Bathroom
1.88mx1.86m
Bathroom
1.89mx1.78m
Read full description
Upon entering, you are welcomed by a spacious entrance hall with access to a convenient downstairs WC. The bright and airy lounge provides an excellent space for relaxing and entertaining, whilst the separate dining room offers the perfect setting for family meals and special occasions. To the rear, a delightful conservatory overlooks the garden, creating an additional reception area that can be enjoyed all year round.
The well-appointed kitchen is complemented by a practical utility area, which provides internal access to the garage, adding convenience to everyday living.
Externally, the property boasts a well-proportioned rear garden with side access, offering an ideal space for children to play, outdoor entertaining, or simply enjoying the warmer months.
To the first floor, the master bedroom benefits from its own en-suite shower room, while the remaining three bedrooms are all generously sized and offer excellent storage solutions or ample space for wardrobes. Bedroom three is a real hidden gem and truly the room that keeps on giving, having been cleverly adapted to utilise the eaves space, creating an ideal area for a home office, children's play space, or hobby room, with restricted head height adding to its unique character.
This fantastic family home combines versatile accommodation with a desirable location, making it a wonderful opportunity for those looking to settle in the ever-popular Iwade community.
Key Features:
Four-bedroom detached family home
Popular Iwade location
Lounge and separate dining room
Conservatory overlooking the rear garden
Downstairs WC
Kitchen with utility area
Internal access to garage
En-suite to master bedroom
Three further well-proportioned bedrooms
Versatile eaves space to bedroom three
Well-maintained rear garden with side access
Close to local shops, schools and transport links
NOTE FROM VENDOR: “ Scope for improvement “
conservatory floor tile covering the corner inspection chamber , a broken Conservatory glass panel and creaking floor board upstairs .
Garage
5.30mx2.6m
Utility Room
2.60mx2.10m
Kitchen
4.63mx2.54m
Living Room
5.03m3.29m
Dining Room
3.73mx2.76m
Conservatory
3.69mx1.91m
Office
4.70mx1.12m
Bedroom 1
3.53mx3.38m
Bedroom 2
3.44mx2.59m
Bedroom 3
3.18mx2.62m
Bedroom 4
2.62mx2.07m
En-Suite Bathroom
1.88mx1.86m
Bathroom
1.89mx1.78m
Read full description
What's it like to live here?
Nearby businesses open now
More properties nearby
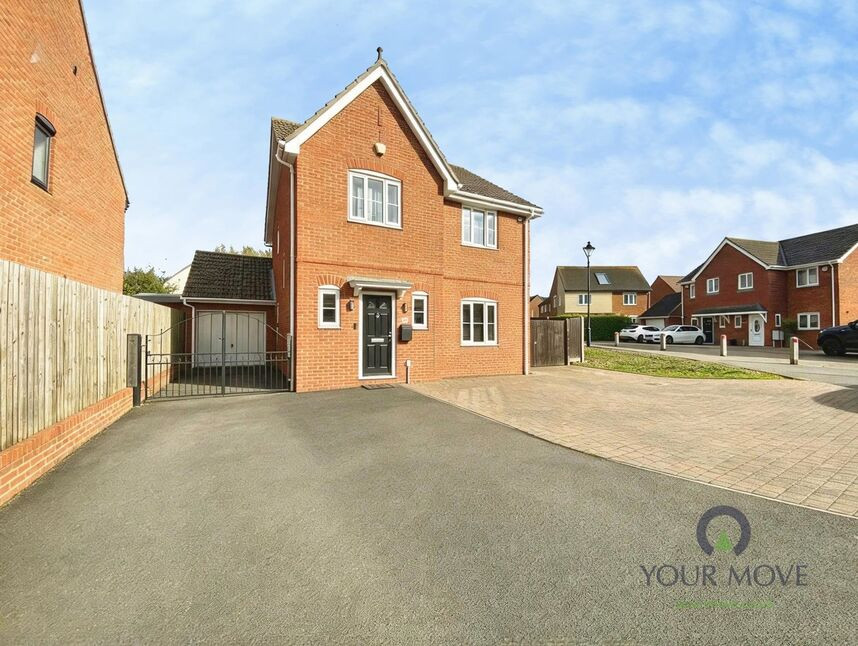
£450,000 Offers in excess of
Woodpecker Drive, Iwade, Kent, ME9
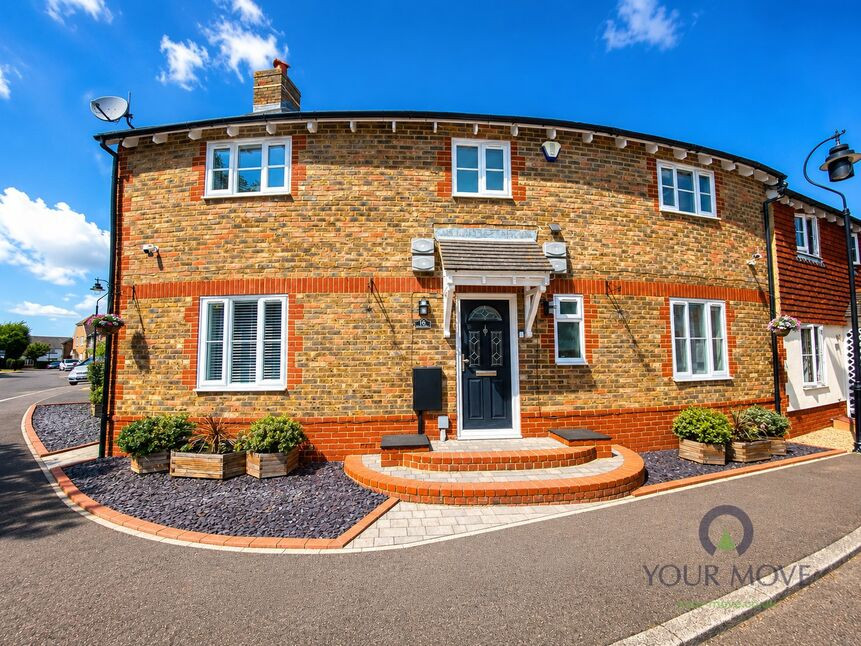
£425,000 Asking price
Monins Road, Iwade, Kent, ME9
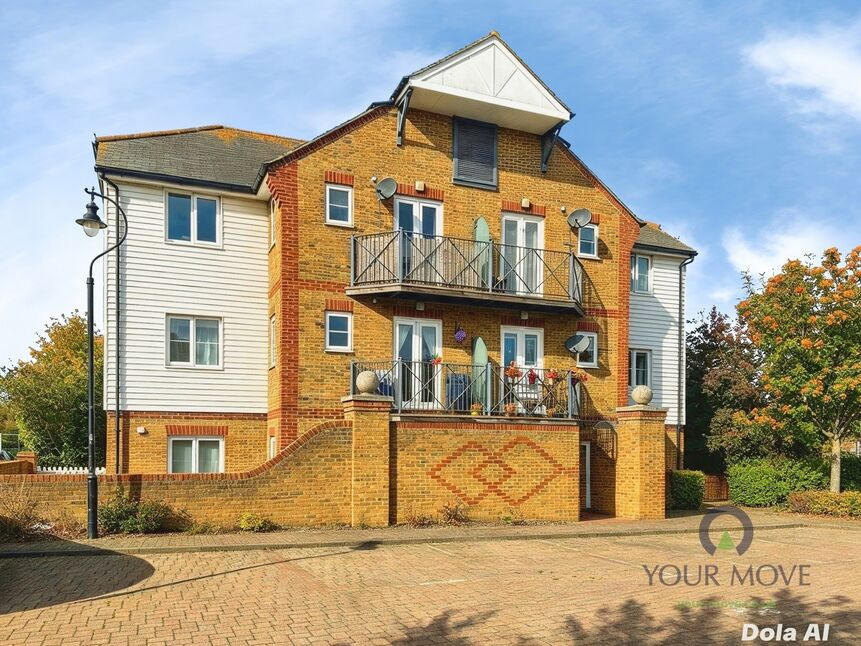
£200,000 Asking price
Mansfield Drive, Iwade, Kent, ME9
£300,000 Offers in the region of

Comments (0)
Log in to like, comment or share to your feed.
Start the conversation about this listing.