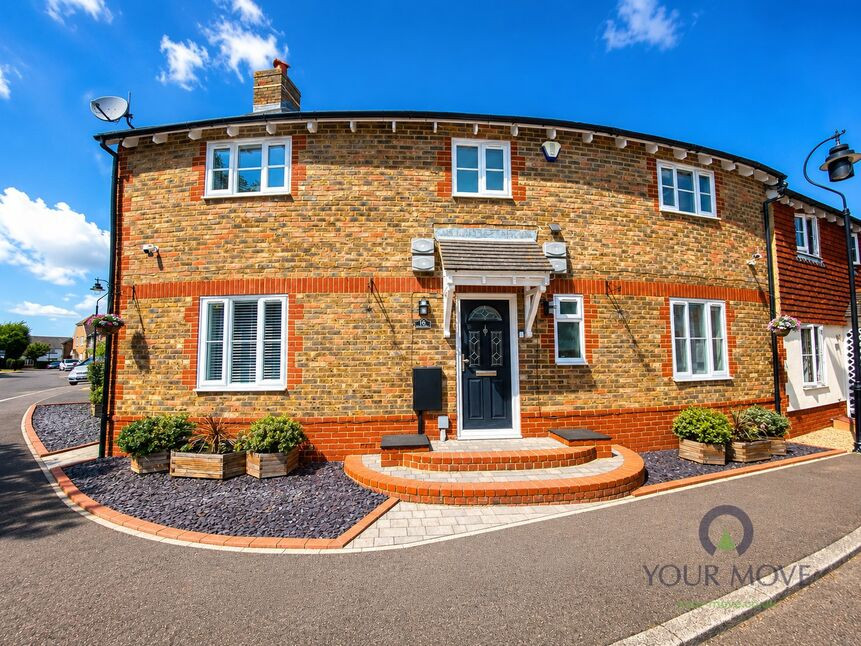
 Available
Photo 1 of 19
£425,000 Asking price
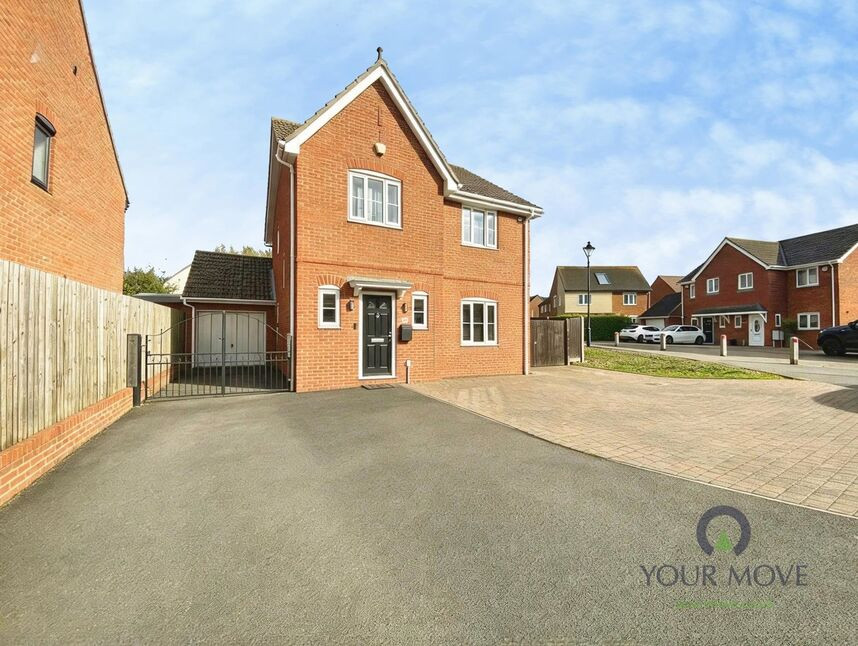
Monins Road, Iwade, Kent, ME9
Monins Road, Kent, Iwade, ME9
- 🏠 House
- 📋 For sale
- 🛏 3 beds
- 🛁 2 baths
- 👁 6 views
About this property
Situated within a popular residential development and built in the early 2000s, this attractive three-bedroom end-of-terrace home offers spacious and versatile accommodation, making it an ideal choice for families and professionals alike.
The ground floor comprises two generous reception rooms, providing ample space for both formal entertaining and everyday family living. At the heart of the home is a bright and spacious open-plan kitchen, perfect for modern lifestyles, complemented by a convenient downstairs WC.
To the first floor are three well-proportioned bedrooms, including a principal bedroom benefiting from its own en-suite shower room, alongside a modern family bathroom serving the remaining bedrooms.
Externally, the property enjoys a beautifully maintained picturesque garden, offering a private outdoor retreat ideal for relaxing, entertaining guests, or enjoying al fresco dining during the warmer months. Further benefits include a garage, providing secure parking, additional storage, or potential workshop space.
Occupying a desirable end-of-terrace position, the property benefits from added privacy and an abundance of natural light throughout. Early viewing is highly recommended to fully appreciate the space, comfort, and convenience this wonderful home has to offer.
Room Measurements
Entrance HallCloakroomLounge: 18'10 x 11'6 (5.74m x 3.51m)Dining Area: 10'9 x 8'11 (3.28m x 2.72m)Kitchen: 17'5 x 14'4 (5.31m x 4.37m)LandingBedroom 1: 12'7 x 12'1 (3.84m x 3.69m)En-Suite Shower RoomBedroom 2: 12'2 x 10'7 (3.71m x 3.23m)Bedroom 3: 7'11 x 7'2 into fitted wardrobes (2.41m x 2.19m)Bathroom: 7'9 x 5'4 (2.36m x 1.63m)Front GardenRear GardenGarageOff Road Parking
Read full description
The ground floor comprises two generous reception rooms, providing ample space for both formal entertaining and everyday family living. At the heart of the home is a bright and spacious open-plan kitchen, perfect for modern lifestyles, complemented by a convenient downstairs WC.
To the first floor are three well-proportioned bedrooms, including a principal bedroom benefiting from its own en-suite shower room, alongside a modern family bathroom serving the remaining bedrooms.
Externally, the property enjoys a beautifully maintained picturesque garden, offering a private outdoor retreat ideal for relaxing, entertaining guests, or enjoying al fresco dining during the warmer months. Further benefits include a garage, providing secure parking, additional storage, or potential workshop space.
Occupying a desirable end-of-terrace position, the property benefits from added privacy and an abundance of natural light throughout. Early viewing is highly recommended to fully appreciate the space, comfort, and convenience this wonderful home has to offer.
Room Measurements
Entrance HallCloakroomLounge: 18'10 x 11'6 (5.74m x 3.51m)Dining Area: 10'9 x 8'11 (3.28m x 2.72m)Kitchen: 17'5 x 14'4 (5.31m x 4.37m)LandingBedroom 1: 12'7 x 12'1 (3.84m x 3.69m)En-Suite Shower RoomBedroom 2: 12'2 x 10'7 (3.71m x 3.23m)Bedroom 3: 7'11 x 7'2 into fitted wardrobes (2.41m x 2.19m)Bathroom: 7'9 x 5'4 (2.36m x 1.63m)Front GardenRear GardenGarageOff Road Parking
Read full description
What's it like to live here?
Nearby businesses open now
More properties nearby
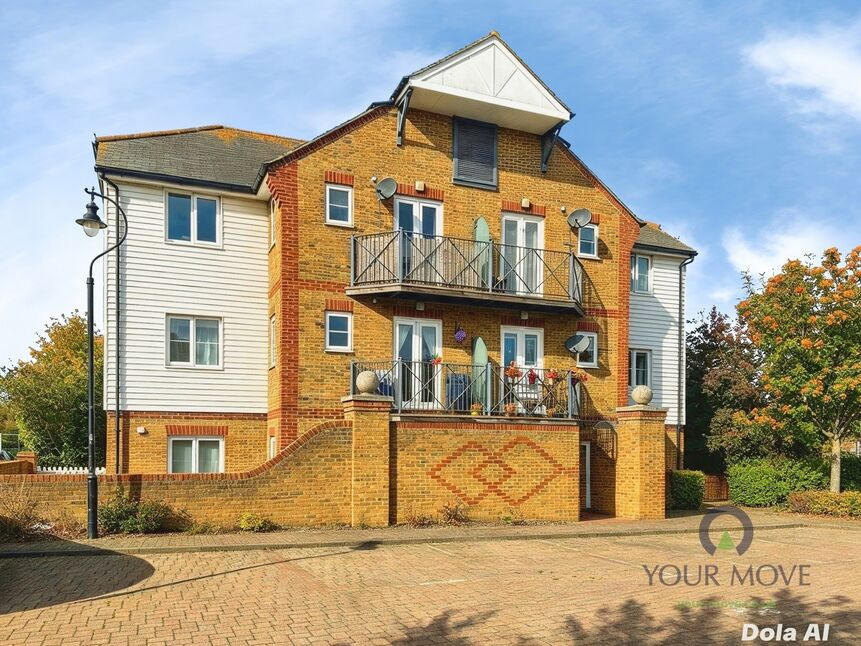
£200,000 Asking price
Mansfield Drive, Iwade, Kent, ME9
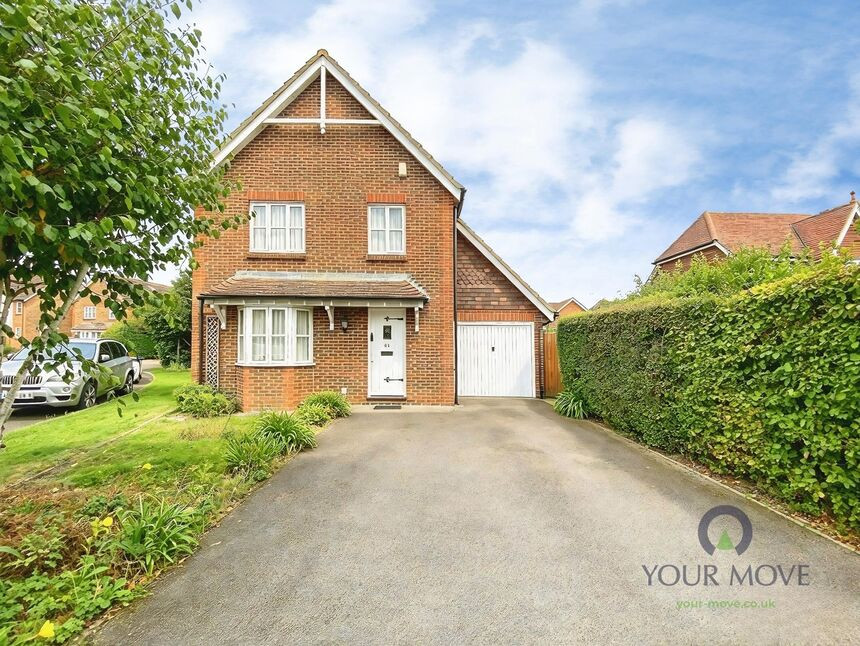
£450,000 Asking price
Kingfisher Close, Iwade, Kent, ME9
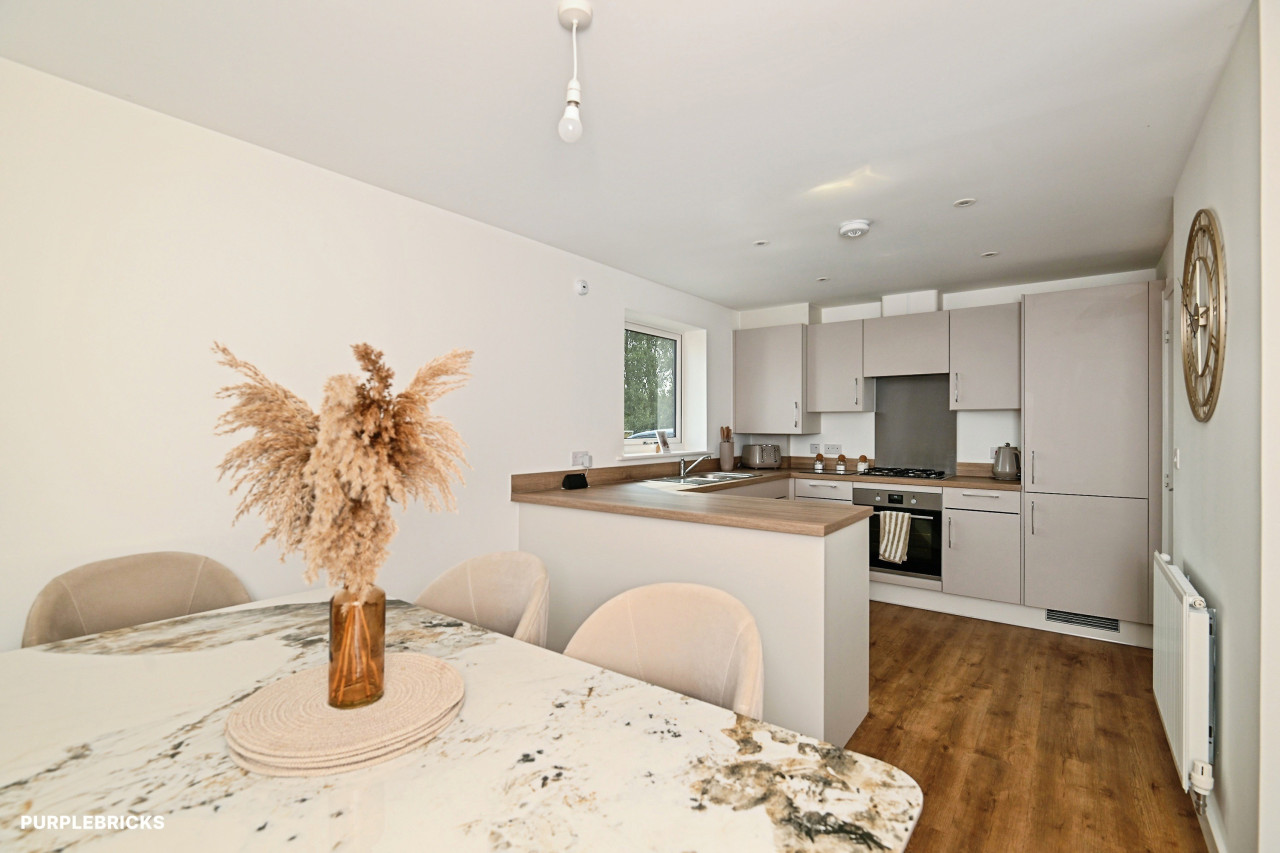
£450,000 Offers in excess of
Comments (0)
Log in to like, comment or share to your feed.
Start the conversation about this listing.