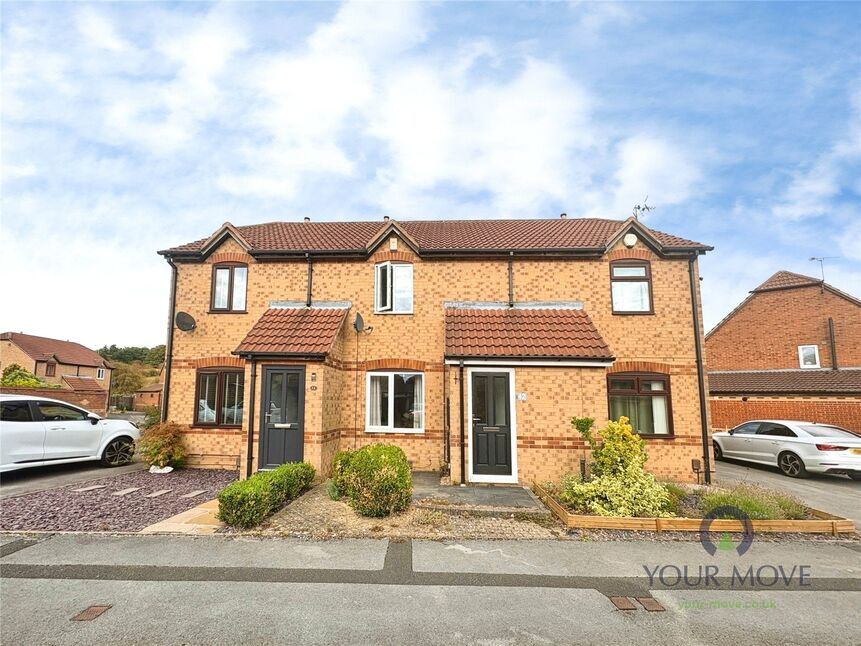
 Available
Photo 1 of 14
£150,000 Offers over
Kingswood Drive, Kirkby-in-Ashfield, Nottinghamshire, NG17
Kingswood Drive, Nottinghamshire, Kirkby-in-Ashfield, NG17
- 🏠 House
- 📋 For sale
- 🛏 2 beds
- 🛁 1 bath
- 👁 7 views
About this property
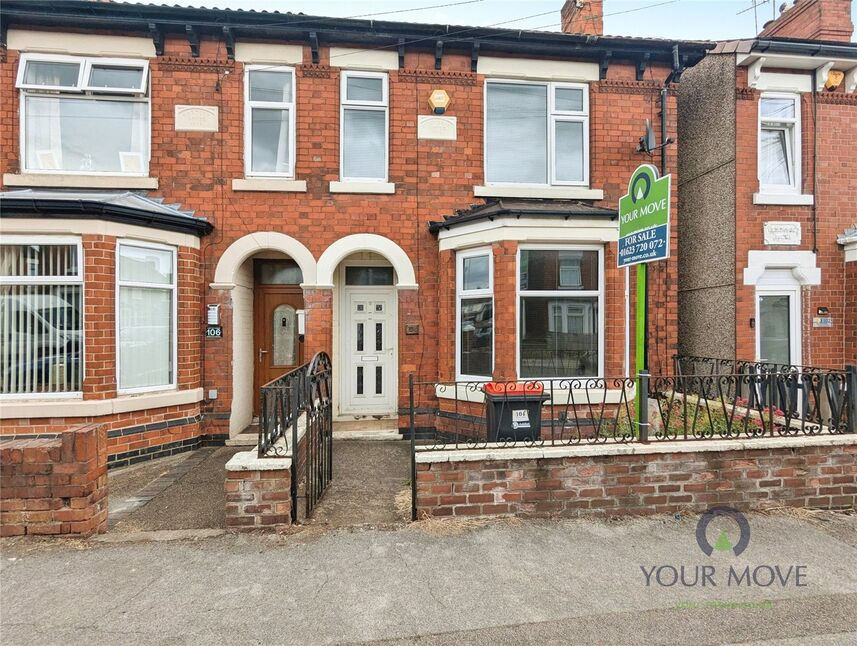
Your Move are pleased to bring to the market this modern two-bedroom town house is a popular residential location, presented in good condition with No Upward Chain. The ground floor offers an entrance porch leading into a reception room with open plan stairs and a modern fitted breakfast kitchen. Upstairs there are two bedrooms and a family bathroom. Outside, there is an enclosed rear garden and a driveway located to the side of the neighbouring property. The home has an EPC rating of C and falls within Council Tax Band A.
Kirkby-in-Ashfield provides a range of everyday amenities, including supermarkets, local shops and cafés in the town centre. Nearby green spaces such as Kingsway Park and Sutton Lawn offer playgrounds, sports facilities and walking routes.
Kirkby-in-Ashfield railway station gives direct services to Nottingham and Mansfield, with journey times to Nottingham typically around 25–30 minutes. Road links are convenient, with access to the M1 via the A38, connecting to regional centres including Nottingham and Derby. The area is also served by local bus routes. The property is within reach of well-regarded primary and secondary schools, making it suitable for households looking to live in the town.
Entrance Porch
A handy porch with a upvc double glazed window & door to the front elevation.
Lounge
10'12" x 12'12" (3.35m x 3.96m)
A welcoming room with a upvc double glazed window to the front elevation & open plan stairs to the first floor accommodation.
Breakfast Kitchen
8'0" x 10'12" (2.44m x 3.35m)
Having a range of matching wall & base units with worksurfaces over incorporating a gas hob with extractor over & electric below oven, a upvc double glazed window & door to the rear elevation & space for appliances.
Bedroom 1
8'0" x 10'12" (2.44m x 3.35m)
A double room with a upvc double glazed window to the rear elevation.
Bedroom 2
6'0" x 10'12" (1.83m x 3.35m)
Having a upvc double glazed window to the front elevation & a storage cupboard.
Bathroom
6'0" x 4'12" (1.83m x 1.52m)
A modern white bathroom suite comprising of a panelled bath with shower over & screen, low flush W.C, wash hand basin, part tiled walls & floor.
Rear Garden
The enclosed rear garden has fence surround & predominately laid to lawn with a patio area.
Frontage
To the front is an open plan garden laid to lawn with a driveway located to the neighbours side allowing for off road parking.
Read full description
Kirkby-in-Ashfield provides a range of everyday amenities, including supermarkets, local shops and cafés in the town centre. Nearby green spaces such as Kingsway Park and Sutton Lawn offer playgrounds, sports facilities and walking routes.
Kirkby-in-Ashfield railway station gives direct services to Nottingham and Mansfield, with journey times to Nottingham typically around 25–30 minutes. Road links are convenient, with access to the M1 via the A38, connecting to regional centres including Nottingham and Derby. The area is also served by local bus routes. The property is within reach of well-regarded primary and secondary schools, making it suitable for households looking to live in the town.
Entrance Porch
A handy porch with a upvc double glazed window & door to the front elevation.
Lounge
10'12" x 12'12" (3.35m x 3.96m)
A welcoming room with a upvc double glazed window to the front elevation & open plan stairs to the first floor accommodation.
Breakfast Kitchen
8'0" x 10'12" (2.44m x 3.35m)
Having a range of matching wall & base units with worksurfaces over incorporating a gas hob with extractor over & electric below oven, a upvc double glazed window & door to the rear elevation & space for appliances.
Bedroom 1
8'0" x 10'12" (2.44m x 3.35m)
A double room with a upvc double glazed window to the rear elevation.
Bedroom 2
6'0" x 10'12" (1.83m x 3.35m)
Having a upvc double glazed window to the front elevation & a storage cupboard.
Bathroom
6'0" x 4'12" (1.83m x 1.52m)
A modern white bathroom suite comprising of a panelled bath with shower over & screen, low flush W.C, wash hand basin, part tiled walls & floor.
Rear Garden
The enclosed rear garden has fence surround & predominately laid to lawn with a patio area.
Frontage
To the front is an open plan garden laid to lawn with a driveway located to the neighbours side allowing for off road parking.
Read full description
What's it like to live here?
Nearby businesses open now
More properties nearby
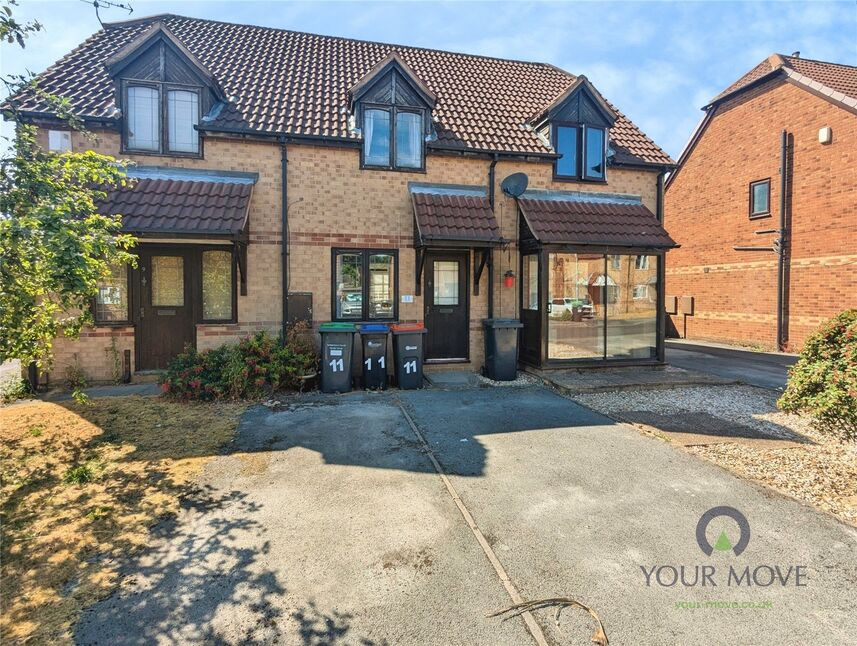
£100,000 Offers over
Kingswood Drive, Kirkby-in-Ashfield, Nottinghamshire, NG17
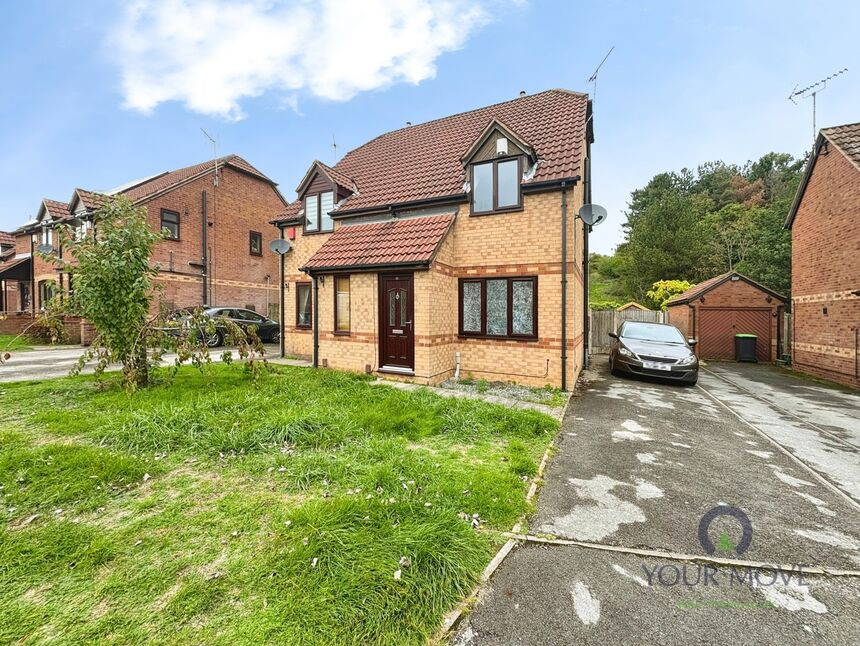
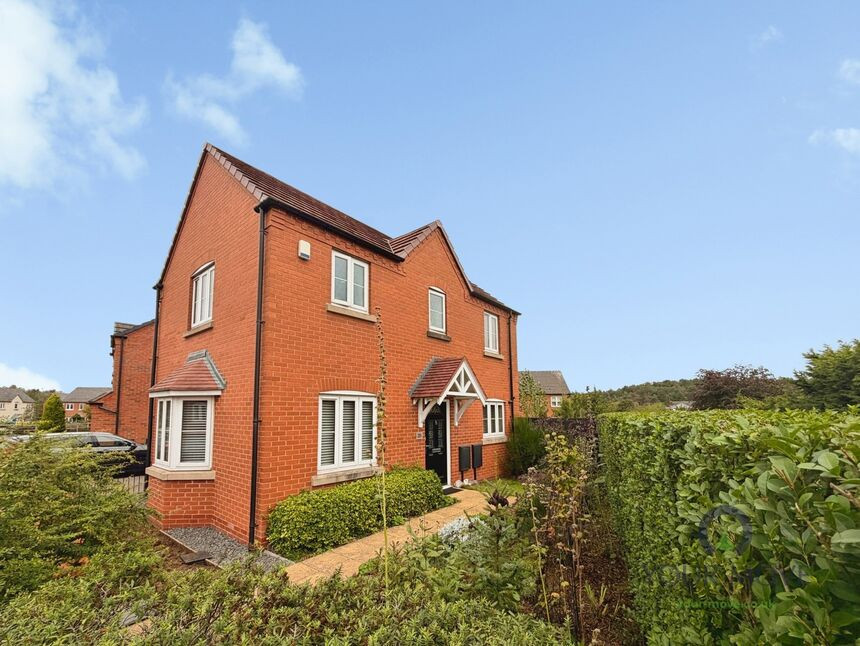
£250,000 Asking price
Webb Ellis Road, Kirkby-in-Ashfield, Nottinghamshire, NG17
£125,000 Guide price
Comments (0)
Log in to like, comment or share to your feed.
Start the conversation about this listing.