 Available
Photo 1 of 17
£415,000 Asking price
Kirkbride, Wigton, Cumbria, CA7
Kirkbride, Cumbria, Wigton, CA7
- 🏠 House
- 📋 For sale
- 🛏 5 beds
- 🛁 2 baths
- 👁 9 views
About this property
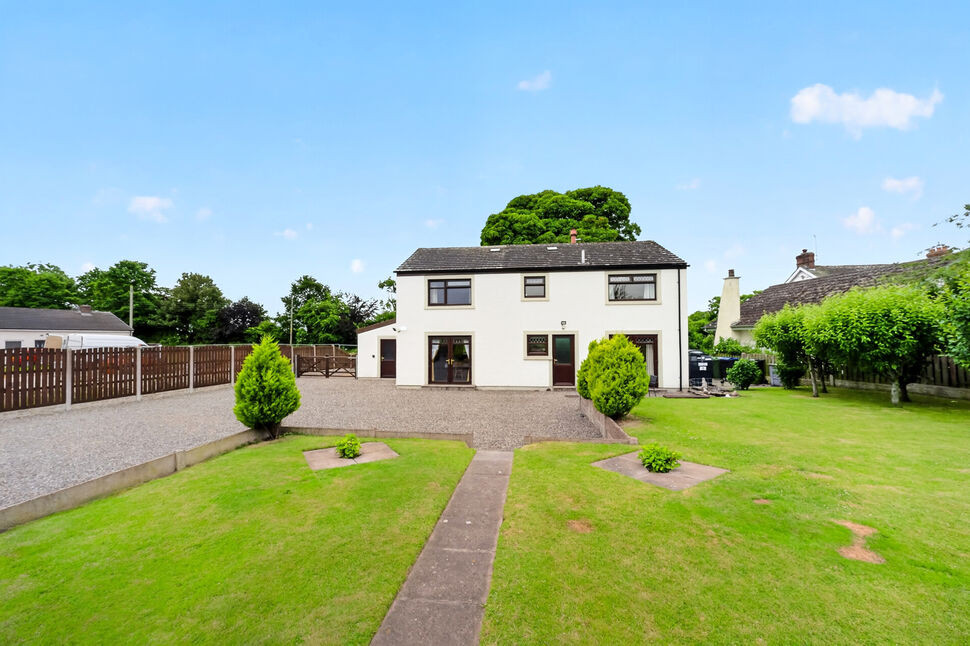
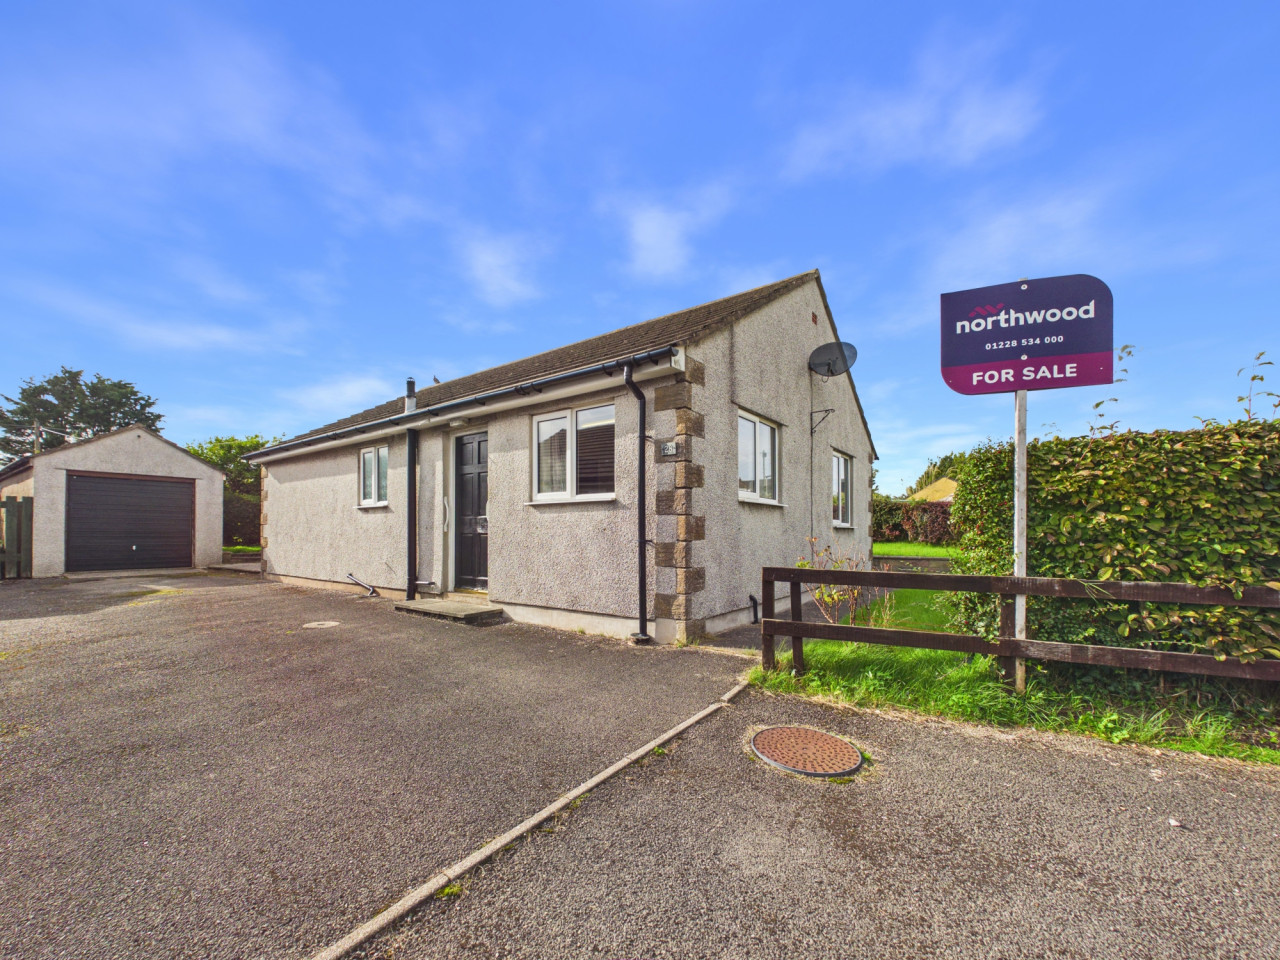
Spacious five bedroom detached family home located in the popular village of Kirkbride which has, primary school, shop, post office and doctors surgery. This substantial home briefly comprises, living room, kitchen/dining room, utility room and separate w/c cloakroom to the ground floor. To the first floor are five bedrooms and family bathroom. outside the property sites on a generous plot with ample parking and wrap around gardens.
Entrance Hall
Welcoming entrance hallway to this substantial family home. Having handy understairs storage.
WC Cloakroom
3'10" x 4'10" (1.18m x 1.47m)
Handy downstairs w/c and wash hand basin.
Kitchen / Dining Room
14'4" x 27'6" (4.36m x 8.38m)
Large kitchen/dining room flooded with natural light the heart of the home. The kitchen has a range of fitted units, electric induction hob, electric oven, integrated dishwasher and fridge/freezer. The dining area could easily fit a 10 seater dining table and having doors leading to the rear garden makes this an ideal entertaining space.
Utility Room
8'5" x 10'0" (2.56m x 3.06m)
Good size utility room with plumbing for washing machine, additional storage and access to the rear of the property.
Living Room
11'6" x 22'7" (3.51m x 6.88m)
Dual aspect living room with coal fire, feature fireplace and doors leading to the rear of the property.
Bedroom 1
14'7" x 14'10" (4.44m x 4.51m)
Good size double bedroom over looking open countryside to the rear of the property.
Bedroom 2
12'7" x 14'8" (3.83m x 4.46m)
Double bedroom located to the front of the property.
Bedroom 3
11'5" x 11'9" (3.48m x 3.57m)
Double bedroom benefitting from views over open countryside to the rear.
Bedroom 4
11'5" x 11'9" (3.48m x 3.57m)
Double bedroom located to the front of the property.
Bedroom 5
7'6" x 10'1" (2.29m x 3.07m)
Single bedroom or would be ideal as a home office.
Bathroom
8'6" x 10'0" (2.58m x 3.06m)
Family bathroom with bath, separate shower cubicle, w/c and wash hand basin.
Outside
To the front of the property is garden, with hedge to the front providing privacy, drive with parking for two cars. To the side is a gate accessing the rear garden with further parking for 9 cars, lawn, seating areas, two sheds and views over open countryside.
Storage Garage
10'3" x 16'12" (3.13m x 5.17m)
Good size storage garage, currently being used as storage as the front door is boarded up from the inside but could easily be reinstated as a garage.
Agents Notes
The property is double glazed and has oil heating. Important Information:The neighbouring property to the side of Bridgemount benefits from planning permission for the construction of a single dwelling, which is currently under construction, together with outline planning permission for a further four properties. The relevant planning reference is FUL/2022/0236.The property was extended about 10 years ago, we understand the sellers have building regulation sign off documentation.
Read full description
Entrance Hall
Welcoming entrance hallway to this substantial family home. Having handy understairs storage.
WC Cloakroom
3'10" x 4'10" (1.18m x 1.47m)
Handy downstairs w/c and wash hand basin.
Kitchen / Dining Room
14'4" x 27'6" (4.36m x 8.38m)
Large kitchen/dining room flooded with natural light the heart of the home. The kitchen has a range of fitted units, electric induction hob, electric oven, integrated dishwasher and fridge/freezer. The dining area could easily fit a 10 seater dining table and having doors leading to the rear garden makes this an ideal entertaining space.
Utility Room
8'5" x 10'0" (2.56m x 3.06m)
Good size utility room with plumbing for washing machine, additional storage and access to the rear of the property.
Living Room
11'6" x 22'7" (3.51m x 6.88m)
Dual aspect living room with coal fire, feature fireplace and doors leading to the rear of the property.
Bedroom 1
14'7" x 14'10" (4.44m x 4.51m)
Good size double bedroom over looking open countryside to the rear of the property.
Bedroom 2
12'7" x 14'8" (3.83m x 4.46m)
Double bedroom located to the front of the property.
Bedroom 3
11'5" x 11'9" (3.48m x 3.57m)
Double bedroom benefitting from views over open countryside to the rear.
Bedroom 4
11'5" x 11'9" (3.48m x 3.57m)
Double bedroom located to the front of the property.
Bedroom 5
7'6" x 10'1" (2.29m x 3.07m)
Single bedroom or would be ideal as a home office.
Bathroom
8'6" x 10'0" (2.58m x 3.06m)
Family bathroom with bath, separate shower cubicle, w/c and wash hand basin.
Outside
To the front of the property is garden, with hedge to the front providing privacy, drive with parking for two cars. To the side is a gate accessing the rear garden with further parking for 9 cars, lawn, seating areas, two sheds and views over open countryside.
Storage Garage
10'3" x 16'12" (3.13m x 5.17m)
Good size storage garage, currently being used as storage as the front door is boarded up from the inside but could easily be reinstated as a garage.
Agents Notes
The property is double glazed and has oil heating. Important Information:The neighbouring property to the side of Bridgemount benefits from planning permission for the construction of a single dwelling, which is currently under construction, together with outline planning permission for a further four properties. The relevant planning reference is FUL/2022/0236.The property was extended about 10 years ago, we understand the sellers have building regulation sign off documentation.
Read full description
More properties nearby
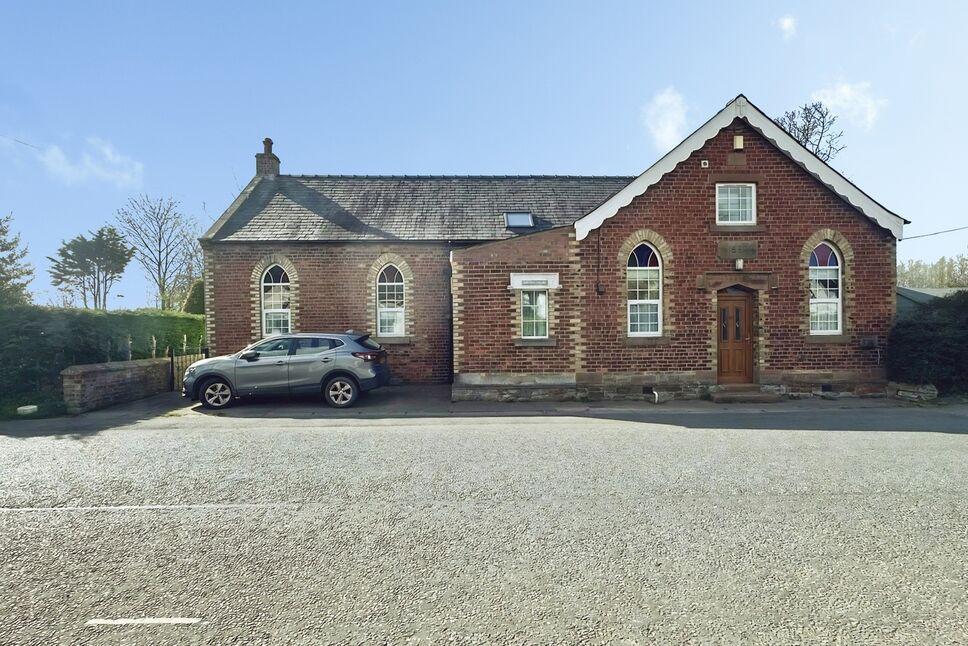
£260,000 Asking price
Kirkbride, Wigton, Cumbria, CA7
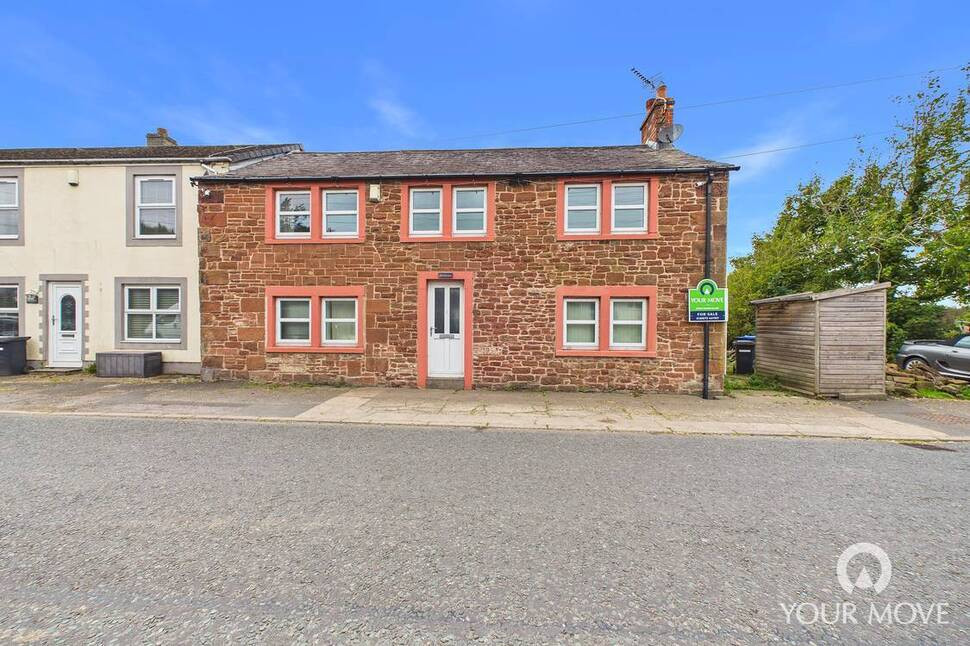
£100,000 Guide price
Kirkbride, Wigton, Cumbria, CA7
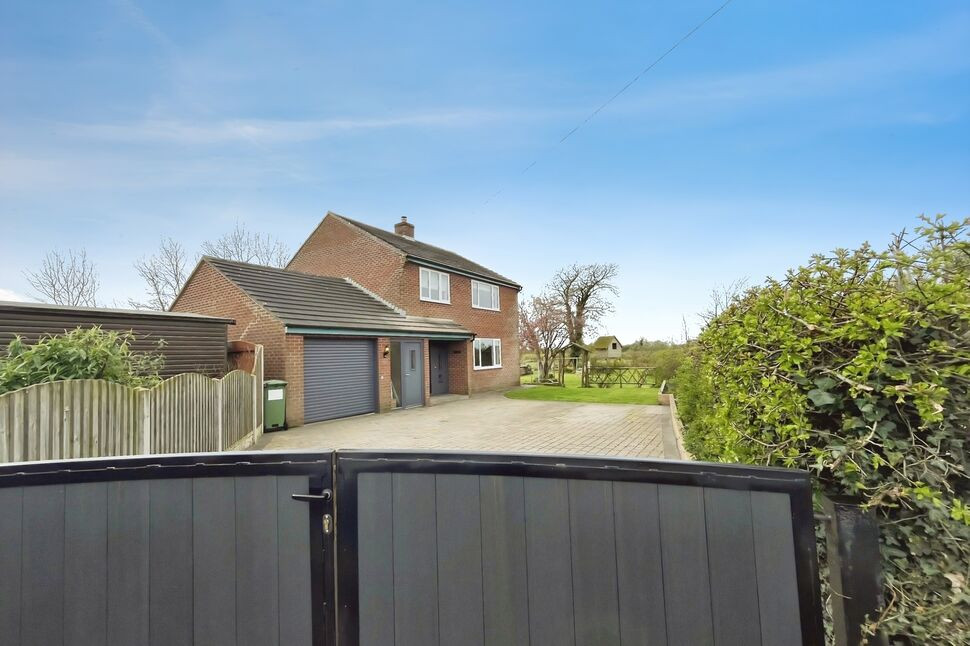
£375,000
Fingland, Wigton, Cumbria, CA7
£150,000
Comments (0)
Log in to like, comment or share to your feed.
Start the conversation about this listing.