 Available
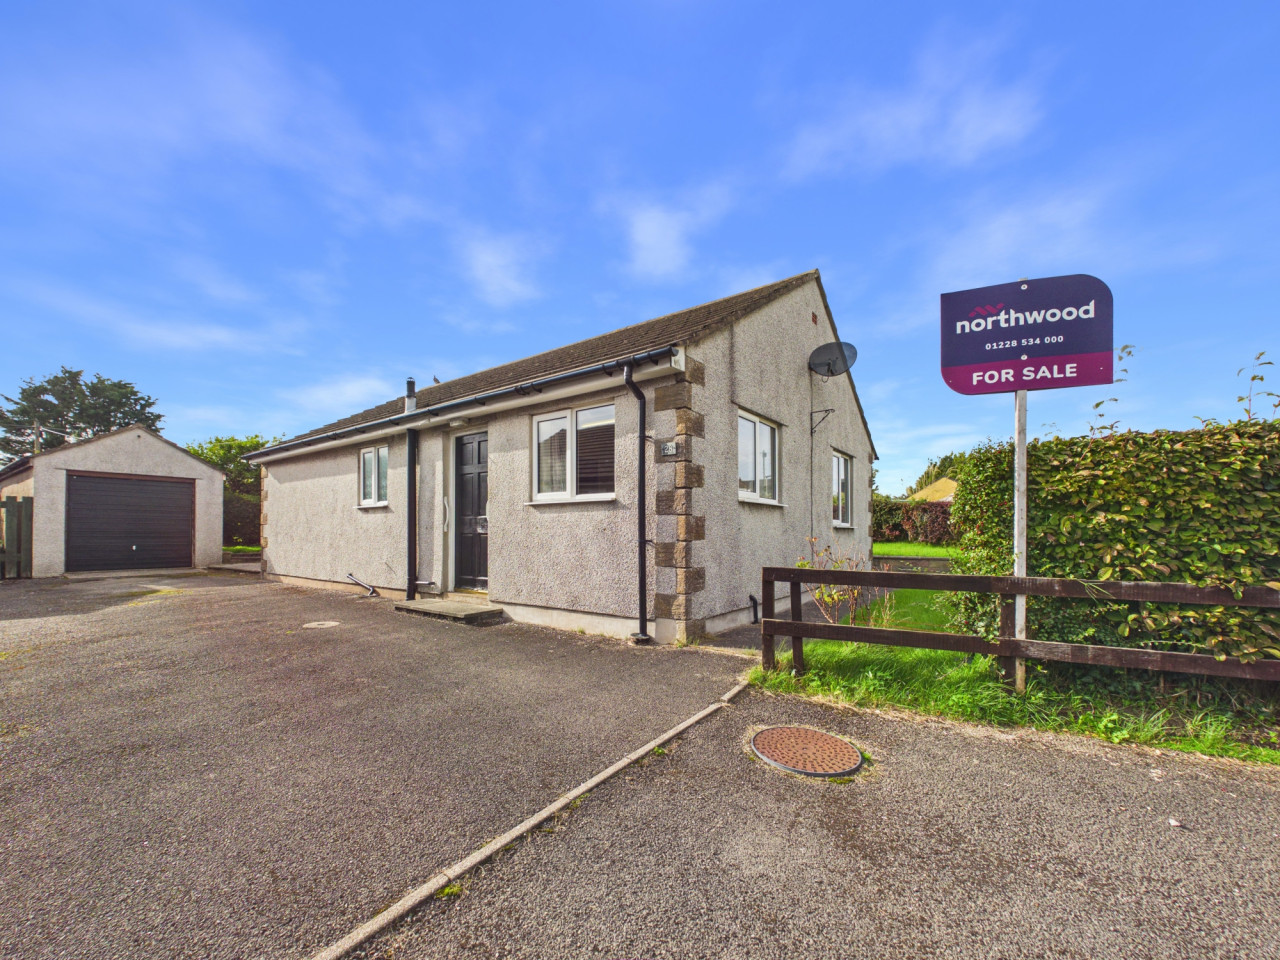
Photo 1 of 16
£260,000 Asking price
Kirkbride, Wigton, Cumbria, CA7
Kirkbride, Cumbria, Wigton, CA7
- 🏠 House
- 📋 For sale
- 🛏 3 beds
- 🛁 2 baths
- 👁 7 views
About this property
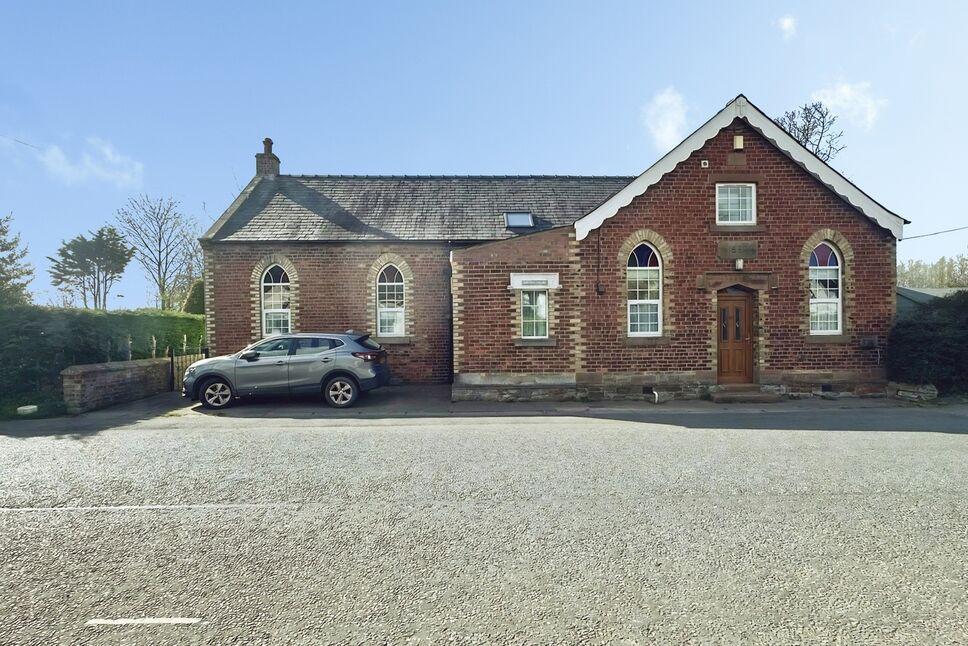
NO ONWARD CHAIN. THREE/FOUR BEDROOM DETACHED HOME. The old chapel located in the popular village of Kirkbride is full of character and charm. Viewing is highly recommended to appreciate the deceptively spacious accommodation on offer and the features of this desirable home. Briefly comprising of to the ground floor, four reception room, kitchen, utility and w/c cloakroom. To the first floor are three double bedrooms, ensuite shower room and bathroom.
Entrance Porch
6'2" x 6'9" (1.87m x 2.07m)
Handy entrance porch, leading into the dining room.
Dining Room
8'10" x 21'0" (2.69m x 6.41m)
Fantastic dining room with plenty of room for a 12 seater dining table an ideal space to entertain family and friends.
Living Room
19'4" x 21'2" (5.90m x 6.45m)
A real wow factor! This double height, vaulted living room is busting with character, having stain glass effect windows, mezzanine level and wood burning stove this is a room to be enjoyed.
Hallway
Leading from the dining room opening out the rest of this spacious property.
Sitting Room
11'3" x 13'7" (3.42m x 4.13m)
Good size sitting room with rear porch area and back door leading out to the rear of the property.
Reception Room
10'6" x 10'11" (3.20m x 3.33m)
Further reception room or could be a forth double bedroom.
Kitchen
8'6" x 10'7" (2.59m x 3.23m)
Kitchen with a range of fitted units, electric hob and electric oven.
Utility Room
6'9" x 8'10" (2.06m x 2.70m)
Handy utility room with plumbing for washing machine, units and houses the boiler.
WC Cloakroom
3'8" x 8'11" (1.11m x 2.72m)
Handy ground floor w/c and wash hand basin.
Landing
Spacious landing with built in storage cupboard.
Bedroom 1
9'1" x 13'11" (2.76m x 4.23m)
Primary bedroom with walk in wardrobe, ensuite shower room and access onto the mezzanine level a fantastic viewing point over the living room.
En-Suite Shower Room
6'11" x 8'11" (2.11m x 2.73m)
With shower cubicle, w/c and wash hand basin.
Walk In Wardrobe
A spacious walk in wardrobe, ideal storage.
Bedroom 2
10'8" x 15'6" (3.24m x 4.73m)
Good size double bedroom flooded with natural light through the skylight and window to the rear having views over open countryside.
Bedroom 3
10'4" x 12'10" (3.16m x 3.91m)
Further double bedroom located to the front of the first floor and having sky light.
Bathroom
8'6" x 9'7" (2.60m x 2.91m)
Family bathroom with bath, shower over, w/c and wash hand basin.
Outside
To the front of the property is off street parking for one car, and to the side is walkway to the rear. At the rear is a decked area with stream below, shed and oil tank. The rear of the property overlooks open countryside.
Agents Notes
The property has some double glazing and has oil heating.Due to the circumstances of the sale, we have been unable to obtain detailed information about the property. Buyers are advised to make their own enquiries and satisfy themselves, as well as their mortgage lender, regarding all aspects of the property. Please speak to a member of the team for further clarification.
Read full description
Entrance Porch
6'2" x 6'9" (1.87m x 2.07m)
Handy entrance porch, leading into the dining room.
Dining Room
8'10" x 21'0" (2.69m x 6.41m)
Fantastic dining room with plenty of room for a 12 seater dining table an ideal space to entertain family and friends.
Living Room
19'4" x 21'2" (5.90m x 6.45m)
A real wow factor! This double height, vaulted living room is busting with character, having stain glass effect windows, mezzanine level and wood burning stove this is a room to be enjoyed.
Hallway
Leading from the dining room opening out the rest of this spacious property.
Sitting Room
11'3" x 13'7" (3.42m x 4.13m)
Good size sitting room with rear porch area and back door leading out to the rear of the property.
Reception Room
10'6" x 10'11" (3.20m x 3.33m)
Further reception room or could be a forth double bedroom.
Kitchen
8'6" x 10'7" (2.59m x 3.23m)
Kitchen with a range of fitted units, electric hob and electric oven.
Utility Room
6'9" x 8'10" (2.06m x 2.70m)
Handy utility room with plumbing for washing machine, units and houses the boiler.
WC Cloakroom
3'8" x 8'11" (1.11m x 2.72m)
Handy ground floor w/c and wash hand basin.
Landing
Spacious landing with built in storage cupboard.
Bedroom 1
9'1" x 13'11" (2.76m x 4.23m)
Primary bedroom with walk in wardrobe, ensuite shower room and access onto the mezzanine level a fantastic viewing point over the living room.
En-Suite Shower Room
6'11" x 8'11" (2.11m x 2.73m)
With shower cubicle, w/c and wash hand basin.
Walk In Wardrobe
A spacious walk in wardrobe, ideal storage.
Bedroom 2
10'8" x 15'6" (3.24m x 4.73m)
Good size double bedroom flooded with natural light through the skylight and window to the rear having views over open countryside.
Bedroom 3
10'4" x 12'10" (3.16m x 3.91m)
Further double bedroom located to the front of the first floor and having sky light.
Bathroom
8'6" x 9'7" (2.60m x 2.91m)
Family bathroom with bath, shower over, w/c and wash hand basin.
Outside
To the front of the property is off street parking for one car, and to the side is walkway to the rear. At the rear is a decked area with stream below, shed and oil tank. The rear of the property overlooks open countryside.
Agents Notes
The property has some double glazing and has oil heating.Due to the circumstances of the sale, we have been unable to obtain detailed information about the property. Buyers are advised to make their own enquiries and satisfy themselves, as well as their mortgage lender, regarding all aspects of the property. Please speak to a member of the team for further clarification.
Read full description
More properties nearby
£100,000 Guide price
Kirkbride, Wigton, Cumbria, CA7
£415,000 Asking price
Kirkbride, Wigton, Cumbria, CA7
£375,000
Fingland, Wigton, Cumbria, CA7
£150,000
Comments (0)
Log in to like, comment or share to your feed.
Start the conversation about this listing.