 Available
Photo 1 of 25
£275,000
Lancaster Place, Blackburn, Lancashire, BB2
Lancaster Place, Lancashire, Blackburn, BB2
- 🏠 House
- 📋 For sale
- 🛏 4 beds
- 🛁 2 baths
- 👁 11 views
About this property
A Beautifully Presented Period Terraced Home Offering Spacious and Versatile Accommodation
Your Move Blackburn are delighted to present to the market this impressive and beautifully presented period terraced property, situated on Lancaster Place in Blackburn. Boasting generous living accommodation, charming original features and stylish contemporary interiors, this wonderful home offers the perfect combination of traditional character and modern family living.
Upon entering the property, you are immediately greeted by a sense of space and character, with high ceilings, decorative coving and elegant period detailing featuring throughout.
The property benefits from three generous reception rooms, providing exceptional versatility for modern family life. The principal lounge is a particularly attractive space, featuring a beautiful bay window, ornate ceiling detailing, a feature fireplace and attractive wood-effect flooring. A second reception room offers a contemporary setting with a striking feature wall and modern inset fireplace, creating the perfect space for relaxing and entertaining.
A further spacious reception room provides additional flexibility, ideal as a formal dining room, family sitting room or home office.
The generously proportioned kitchen offers an extensive range of wooden wall and base units, complementary work surfaces and ample space for appliances. There is also room for a family dining table, making this a practical and welcoming space for everyday living.
The property continues to impress with its well-proportioned bedrooms, offering comfortable accommodation with plenty of natural light. The principal bedroom benefits from an extensive range of fitted wardrobes, providing excellent storage, whilst the additional bedrooms offer flexibility for growing families or those requiring space to work from home.
A beautifully appointed contemporary bathroom completes the accommodation shown, featuring striking marble-effect wall tiling, a modern white suite and stylish fittings.
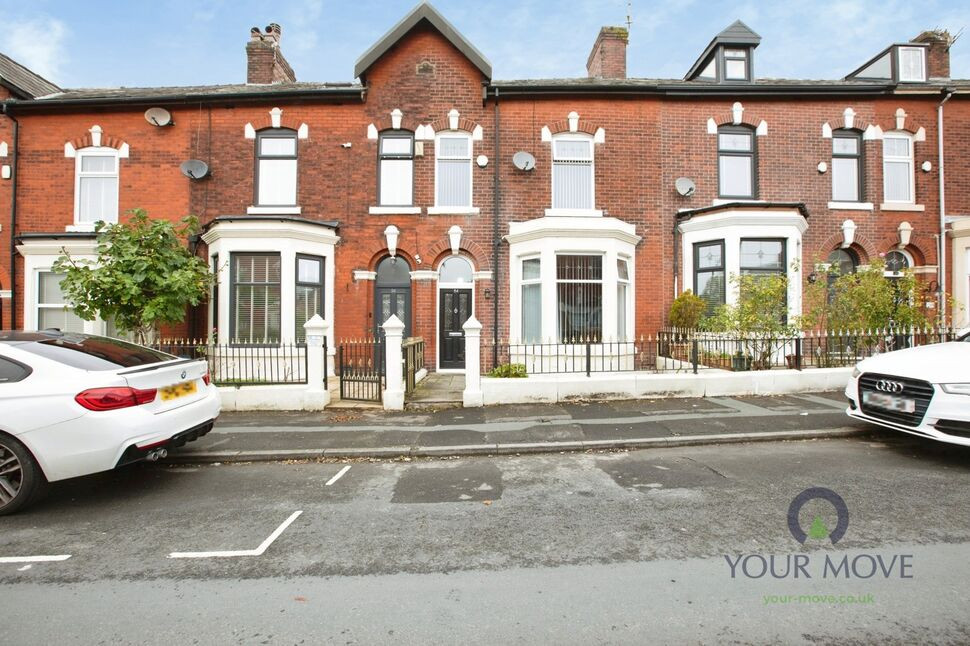
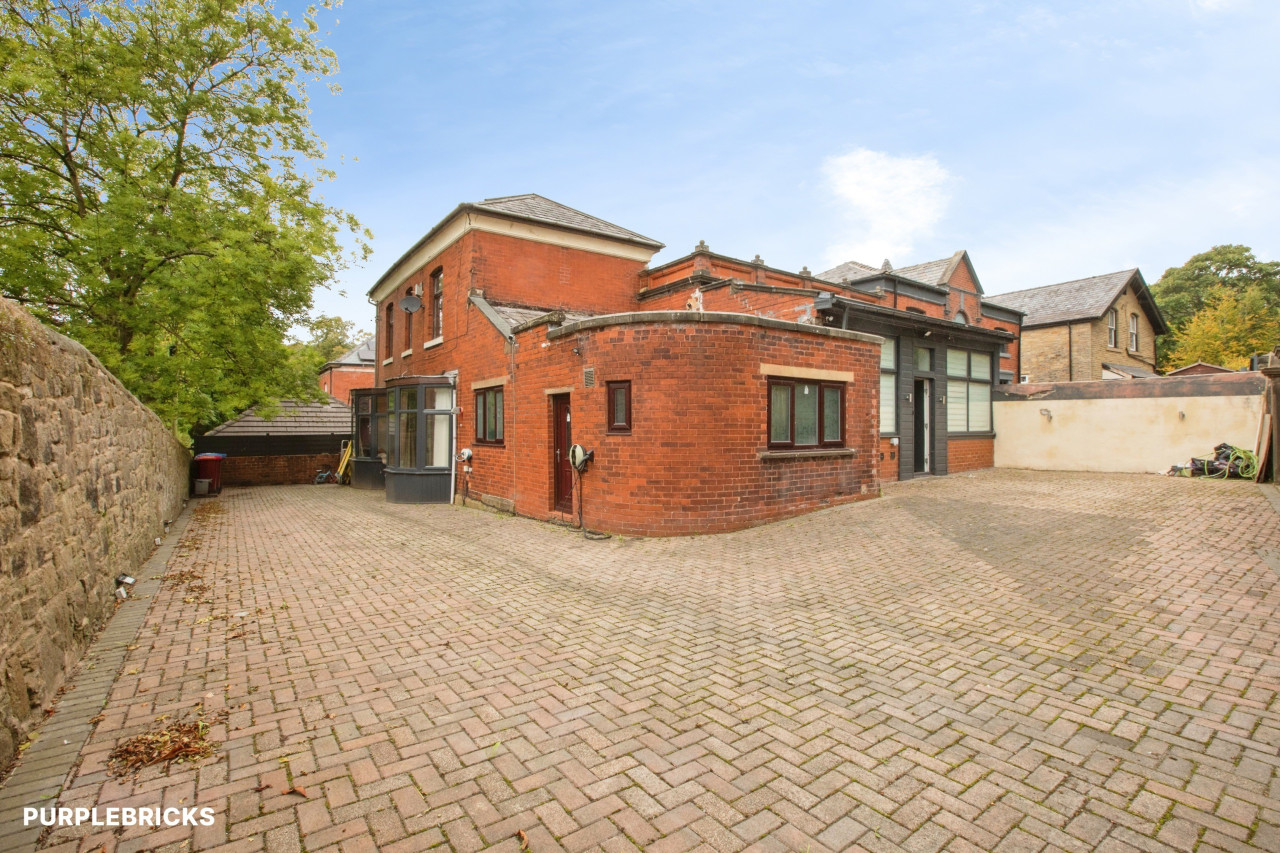
Externally, the property enjoys an attractive traditional red-brick façade, with period architectural detailing adding to its kerb appeal.
Conveniently positioned within Blackburn, Lancaster Place offers access to the town centre, local amenities, schools and transport connections, making this an appealing choice for families and professionals alike.
Early viewing is highly recommended to fully appreciate the generous proportions, character and versatility this attractive period home has to offer.
Entrance Hallway
A welcoming entrance hallway providing access to the ground-floor accommodation, with traditional features complementing the character of this period property.
Reception 1
15'9" x 12'10" (4.80m x 3.90m)
An attractive and spacious bay-fronted reception room featuring ornate ceiling detailing, a feature fireplace and wood-effect flooring. A bright and inviting space ideal for relaxing and entertaining.
Reception 2
15'10" x 11'10" (4.83m x 3.60m)
A generously proportioned reception room featuring an attractive feature wall and inset fireplace, offering a comfortable setting for family living.
Reception 3
17'9" x 10'12" (5.40m x 3.35m)
A versatile additional reception room which could be utilised as a formal dining room, second sitting room or home office, depending on individual requirements.
Kitchen
22'4" x 10'11" (6.80m x 3.33m)
A fitted kitchen featuring traditional wood-effect cabinetry, ample worktop space and room for dining, providing a practical setting for everyday family life.
Ground Floor Bathroom
A conveniently positioned ground floor bathroom providing practical facilities for everyday family living and visiting guests.
Bedroom 1
16'5" x 12'12" (5.00m x 3.96m)
A generously proportioned principal bedroom offering an excellent amount of space for bedroom furnishings. Benefiting from extensive fitted wardrobes providing ample storage, this attractive room offers a comfortable and relaxing retreat.
Bedroom 2
12'12" x 11'6" (3.96m x 3.50m)
A further spacious double bedroom offering plenty of bedroom furniture. A bright and welcoming room, ideal for family members or guests.
Bedroom 3
11'2" x 10'6" (3.40m x 3.20m)
Another well-proportioned bedroom also with bespoke fitted furniture, providing flexible accommodation, suitable for use as a child's bedroom, guest room or home office.
Family Bathroom
A beautifully presented family bathroom featuring contemporary marble-effect tiling and modern fittings, creating a stylish and relaxing space.
Bedroom 4
16'6" x 16'6" (5.03m x 5.03m)
A versatile fourth bedroom to the second storey offering additional accommodation, ideal as a nursery, child's bedroom, dressing room or dedicated home working space.
Read full description
Your Move Blackburn are delighted to present to the market this impressive and beautifully presented period terraced property, situated on Lancaster Place in Blackburn. Boasting generous living accommodation, charming original features and stylish contemporary interiors, this wonderful home offers the perfect combination of traditional character and modern family living.
Upon entering the property, you are immediately greeted by a sense of space and character, with high ceilings, decorative coving and elegant period detailing featuring throughout.
The property benefits from three generous reception rooms, providing exceptional versatility for modern family life. The principal lounge is a particularly attractive space, featuring a beautiful bay window, ornate ceiling detailing, a feature fireplace and attractive wood-effect flooring. A second reception room offers a contemporary setting with a striking feature wall and modern inset fireplace, creating the perfect space for relaxing and entertaining.
A further spacious reception room provides additional flexibility, ideal as a formal dining room, family sitting room or home office.
The generously proportioned kitchen offers an extensive range of wooden wall and base units, complementary work surfaces and ample space for appliances. There is also room for a family dining table, making this a practical and welcoming space for everyday living.
The property continues to impress with its well-proportioned bedrooms, offering comfortable accommodation with plenty of natural light. The principal bedroom benefits from an extensive range of fitted wardrobes, providing excellent storage, whilst the additional bedrooms offer flexibility for growing families or those requiring space to work from home.
A beautifully appointed contemporary bathroom completes the accommodation shown, featuring striking marble-effect wall tiling, a modern white suite and stylish fittings.
Externally, the property enjoys an attractive traditional red-brick façade, with period architectural detailing adding to its kerb appeal.
Conveniently positioned within Blackburn, Lancaster Place offers access to the town centre, local amenities, schools and transport connections, making this an appealing choice for families and professionals alike.
Early viewing is highly recommended to fully appreciate the generous proportions, character and versatility this attractive period home has to offer.
Entrance Hallway
A welcoming entrance hallway providing access to the ground-floor accommodation, with traditional features complementing the character of this period property.
Reception 1
15'9" x 12'10" (4.80m x 3.90m)
An attractive and spacious bay-fronted reception room featuring ornate ceiling detailing, a feature fireplace and wood-effect flooring. A bright and inviting space ideal for relaxing and entertaining.
Reception 2
15'10" x 11'10" (4.83m x 3.60m)
A generously proportioned reception room featuring an attractive feature wall and inset fireplace, offering a comfortable setting for family living.
Reception 3
17'9" x 10'12" (5.40m x 3.35m)
A versatile additional reception room which could be utilised as a formal dining room, second sitting room or home office, depending on individual requirements.
Kitchen
22'4" x 10'11" (6.80m x 3.33m)
A fitted kitchen featuring traditional wood-effect cabinetry, ample worktop space and room for dining, providing a practical setting for everyday family life.
Ground Floor Bathroom
A conveniently positioned ground floor bathroom providing practical facilities for everyday family living and visiting guests.
Bedroom 1
16'5" x 12'12" (5.00m x 3.96m)
A generously proportioned principal bedroom offering an excellent amount of space for bedroom furnishings. Benefiting from extensive fitted wardrobes providing ample storage, this attractive room offers a comfortable and relaxing retreat.
Bedroom 2
12'12" x 11'6" (3.96m x 3.50m)
A further spacious double bedroom offering plenty of bedroom furniture. A bright and welcoming room, ideal for family members or guests.
Bedroom 3
11'2" x 10'6" (3.40m x 3.20m)
Another well-proportioned bedroom also with bespoke fitted furniture, providing flexible accommodation, suitable for use as a child's bedroom, guest room or home office.
Family Bathroom
A beautifully presented family bathroom featuring contemporary marble-effect tiling and modern fittings, creating a stylish and relaxing space.
Bedroom 4
16'6" x 16'6" (5.03m x 5.03m)
A versatile fourth bedroom to the second storey offering additional accommodation, ideal as a nursery, child's bedroom, dressing room or dedicated home working space.
Read full description
What's it like to live here?
Nearby businesses open now
More properties nearby
£180,000 Offers over
Palatine Road, Blackburn, Lancashire, BB2
£180,000 Offers over
Comments (0)
Log in to like, comment or share to your feed.
Start the conversation about this listing.