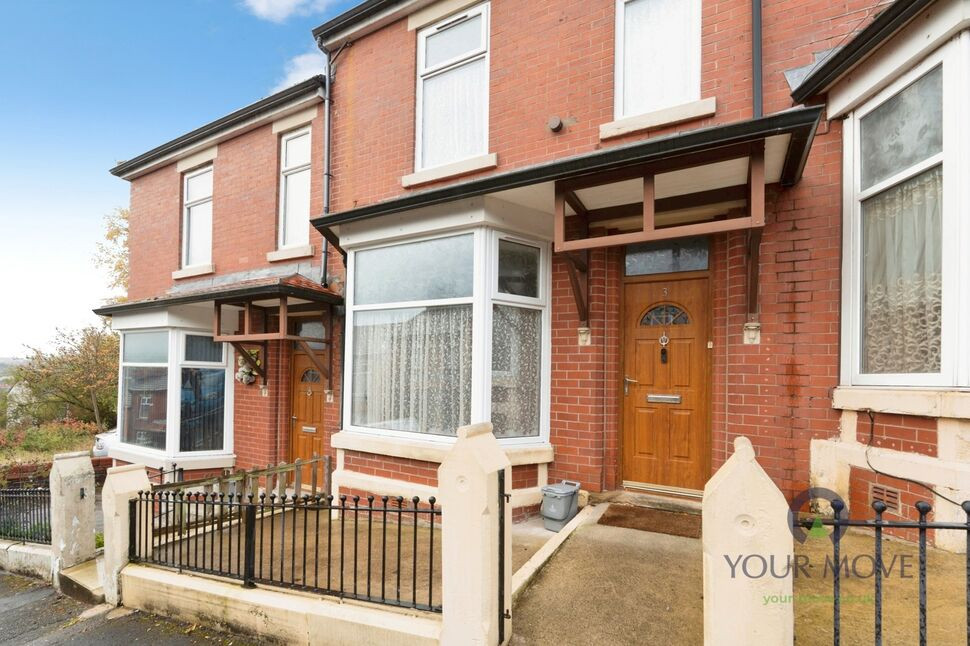
 Available
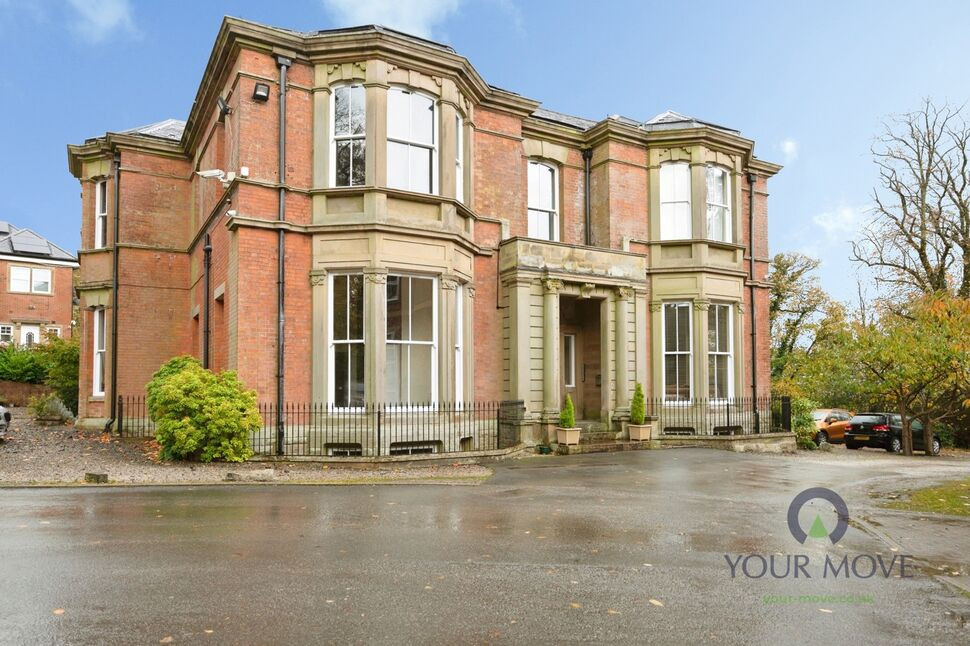
Photo 1 of 15
£180,000 Offers over
Palatine Road, Blackburn, Lancashire, BB2
Palatine Road, Lancashire, Blackburn, BB2
- 🏠 House
- 📋 For sale
- 🛏 4 beds
- 🛁 2 baths
- 👁 8 views
About this property
Spacious and versatile four-bedroom mid-terraced property, situated on Palatine Road in Blackburn. Offering generous living accommodation arranged over three floors, two reception rooms and two bathrooms, this property presents an excellent opportunity for growing families or buyers seeking additional living space.
Upon entering the property, you are welcomed by an entrance hallway providing access to the ground floor accommodation. The property benefits from two well-proportioned reception rooms, offering excellent flexibility for modern family living. The front reception room features an attractive bay window allowing plenty of natural light to flood the room, whilst the second reception room provides a comfortable additional living or dining space, ideal for family gatherings and entertaining.
The fitted kitchen offers a range of wall and base units, complementary work surfaces and space for essential appliances, providing a practical area for everyday cooking and meal preparation.
To the first floor, the property offers well-proportioned bedroom accommodation, together with a family bathroom fitted with a bath, wash hand basin and WC.
The accommodation continues to the second floor, providing further bedroom space and an additional shower room, making this an ideal arrangement for larger families, teenagers or those requiring flexible accommodation.
Conveniently positioned within Blackburn, the property enjoys access to a range of local amenities, shops, schools and public transport connections. Blackburn town centre is within easy reach, offering an extensive selection of shopping, leisure and recreational facilities. The property is also conveniently located for access to the wider road and motorway networks, making it an attractive choice for commuters.
Early viewing is highly recommended to appreciate the generous accommodation, flexible layout and potential this four-bedroom family home has to offer.
Entrance Hallway
A welcoming entrance hallway providing access to the ground floor accommodation, with a staircase leading to the first floor.
Reception 1
14'0" x 11'11" (4.27m x 3.63m)
A spacious and inviting reception room featuring an attractive bay window to the front elevation, allowing plenty of natural light to fill the room. Offering ample space for comfortable seating arrangements, this well-proportioned room provides an ideal setting for relaxing with family or entertaining guests.
Reception 2
15'11" x 11'11" (4.85m x 3.63m)
A generously sized second reception room offering excellent versatility for family living. Currently arranged as an additional sitting room, the space could equally accommodate a formal dining area, children's playroom or family room, depending on individual requirements.
Kitchen
10'0" x 8'2" (3.05m x 2.50m)
Fitted with a range of contemporary-style wall and base units complemented by work surfaces and tiled splashbacks. Incorporating an integrated oven, hob and extractor hood, with additional space for freestanding appliances. A practical kitchen offering useful storage and preparation space.
First Floor Landing
Providing access to the first-floor bedrooms and family bathroom, with a further staircase leading to the second-floor accommodation.
Bedroom 1
15'6" x 11'10" (4.72m x 3.60m)
A generously proportioned double bedroom offering ample space for a double bed and additional bedroom furniture. Featuring a window providing natural light, this comfortable room offers excellent potential to create an attractive principal bedroom.
Bedroom 2
10'7" x 10'2" (3.23m x 3.10m)
A further well-proportioned bedroom offering space for a double bed and additional furnishings. A versatile room suitable for use as a guest bedroom, teenager's bedroom or additional family accommodation.
Family Bathroom
10'1" x 5'10" (3.07m x 1.78m)
Fitted with a three-piece suite comprising a panelled bath, pedestal wash hand basin and low-level WC. Featuring tiled splashbacks and practical flooring, providing a functional family bathroom.
Second Loor Landing
Providing access to the additional bedroom accommodation and shower room, creating a degree of separation from the main living areas.
Bedroom 3
9'5" x 8'5" (2.87m x 2.57m)
A comfortable bedroom offering flexible accommodation, currently arranged with a bed and additional storage furniture. Ideal for use as a child's bedroom, guest room or home office.
Bedroom 4
10'1" x 9'4" (3.07m x 2.84m)
This additional bedroom benefits from characterful sloping ceilings and a roof window allowing natural light into the room. Offering flexible accommodation suitable for a bedroom, guest room or private retreat.
Shower Room
Fitted with a shower enclosure, wash hand basin and low-level WC. A useful additional facility serving the upper-floor accommodation, particularly convenient for larger families.
Read full description
Upon entering the property, you are welcomed by an entrance hallway providing access to the ground floor accommodation. The property benefits from two well-proportioned reception rooms, offering excellent flexibility for modern family living. The front reception room features an attractive bay window allowing plenty of natural light to flood the room, whilst the second reception room provides a comfortable additional living or dining space, ideal for family gatherings and entertaining.
The fitted kitchen offers a range of wall and base units, complementary work surfaces and space for essential appliances, providing a practical area for everyday cooking and meal preparation.
To the first floor, the property offers well-proportioned bedroom accommodation, together with a family bathroom fitted with a bath, wash hand basin and WC.
The accommodation continues to the second floor, providing further bedroom space and an additional shower room, making this an ideal arrangement for larger families, teenagers or those requiring flexible accommodation.
Conveniently positioned within Blackburn, the property enjoys access to a range of local amenities, shops, schools and public transport connections. Blackburn town centre is within easy reach, offering an extensive selection of shopping, leisure and recreational facilities. The property is also conveniently located for access to the wider road and motorway networks, making it an attractive choice for commuters.
Early viewing is highly recommended to appreciate the generous accommodation, flexible layout and potential this four-bedroom family home has to offer.
Entrance Hallway
A welcoming entrance hallway providing access to the ground floor accommodation, with a staircase leading to the first floor.
Reception 1
14'0" x 11'11" (4.27m x 3.63m)
A spacious and inviting reception room featuring an attractive bay window to the front elevation, allowing plenty of natural light to fill the room. Offering ample space for comfortable seating arrangements, this well-proportioned room provides an ideal setting for relaxing with family or entertaining guests.
Reception 2
15'11" x 11'11" (4.85m x 3.63m)
A generously sized second reception room offering excellent versatility for family living. Currently arranged as an additional sitting room, the space could equally accommodate a formal dining area, children's playroom or family room, depending on individual requirements.
Kitchen
10'0" x 8'2" (3.05m x 2.50m)
Fitted with a range of contemporary-style wall and base units complemented by work surfaces and tiled splashbacks. Incorporating an integrated oven, hob and extractor hood, with additional space for freestanding appliances. A practical kitchen offering useful storage and preparation space.
First Floor Landing
Providing access to the first-floor bedrooms and family bathroom, with a further staircase leading to the second-floor accommodation.
Bedroom 1
15'6" x 11'10" (4.72m x 3.60m)
A generously proportioned double bedroom offering ample space for a double bed and additional bedroom furniture. Featuring a window providing natural light, this comfortable room offers excellent potential to create an attractive principal bedroom.
Bedroom 2
10'7" x 10'2" (3.23m x 3.10m)
A further well-proportioned bedroom offering space for a double bed and additional furnishings. A versatile room suitable for use as a guest bedroom, teenager's bedroom or additional family accommodation.
Family Bathroom
10'1" x 5'10" (3.07m x 1.78m)
Fitted with a three-piece suite comprising a panelled bath, pedestal wash hand basin and low-level WC. Featuring tiled splashbacks and practical flooring, providing a functional family bathroom.
Second Loor Landing
Providing access to the additional bedroom accommodation and shower room, creating a degree of separation from the main living areas.
Bedroom 3
9'5" x 8'5" (2.87m x 2.57m)
A comfortable bedroom offering flexible accommodation, currently arranged with a bed and additional storage furniture. Ideal for use as a child's bedroom, guest room or home office.
Bedroom 4
10'1" x 9'4" (3.07m x 2.84m)
This additional bedroom benefits from characterful sloping ceilings and a roof window allowing natural light into the room. Offering flexible accommodation suitable for a bedroom, guest room or private retreat.
Shower Room
Fitted with a shower enclosure, wash hand basin and low-level WC. A useful additional facility serving the upper-floor accommodation, particularly convenient for larger families.
Read full description
What's it like to live here?
Nearby businesses open now
More properties nearby
£180,000 Offers over
Pleasington Close, Blackburn, Lancashire, BB2
£430,000 Asking price
Comments (0)
Log in to like, comment or share to your feed.
Start the conversation about this listing.