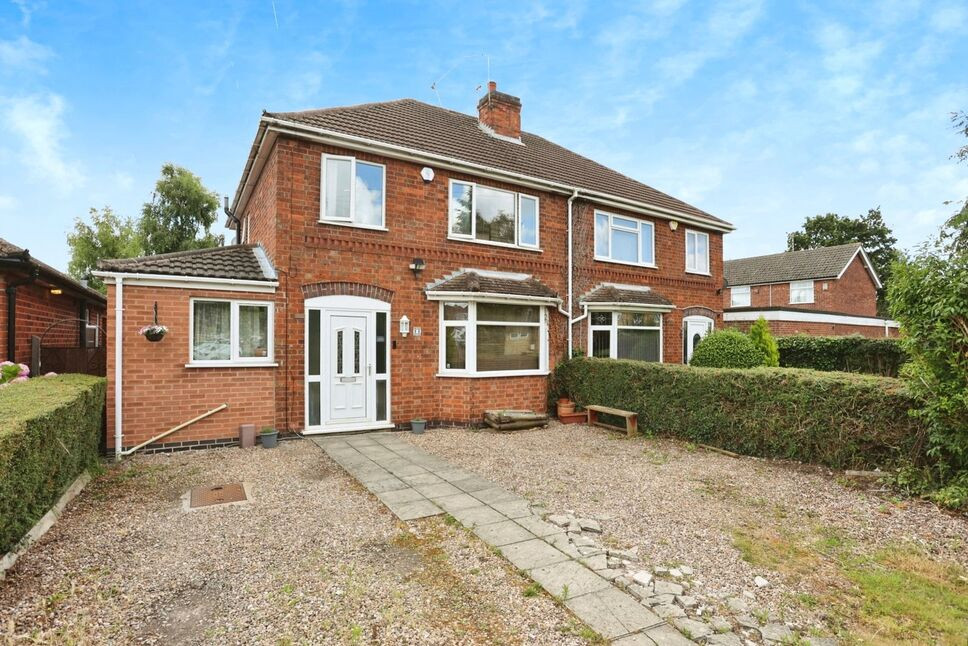
 Available
Photo 1 of 12
£310,000 Offers over
Liberty Road, Glenfield, Leicestershire, LE3
Liberty Road, Leicestershire, Glenfield, LE3
- 🏠 House
- 📋 For sale
- 🛏 4 beds
- 🛁 1 bath
- 👁 11 views
About this property
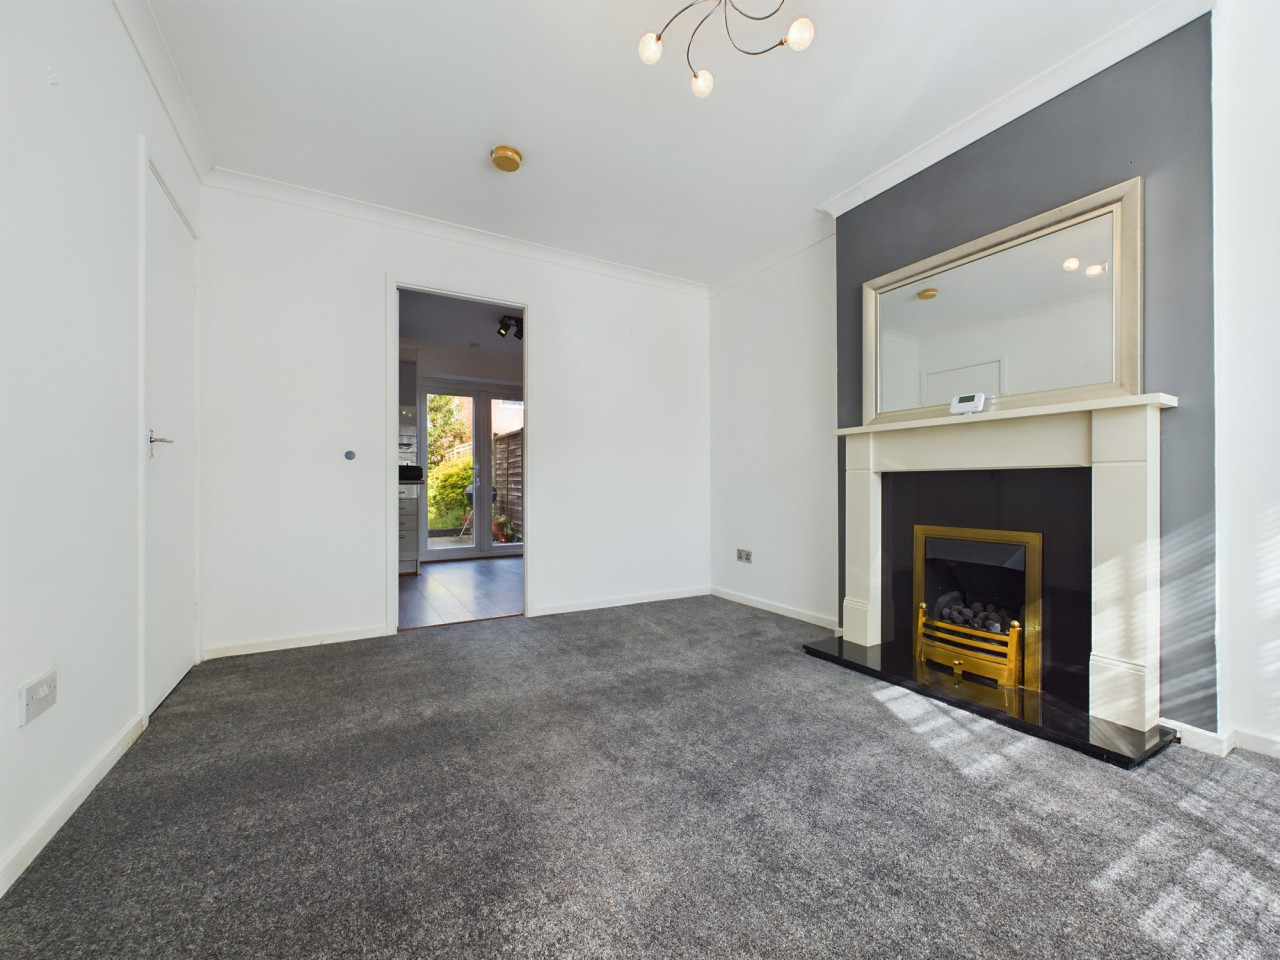
We are delighted to present this versatile, semi-detached property for sale. The home is neutrally decorated, offering a clean and inviting canvas ready for the new owners to add their personal touch.
A unique feature of this property is the ground floor, self contained one-bedroom annexe, perfect for extended families or teenagers desiring their own space. The annexe briefly comprises of a modern kitchen, a reception room and a double bedroom with an en-suite shower room.
On the first floor you are greeted by three bedrooms, two of which are doubles and one single, which offer ample space and natural light. The bathroom is well-appointed, fitted with a bath with mains shower over, a hand basin and a separate W/C.
The recently refurbished kitchen is equipped with modern appliances, wall and base units, an electric hob and oven, and plumbing for a washer. It also benefits from an under-stairs storage space. The two reception rooms are equally impressive, one with large windows providing a well-lit lounge, and the other offering garden views and a dining area with direct access to the garden.
Outside you will find a mature rear garden, mainly laid to lawn with a patio area providing a tranquil space to enjoy the outdoors.
Located in the popular area of Glenfield, Leicester, the property is ideally situated close to public transport links, schools, local amenities, and green spaces, including nearby parks. With an EPC rating of D and a Council tax band of B, this property is perfect for couples, large families, and professionals. Call us now to arrange your viewing!
Living Room
14'1" x 11'1" (4.30m x 3.38m)
Dining Room
9'11" x 7'7" (3.02m x 2.30m)
Kitchen
11'3" x 9'11" (3.43m x 3.02m)
Reception Room
13'8" x 7'7" (4.17m x 2.30m)
Kitchen
24'9" x 6'0" (7.54m x 1.83m)
Bedroom 1
13'8" x 12'1" (4.17m x 3.68m)
En-Suite Shower Room
7'7" x 5'3" (2.30m x 1.60m)
Bedroom 2
12'0" x 12'0" (3.66m x 3.66m)
Bedroom 3
12'0" x 12'0" (3.66m x 3.66m)
Bedroom 4
6'9" x 6'8" (2.06m x 2.03m)
Bathroom
6'9" x 5'11" (2.06m x 1.80m)
Seperate WC
2'9" x 3'10" (0.84m x 1.17m)
Read full description
A unique feature of this property is the ground floor, self contained one-bedroom annexe, perfect for extended families or teenagers desiring their own space. The annexe briefly comprises of a modern kitchen, a reception room and a double bedroom with an en-suite shower room.
On the first floor you are greeted by three bedrooms, two of which are doubles and one single, which offer ample space and natural light. The bathroom is well-appointed, fitted with a bath with mains shower over, a hand basin and a separate W/C.
The recently refurbished kitchen is equipped with modern appliances, wall and base units, an electric hob and oven, and plumbing for a washer. It also benefits from an under-stairs storage space. The two reception rooms are equally impressive, one with large windows providing a well-lit lounge, and the other offering garden views and a dining area with direct access to the garden.
Outside you will find a mature rear garden, mainly laid to lawn with a patio area providing a tranquil space to enjoy the outdoors.
Located in the popular area of Glenfield, Leicester, the property is ideally situated close to public transport links, schools, local amenities, and green spaces, including nearby parks. With an EPC rating of D and a Council tax band of B, this property is perfect for couples, large families, and professionals. Call us now to arrange your viewing!
Living Room
14'1" x 11'1" (4.30m x 3.38m)
Dining Room
9'11" x 7'7" (3.02m x 2.30m)
Kitchen
11'3" x 9'11" (3.43m x 3.02m)
Reception Room
13'8" x 7'7" (4.17m x 2.30m)
Kitchen
24'9" x 6'0" (7.54m x 1.83m)
Bedroom 1
13'8" x 12'1" (4.17m x 3.68m)
En-Suite Shower Room
7'7" x 5'3" (2.30m x 1.60m)
Bedroom 2
12'0" x 12'0" (3.66m x 3.66m)
Bedroom 3
12'0" x 12'0" (3.66m x 3.66m)
Bedroom 4
6'9" x 6'8" (2.06m x 2.03m)
Bathroom
6'9" x 5'11" (2.06m x 1.80m)
Seperate WC
2'9" x 3'10" (0.84m x 1.17m)
Read full description
What's it like to live here?
Nearby businesses open now
More properties nearby
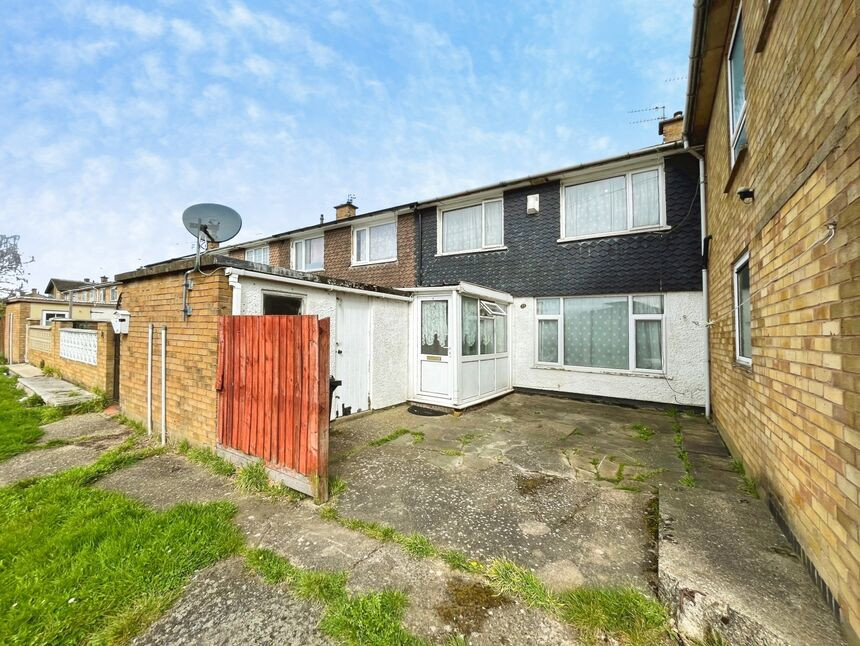
£170,000 Offers in the region of
Tatlow Road, Glenfield, Leicestershire, LE3
£1,050 PCM
Comments (0)
Log in to like, comment or share to your feed.
Start the conversation about this listing.