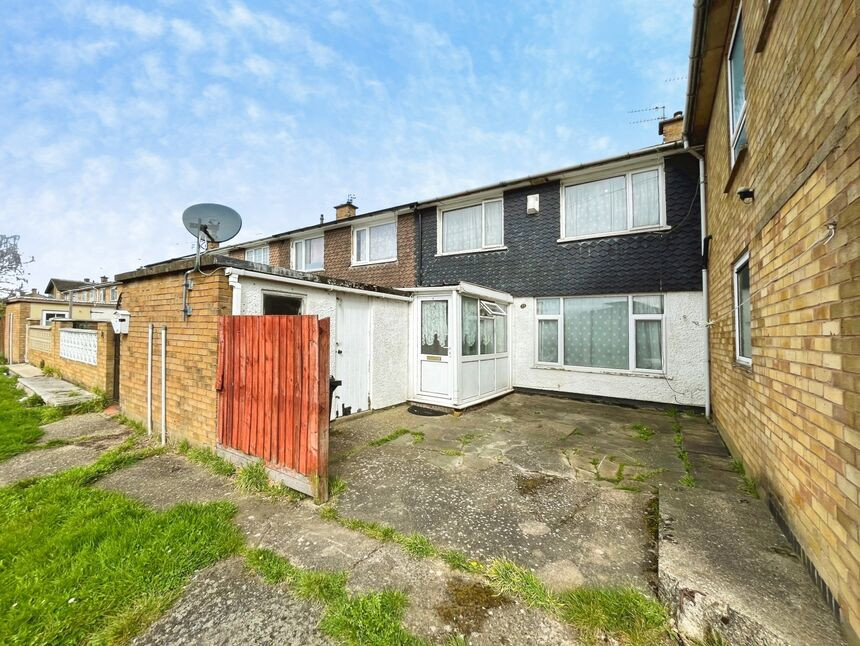
 Available
Photo 1 of 14
£170,000 Offers in the region of
Tatlow Road, Glenfield, Leicestershire, LE3
Tatlow Road, Leicestershire, Glenfield, LE3
- 🏠 House
- 📋 For sale
- 🛏 3 beds
- 🛁 1 bath
- 👁 12 views
About this property
This three-bedroom terraced house in Glenfield is for sale, and offers a solid opportunity for buyers looking for a home that requires some modernisation and can be shaped to their own taste.
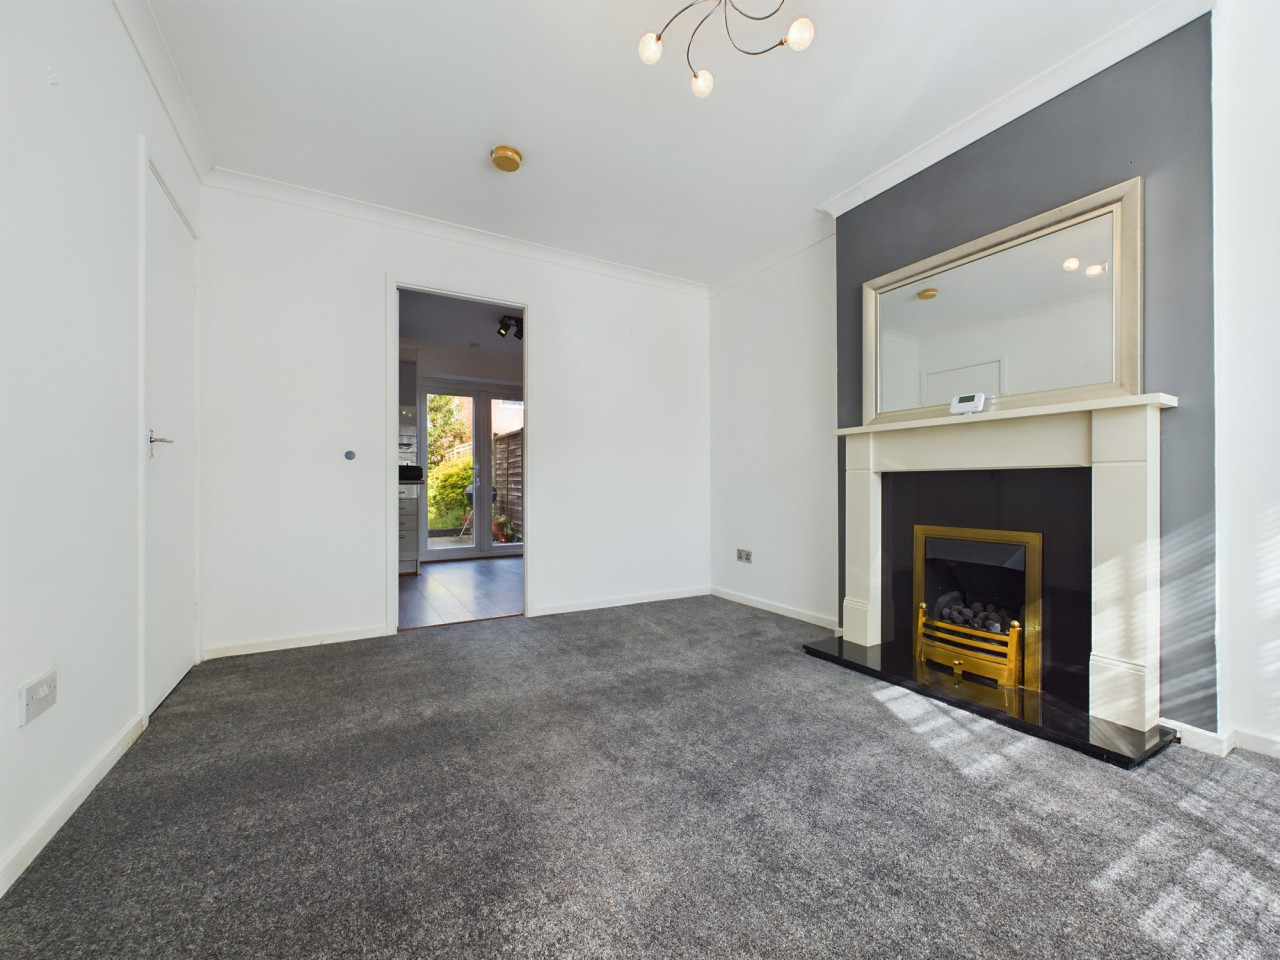
On the ground floor, a large entrance porch leads into an entrance hall, then onto a spacious lounge with room for both seating and a dining space, which provides access to the rear garden. The kitchen provides wall and base units plus plumbing for a washing machine. Upstairs are two double bedrooms and a single bedroom, served by a bathroom with bath, W/C and hand basin. The property benefits from an EPC rating of C and is in Council Tax band A. Outside, there is a front driveway providing off-road parking and a low-maintenance rear garden.
Glenfield is well placed for everyday amenities, with local shops, cafés and services available in the village and along nearby Leicester Road. There are nearby schools in the Glenfield and Groby Road area, making this location suitable for families. Green spaces and nearby parks offer options for walking and recreation.
Public transport links are convenient, with regular bus services into Leicester city centre typically taking around 20–30 minutes depending on route and traffic. Leicester railway station then provides direct services to destinations including London St Pancras, Nottingham and Birmingham. Road links are strong too, with access to the A50, A46 and M1 for travel across Leicestershire and beyond.
This house may particularly appeal to first-time buyers, investors, couples and families seeking a good size home in the popular village of Glenfield, Leicester. Call us now to arrange your viewing!
Lounge / Diner
24'0" x 11'1" (7.32m x 3.38m)
Kitchen
10'12" x 9'2" (3.35m x 2.80m)
Bedroom 1
14'1" x 11'1" (4.30m x 3.38m)
Bedroom 2
14'0" x 9'7" (4.27m x 2.92m)
Bedroom 3
8'10" x 7'6" (2.70m x 2.29m)
Bathroom
8'0" x 5'6" (2.44m x 1.68m)
Read full description
On the ground floor, a large entrance porch leads into an entrance hall, then onto a spacious lounge with room for both seating and a dining space, which provides access to the rear garden. The kitchen provides wall and base units plus plumbing for a washing machine. Upstairs are two double bedrooms and a single bedroom, served by a bathroom with bath, W/C and hand basin. The property benefits from an EPC rating of C and is in Council Tax band A. Outside, there is a front driveway providing off-road parking and a low-maintenance rear garden.
Glenfield is well placed for everyday amenities, with local shops, cafés and services available in the village and along nearby Leicester Road. There are nearby schools in the Glenfield and Groby Road area, making this location suitable for families. Green spaces and nearby parks offer options for walking and recreation.
Public transport links are convenient, with regular bus services into Leicester city centre typically taking around 20–30 minutes depending on route and traffic. Leicester railway station then provides direct services to destinations including London St Pancras, Nottingham and Birmingham. Road links are strong too, with access to the A50, A46 and M1 for travel across Leicestershire and beyond.
This house may particularly appeal to first-time buyers, investors, couples and families seeking a good size home in the popular village of Glenfield, Leicester. Call us now to arrange your viewing!
Lounge / Diner
24'0" x 11'1" (7.32m x 3.38m)
Kitchen
10'12" x 9'2" (3.35m x 2.80m)
Bedroom 1
14'1" x 11'1" (4.30m x 3.38m)
Bedroom 2
14'0" x 9'7" (4.27m x 2.92m)
Bedroom 3
8'10" x 7'6" (2.70m x 2.29m)
Bathroom
8'0" x 5'6" (2.44m x 1.68m)
Read full description
More properties nearby
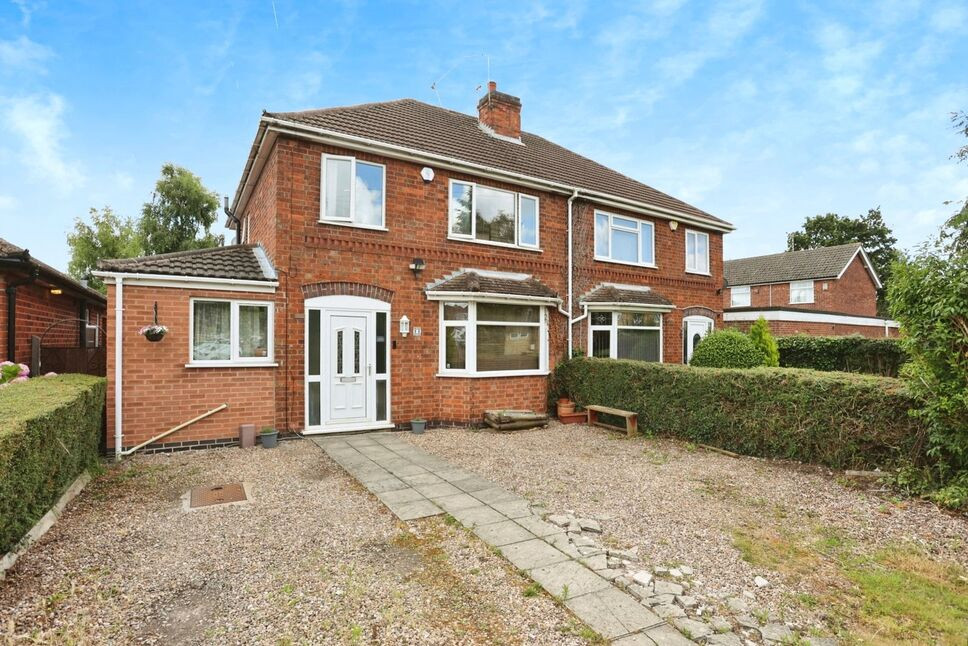
£310,000 Offers over
Liberty Road, Glenfield, Leicestershire, LE3
£1,050 PCM
Comments (0)
Log in to like, comment or share to your feed.
Start the conversation about this listing.