 Available
Photo 1 of 20
£325,000 Offers over
Linden Walk, Stainburn, Cumbria, CA14
Linden Walk, Cumbria, Stainburn, CA14
- 🏠 House
- 📋 For sale
- 🛏 4 beds
- 🛁 1 bath
- 👁 6 views
About this property
Situated on an exceptionally generous plot, within a quiet cul-de-sac in the highly sought-after village of Stainburn, this deceptively spacious four-bedroom detached dormer bungalow offers versatile accommodation ideally suited to families, or those seeking the convenience of single-storey living. Enjoying easy access to local amenities, well-regarded schools, Workington town centre, and excellent transport links, this impressive home is offered to the market with no onward chain.
A bright and welcoming vestibule opens into a spacious central hallway, setting the tone for the well-proportioned accommodation throughout. The substantial living and dining room is flooded with natural light thanks to its triple-aspect windows and sliding patio doors, creating a superb space for both relaxing and entertaining. The well-appointed kitchen features a range of fitted units and integrated appliances, with direct access to a versatile conservatory overlooking the garden.
The ground floor also benefits from two generous double bedrooms, one of which is currently utilised as a cosy snug, offering flexibility to suit a variety of needs. Completing the ground floor is a modern shower room. To the first floor are two further spacious double bedrooms, providing excellent accommodation for family members or guests.
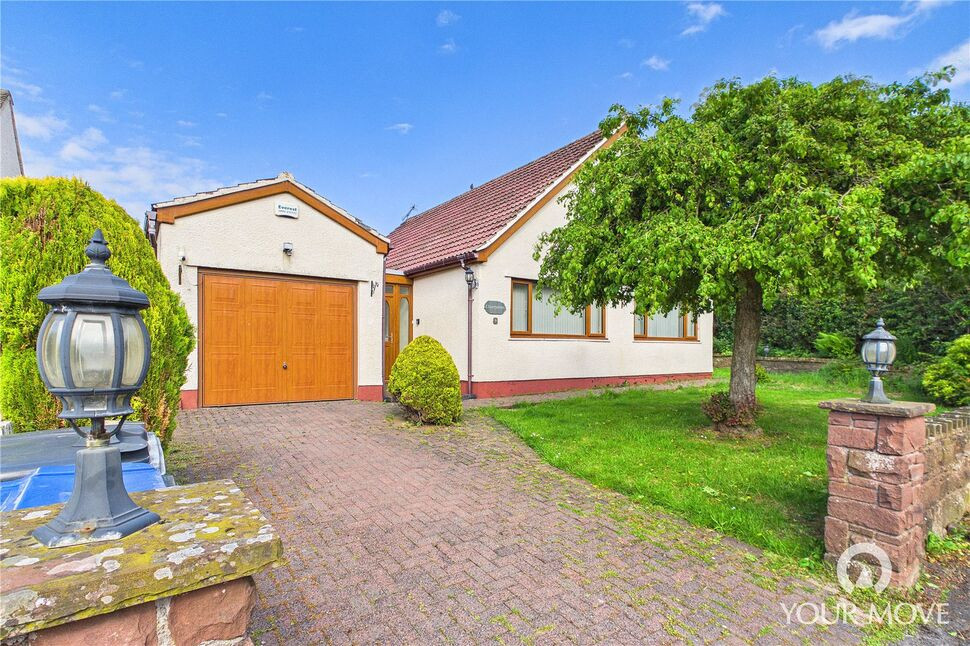
Externally, the property continues to impress. Occupying a substantial wrap-around plot, the gardens are predominantly laid to lawn and have been thoughtfully landscaped with raised beds stocked with a variety of established plants and shrubs. A spacious patio area provides the perfect setting for outdoor dining and entertaining. To the front, a paved driveway offers off-road parking and leads to a single garage equipped with an electric garage door.
Viewing is highly recommended to fully appreciate the size, versatility, and enviable position of this outstanding home.
Entrance Vestibule
5'10" x 3'9" (1.79m x 1.15m)
Bright and welcoming entrance to the home, with a tiled floor and door leading to the hallway.
Hallway
Spacious hallway, having stairs lead to the first floor, with convenient understairs storage.
Living / Dining Room
26'5" x 13'12" (8.05m x 4.26m)
Large living/dining room, with triple aspect windows flooding the room with natural light. Thoughtfully designed into two zones, with a connecting archway, the living room is centred by an impressive feature gas fireplace- creating a cosy atmosphere. The dining area offers space to comfortably accommodate a six-seater dining table, with sliding patio doors leading out into the rear garden.
Kitchen
12'5" x 10'11" (3.79m x 3.32m)
Offering a range of fitted units with granite effect countertops, tiled back splash, recessed lighting and under counter lighting. The kitchen also benefits from a range of integrated appliances, including: washer/dryer, fridge/freezer, electric double oven and countertop mounted electric hob. An external door leads to the conservatory.
Conservatory
13'3" x 11'4" (4.04m x 3.45m)
Bright and spacious conservatory with underfloor heating, offering a fantastic additional and versatile reception room for all seasons.
Bedroom 1
12'10" x 11'12" (3.92m x 3.65m)
Generous double bedroom, boasting a range of fitted wardrobes and fitted vanity.
Bedroom 2
12'11" x 12'11" (3.93m x 3.93m)
Currently styled as a snug, the fourth bedroom offers ample space for a double bed.
Shower Room
8'6" x 6'10" (2.58m x 2.09m)
Ground floor shower room, with recessed lighting, tile and modern stone effect panelling. Benefitting from a walk-in shower with rain shower head, w/c and wash hand basin set within a fitted vanity.
First Floor
With landing.
Bedroom 3
14'2" x 10'2" (4.32m x 3.10m)
Spacious double bedroom, with integral storage cupboard- ideal as a wardrobe, as well as access to the eaves.
Bedroom 4
13'1" x 10'1" (3.99m x 3.08m)
Good-sized double bedroom, also benefitting from integral storage cupboards- ideal as wardrobes and access to the eaves.
Garage
18'5" x 10'1" (5.62m x 3.07m)
Single garage, benefitting from power, lighting and electric garage door. Ideal for a vehicle, storage space or a workshop, boasting an EV charging point. The garage also houses the gas boiler, and storage batteries for the solar panels.
Outside
Positioned with a generous corner plot, the property benefits from a wrap around garden. Mainly laid to lawn, and thoughtfully landscaped with a raised beds, filled with a range of established plants and bushes. A spacious flagged patio area provides and ideal space for outdoor entertaining and living. To the front of the property, and impressive stone wall frames the property, with a paved driveway providing off-street parking for two vehicles.
Agents Notes
The property benefits from gas heating, double glazing and solar panels.
Read full description
A bright and welcoming vestibule opens into a spacious central hallway, setting the tone for the well-proportioned accommodation throughout. The substantial living and dining room is flooded with natural light thanks to its triple-aspect windows and sliding patio doors, creating a superb space for both relaxing and entertaining. The well-appointed kitchen features a range of fitted units and integrated appliances, with direct access to a versatile conservatory overlooking the garden.
The ground floor also benefits from two generous double bedrooms, one of which is currently utilised as a cosy snug, offering flexibility to suit a variety of needs. Completing the ground floor is a modern shower room. To the first floor are two further spacious double bedrooms, providing excellent accommodation for family members or guests.
Externally, the property continues to impress. Occupying a substantial wrap-around plot, the gardens are predominantly laid to lawn and have been thoughtfully landscaped with raised beds stocked with a variety of established plants and shrubs. A spacious patio area provides the perfect setting for outdoor dining and entertaining. To the front, a paved driveway offers off-road parking and leads to a single garage equipped with an electric garage door.
Viewing is highly recommended to fully appreciate the size, versatility, and enviable position of this outstanding home.
Entrance Vestibule
5'10" x 3'9" (1.79m x 1.15m)
Bright and welcoming entrance to the home, with a tiled floor and door leading to the hallway.
Hallway
Spacious hallway, having stairs lead to the first floor, with convenient understairs storage.
Living / Dining Room
26'5" x 13'12" (8.05m x 4.26m)
Large living/dining room, with triple aspect windows flooding the room with natural light. Thoughtfully designed into two zones, with a connecting archway, the living room is centred by an impressive feature gas fireplace- creating a cosy atmosphere. The dining area offers space to comfortably accommodate a six-seater dining table, with sliding patio doors leading out into the rear garden.
Kitchen
12'5" x 10'11" (3.79m x 3.32m)
Offering a range of fitted units with granite effect countertops, tiled back splash, recessed lighting and under counter lighting. The kitchen also benefits from a range of integrated appliances, including: washer/dryer, fridge/freezer, electric double oven and countertop mounted electric hob. An external door leads to the conservatory.
Conservatory
13'3" x 11'4" (4.04m x 3.45m)
Bright and spacious conservatory with underfloor heating, offering a fantastic additional and versatile reception room for all seasons.
Bedroom 1
12'10" x 11'12" (3.92m x 3.65m)
Generous double bedroom, boasting a range of fitted wardrobes and fitted vanity.
Bedroom 2
12'11" x 12'11" (3.93m x 3.93m)
Currently styled as a snug, the fourth bedroom offers ample space for a double bed.
Shower Room
8'6" x 6'10" (2.58m x 2.09m)
Ground floor shower room, with recessed lighting, tile and modern stone effect panelling. Benefitting from a walk-in shower with rain shower head, w/c and wash hand basin set within a fitted vanity.
First Floor
With landing.
Bedroom 3
14'2" x 10'2" (4.32m x 3.10m)
Spacious double bedroom, with integral storage cupboard- ideal as a wardrobe, as well as access to the eaves.
Bedroom 4
13'1" x 10'1" (3.99m x 3.08m)
Good-sized double bedroom, also benefitting from integral storage cupboards- ideal as wardrobes and access to the eaves.
Garage
18'5" x 10'1" (5.62m x 3.07m)
Single garage, benefitting from power, lighting and electric garage door. Ideal for a vehicle, storage space or a workshop, boasting an EV charging point. The garage also houses the gas boiler, and storage batteries for the solar panels.
Outside
Positioned with a generous corner plot, the property benefits from a wrap around garden. Mainly laid to lawn, and thoughtfully landscaped with a raised beds, filled with a range of established plants and bushes. A spacious flagged patio area provides and ideal space for outdoor entertaining and living. To the front of the property, and impressive stone wall frames the property, with a paved driveway providing off-street parking for two vehicles.
Agents Notes
The property benefits from gas heating, double glazing and solar panels.
Read full description
What's it like to live here?
Nearby businesses open now
More properties nearby
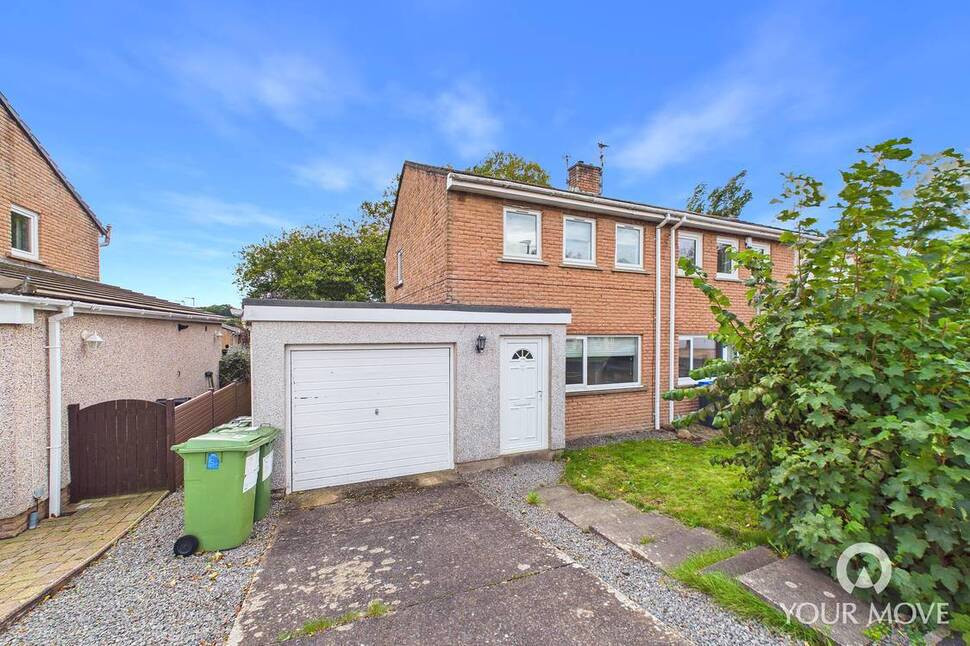
£185,000 Offers over
Brierydale Lane, Stainburn, Cumbria, CA14
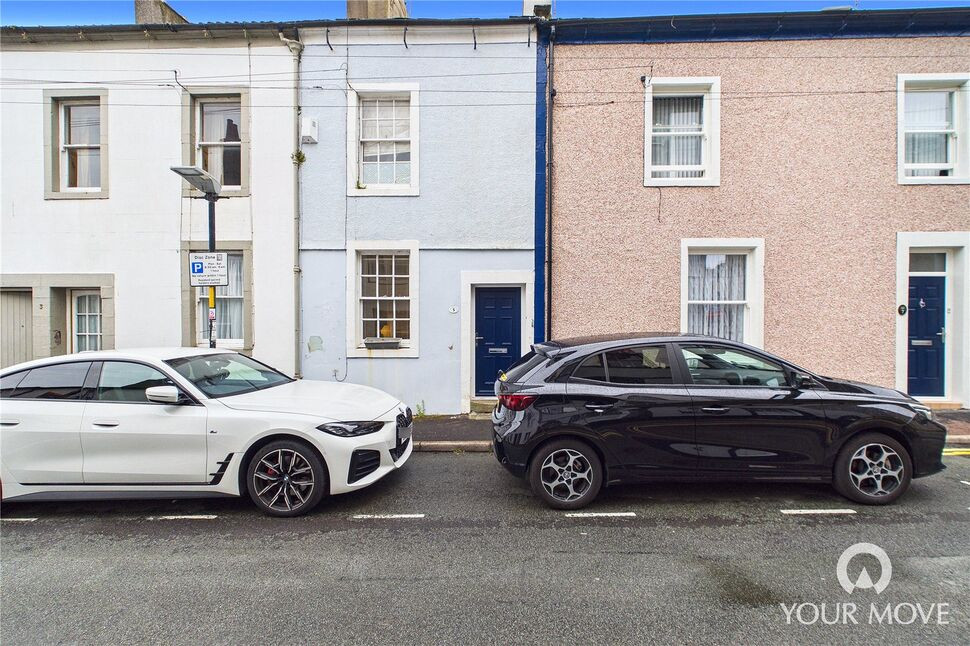
£130,000 Asking price
Christian Street, Workington, Cumbria, CA14
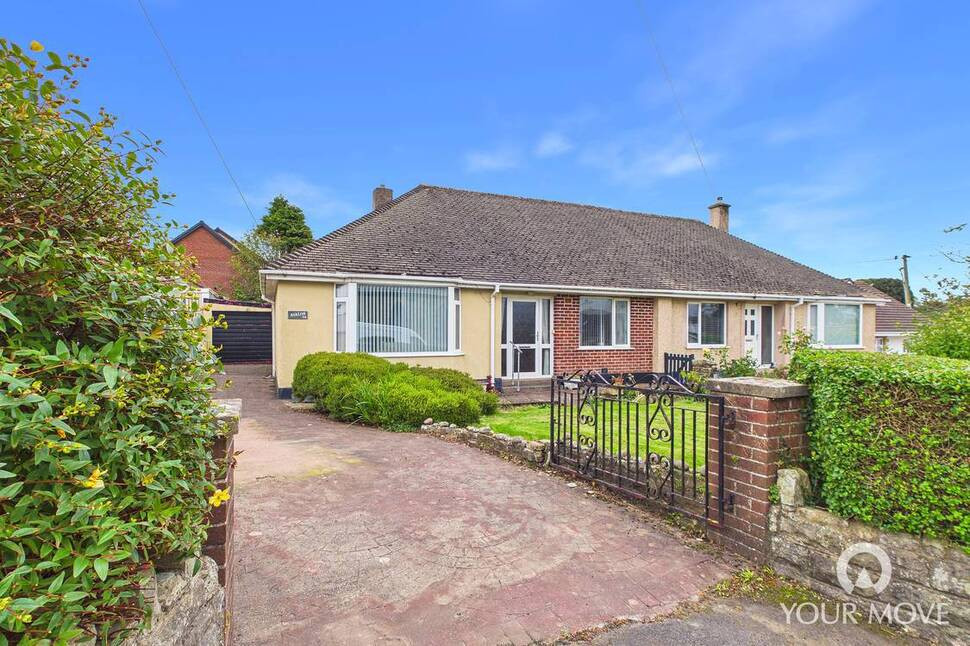
£165,000 Asking price
Comments (0)
Log in to like, comment or share to your feed.
Start the conversation about this listing.