 Available
Photo 1 of 13
£165,000 Asking price
Low Seaton, Seaton, Cumbria, CA14
Low Seaton, Cumbria, Seaton, CA14
- 🏠 Bungalow
- 📋 For sale
- 🛏 2 beds
- 🛁 1 bath
- 👁 5 views
About this property
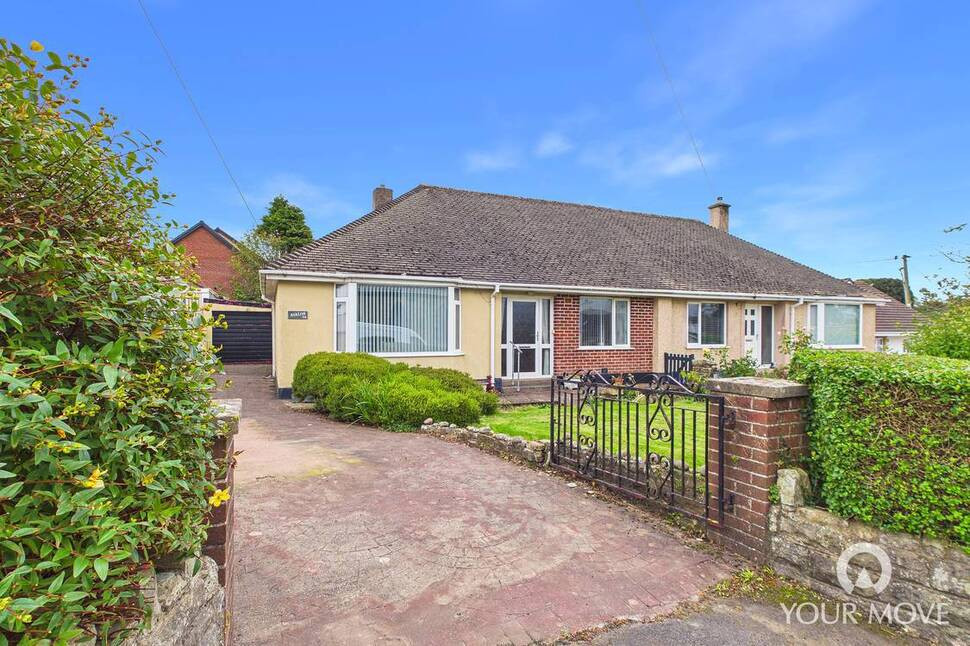
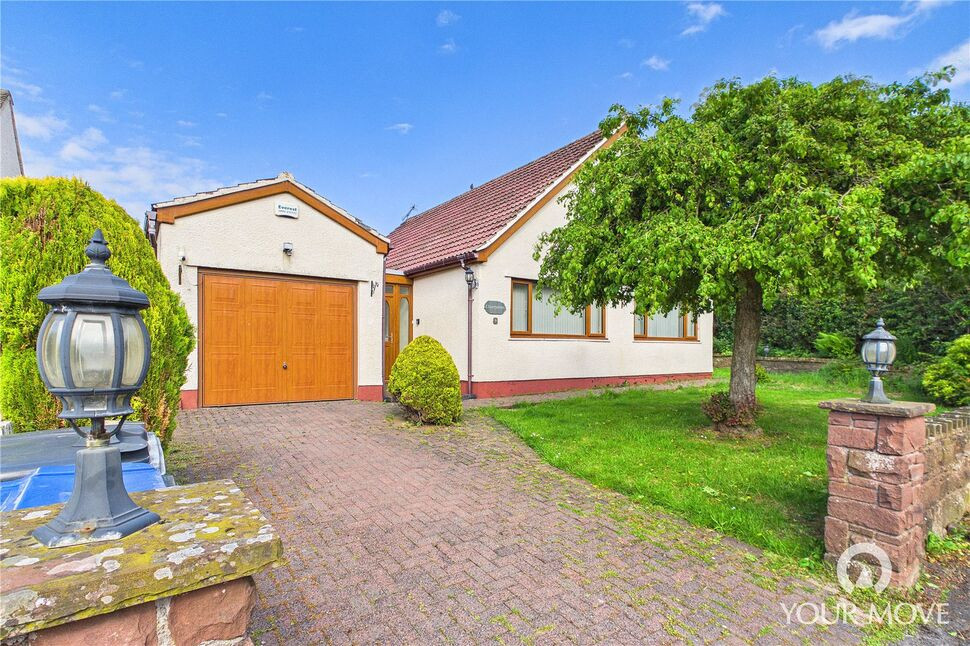
A fantastic opportunity to acquire a two-bedroom semi-detached bungalow in the highly sought-after village of Seaton. Enjoying easy access to local amenities, shops and Workington town, the property offers well-proportioned single-storey accommodation and is offered to the market with no onward chain.
In need of modernisation, the property offers excellent potential for those looking to create a home to their own taste. Highlights include a bright living room with feature bay window and gas fireplace, fitted kitchen with pantry, two generous double bedrooms, contemporary shower room, detached single garage and good-sized front and rear gardens. The rear garden also benefits from an allotment area and greenhouse, making it particularly appealing to keen gardeners.
Early viewing is highly recommended.
Entrance Hall
18'11" x 5'11" (5.77m x 1.81m)
A spacious and welcoming entrance hall providing access to all bedrooms and living accommodations. A large integral storage cupboard offers excellent additional storage space.
Living Room
13'7" x 13'4" (4.14m x 4.07m)
A bright yet cosy living room centred around a gas fireplace. A large feature bay window floods the room with natural light while adding character and charm.
Kitchen
12'10" x 9'7" (3.91m x 2.93m)
Fitted with a range of wall and base units, complemented by wood-effect worktops and a tiled backsplash. The kitchen benefits from an integrated electric oven and countertop-mounted electric hob, together with space for a two-seater dining table. A large pantry cupboard provides excellent additional storage, while a glazed external door offers direct access to the rear garden.
Bedroom 1
12'1" x 12'1" (3.69m x 3.68m)
Positioned to the rear of the property, the generous primary bedroom provides ample space for a double bed and additional bedroom furniture, with pleasant views over the garden.
Bedroom 2
12'1" x 10'1" (3.69m x 3.07m)
A further spacious double bedroom positioned to the front of the property.
Shower Room
8'0" x 5'6" (2.45m x 1.67m)
Fitted with contemporary tiling and comprising a large enclosed shower cubicle, WC and wash hand basin.
Garage
A detached single garage with an up-and-over door, providing secure parking for a small car or alternatively offering excellent storage or workshop space.
Outside
The property occupies a generous plot with well-established front and rear gardens. To the rear is a spacious enclosed garden, predominantly laid to lawn and bordered by a variety of established plants, shrubs and mature trees. Thoughtfully landscaped into two distinct areas, the garden incorporates a substantial allotment area and greenhouse, providing an excellent space for keen gardeners to grow their own fruit and vegetables.A gate to the side of the property provides convenient access to the rear garden, while an integral outbuilding offers useful shed and storage space.To the front, a further lawned garden is bordered by established planting and hedging, creating an attractive and welcoming approach to the property. A paved driveway leads to the detached garage and provides off-road parking for at least two vehicles.
Agents Notes
The property benefits from gas heating and double glazing. Planning: Prospective purchasers should be aware that the adjoining field to the rear of the property is currently undergoing development by Genesis Homes for the erection of up to 99 dwellings. Further information regarding the development can be found on the Cumberland Council's website under planning application reference RMA/2023/0007.Personal Interest: The seller of this property is related to an employee of Your Move.
Read full description
In need of modernisation, the property offers excellent potential for those looking to create a home to their own taste. Highlights include a bright living room with feature bay window and gas fireplace, fitted kitchen with pantry, two generous double bedrooms, contemporary shower room, detached single garage and good-sized front and rear gardens. The rear garden also benefits from an allotment area and greenhouse, making it particularly appealing to keen gardeners.
Early viewing is highly recommended.
Entrance Hall
18'11" x 5'11" (5.77m x 1.81m)
A spacious and welcoming entrance hall providing access to all bedrooms and living accommodations. A large integral storage cupboard offers excellent additional storage space.
Living Room
13'7" x 13'4" (4.14m x 4.07m)
A bright yet cosy living room centred around a gas fireplace. A large feature bay window floods the room with natural light while adding character and charm.
Kitchen
12'10" x 9'7" (3.91m x 2.93m)
Fitted with a range of wall and base units, complemented by wood-effect worktops and a tiled backsplash. The kitchen benefits from an integrated electric oven and countertop-mounted electric hob, together with space for a two-seater dining table. A large pantry cupboard provides excellent additional storage, while a glazed external door offers direct access to the rear garden.
Bedroom 1
12'1" x 12'1" (3.69m x 3.68m)
Positioned to the rear of the property, the generous primary bedroom provides ample space for a double bed and additional bedroom furniture, with pleasant views over the garden.
Bedroom 2
12'1" x 10'1" (3.69m x 3.07m)
A further spacious double bedroom positioned to the front of the property.
Shower Room
8'0" x 5'6" (2.45m x 1.67m)
Fitted with contemporary tiling and comprising a large enclosed shower cubicle, WC and wash hand basin.
Garage
A detached single garage with an up-and-over door, providing secure parking for a small car or alternatively offering excellent storage or workshop space.
Outside
The property occupies a generous plot with well-established front and rear gardens. To the rear is a spacious enclosed garden, predominantly laid to lawn and bordered by a variety of established plants, shrubs and mature trees. Thoughtfully landscaped into two distinct areas, the garden incorporates a substantial allotment area and greenhouse, providing an excellent space for keen gardeners to grow their own fruit and vegetables.A gate to the side of the property provides convenient access to the rear garden, while an integral outbuilding offers useful shed and storage space.To the front, a further lawned garden is bordered by established planting and hedging, creating an attractive and welcoming approach to the property. A paved driveway leads to the detached garage and provides off-road parking for at least two vehicles.
Agents Notes
The property benefits from gas heating and double glazing. Planning: Prospective purchasers should be aware that the adjoining field to the rear of the property is currently undergoing development by Genesis Homes for the erection of up to 99 dwellings. Further information regarding the development can be found on the Cumberland Council's website under planning application reference RMA/2023/0007.Personal Interest: The seller of this property is related to an employee of Your Move.
Read full description
What's it like to live here?
Nearby businesses open now
More properties nearby
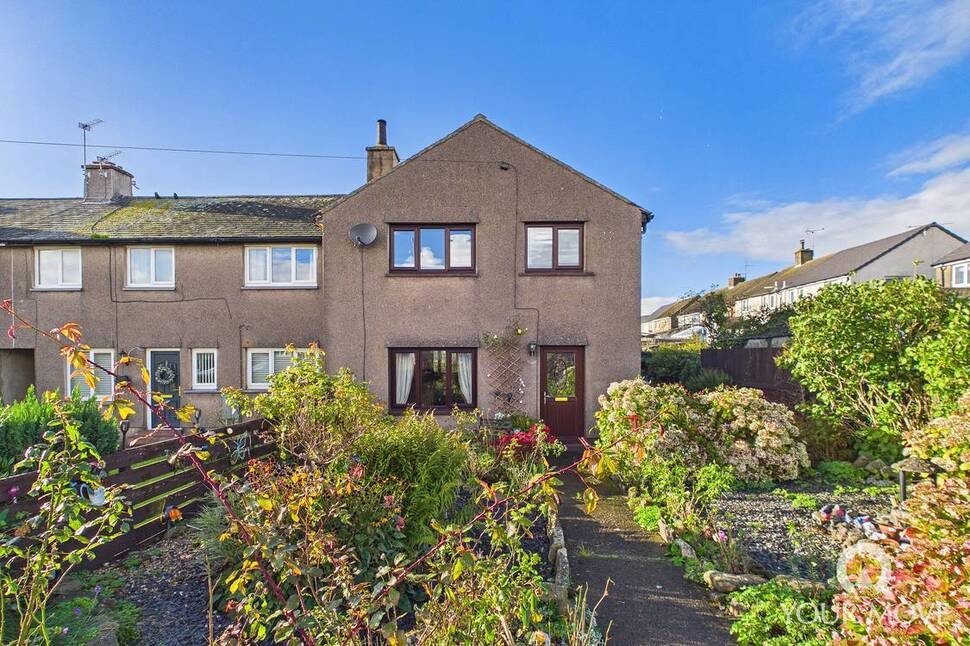
£130,000 Asking price
Cape Road, Seaton, Cumbria, CA14
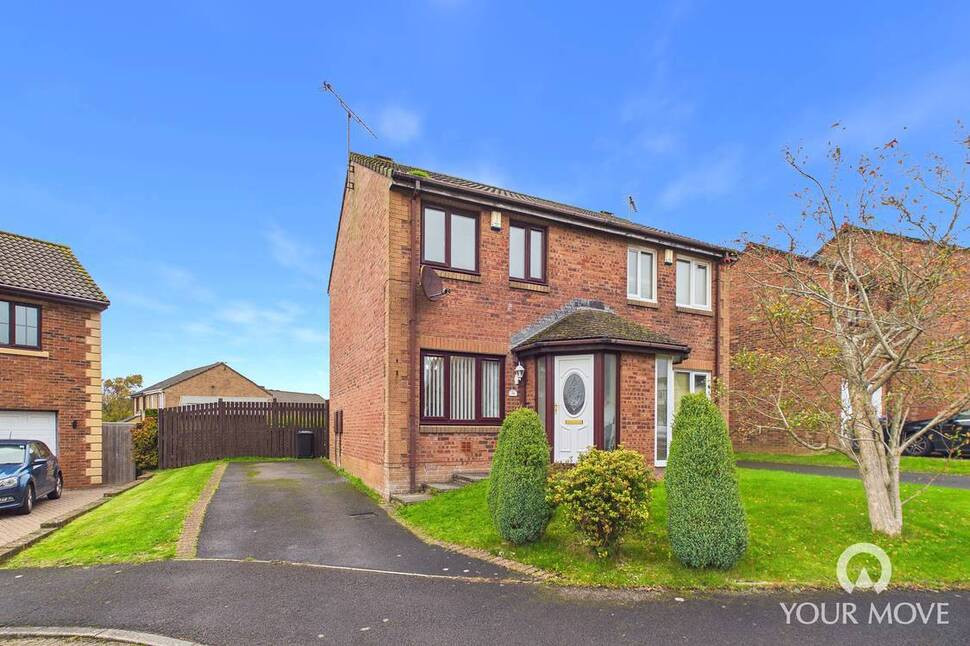
£145,000 Asking price
Meadow Vale, Seaton, Cumbria, CA14
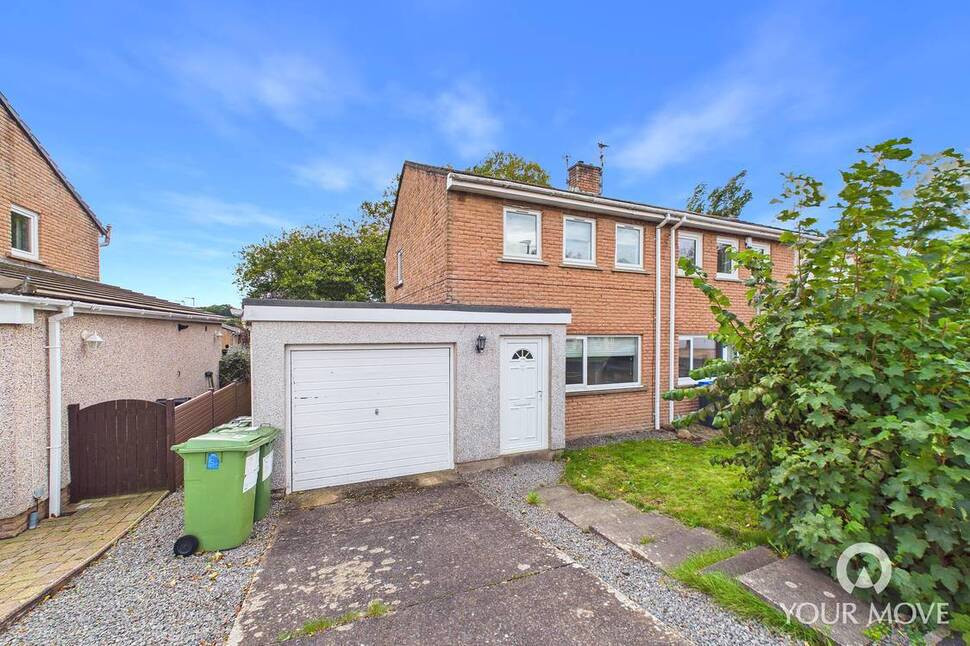
£185,000 Offers over
Brierydale Lane, Stainburn, Cumbria, CA14
£325,000 Offers over
Comments (0)
Log in to like, comment or share to your feed.
Start the conversation about this listing.