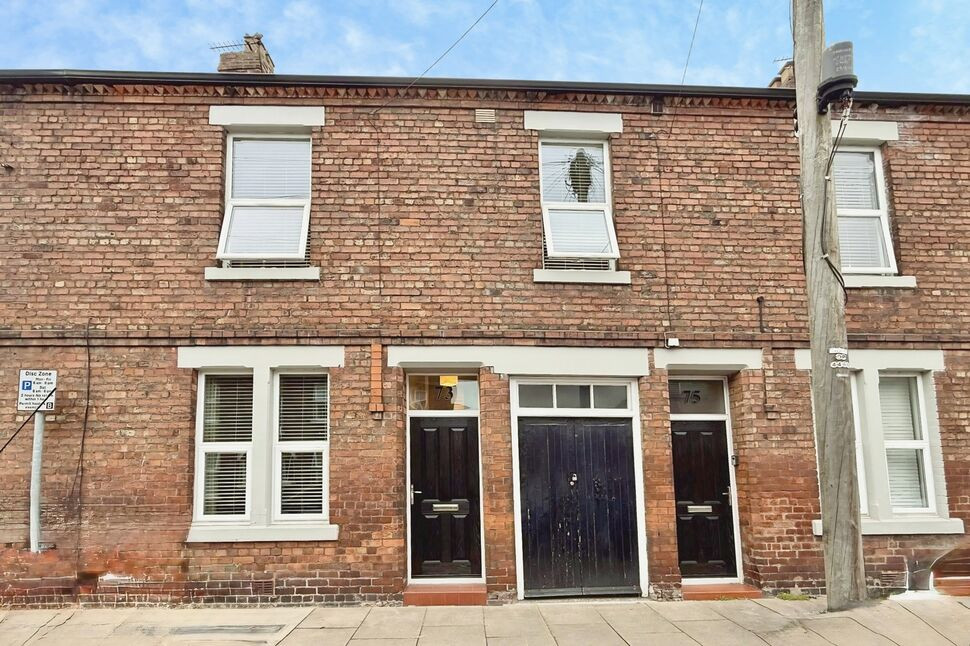
 Available
Photo 1 of 12
£115,000 Asking price
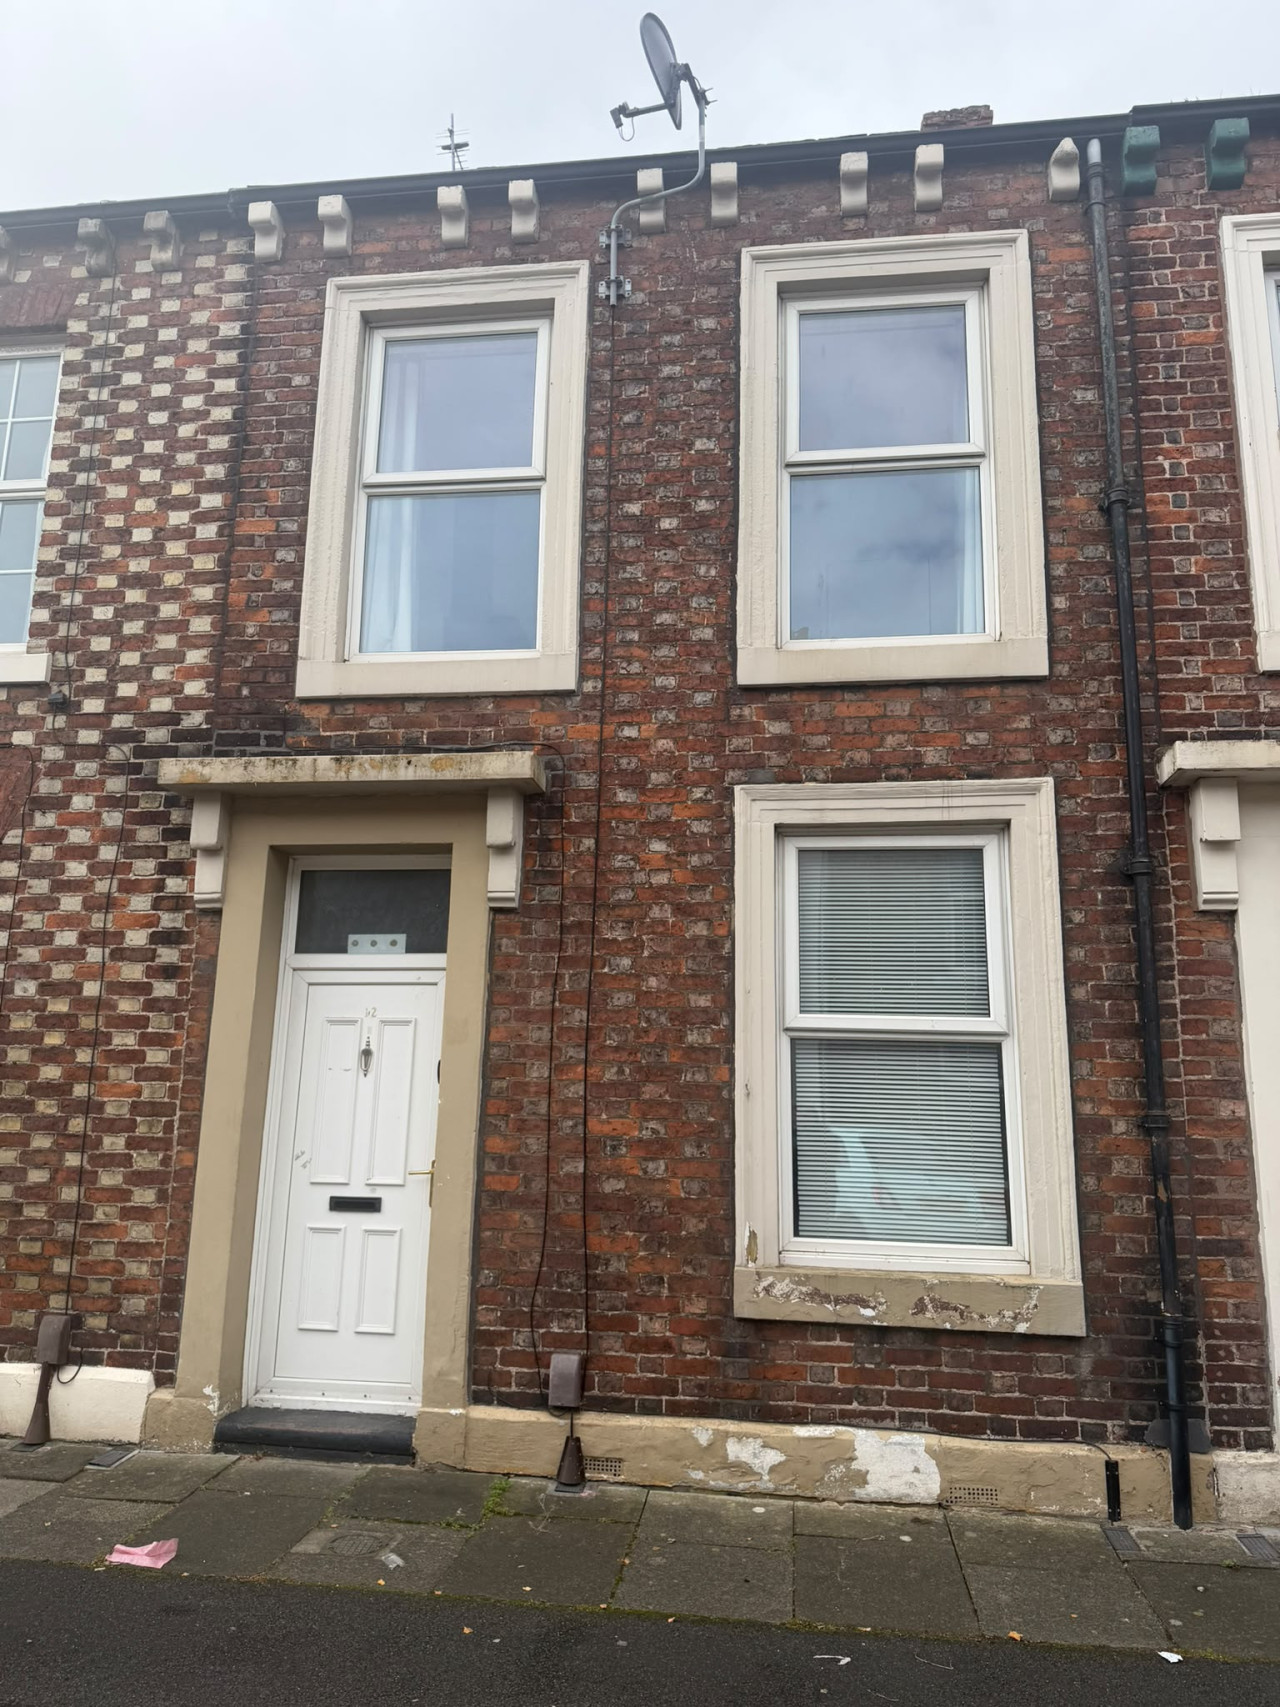
Lindisfarne Street, Carlisle, Cumbria, CA1
Lindisfarne Street, Cumbria, Carlisle, CA1
- 🏠 House
- 📋 For sale
- 🛏 3 beds
- 🛁 1 bath
- 👁 6 views
About this property
Ideally located on Lindisfarne Street, Carlisle, close to many amenities and transport links. The accommodation comprises vestibule, entrance hallway, living room and kitchen dining room. The first floor has three bedrooms and family bathroom. Externally is permit parking, where available, and courtyard to the rear.
Vestibule
4'2" x 3'5" (1.27m x 1.05m)
Enter via vestibule which leads into hallway.
Entrance Hallway
5'5" x 3'5" (1.64m x 1.03m)
Inviting hallway with access to all ground floor rooms and first floor.
Living Room
11'5" x 10'12" (3.49m x 3.35m)
Positioned at the front of the property with neutral décor.
Kitchen Dining Room
16'4" x 13'6" (4.97m x 4.11m)
A range of wall and base units with contrasting worktops, electric oven, gas hob, stainless steel extractor hood, one and a half bowl sink with mixer tap, modern partial wall tiling, plumbing for washing machine, space for fridge/freezer, floor tiling in kitchen area. The dining area has neutral décor, laminate flooring and French doors opening onto courtyard.
Landing
With white spindle balustrade and neutral décor.
Primary Bedroom
10'10" x 9'5" (3.30m x 2.88m)
Positioned at the rear of the property.
Bedroom 2
13'7" x 8'5" (4.14m x 2.57m)
Positioned at the front of the property with decorative fire place.
Bedroom 3
10'10" x 7'9" (3.30m x 2.37m)
Positioned at the front of the property.
Bathroom
10'11" x 5'6" (3.32m x 1.68m)
Four piece white suite with bath, corner shower cubicle, shower boards, partial wall tiling, sink, WC and vinyl flooring.
External
Parking is residential on street, where available - permit available via Cumberland Council, subject to conditions. To the rear is a courtyard with gate providing access to shared lane.
Additional
Benefitting from double glazing and gas heating.
Agent's Note
The property has a partial flying freehold over the front of a lane, with No.75 enjoying a partial flying freehold over the rear of the lane. The lane has been blocked, with the current owners having access to the front and No.75 having access to the rear.ImportantInformation: The property is currently tenanted and managed by Your Move. A Section 8 notice is being professionally served on 14 September 2026, with the notice period due to expire on 14 January 2027. Prospective buyers should ensure that the tenancy arrangements and anticipated timescales meet their requirements and those of their mortgage lender and legal representative before proceeding. A copy of the notice will be available for review by a legal representative once it has been served.
Read full description
Vestibule
4'2" x 3'5" (1.27m x 1.05m)
Enter via vestibule which leads into hallway.
Entrance Hallway
5'5" x 3'5" (1.64m x 1.03m)
Inviting hallway with access to all ground floor rooms and first floor.
Living Room
11'5" x 10'12" (3.49m x 3.35m)
Positioned at the front of the property with neutral décor.
Kitchen Dining Room
16'4" x 13'6" (4.97m x 4.11m)
A range of wall and base units with contrasting worktops, electric oven, gas hob, stainless steel extractor hood, one and a half bowl sink with mixer tap, modern partial wall tiling, plumbing for washing machine, space for fridge/freezer, floor tiling in kitchen area. The dining area has neutral décor, laminate flooring and French doors opening onto courtyard.
Landing
With white spindle balustrade and neutral décor.
Primary Bedroom
10'10" x 9'5" (3.30m x 2.88m)
Positioned at the rear of the property.
Bedroom 2
13'7" x 8'5" (4.14m x 2.57m)
Positioned at the front of the property with decorative fire place.
Bedroom 3
10'10" x 7'9" (3.30m x 2.37m)
Positioned at the front of the property.
Bathroom
10'11" x 5'6" (3.32m x 1.68m)
Four piece white suite with bath, corner shower cubicle, shower boards, partial wall tiling, sink, WC and vinyl flooring.
External
Parking is residential on street, where available - permit available via Cumberland Council, subject to conditions. To the rear is a courtyard with gate providing access to shared lane.
Additional
Benefitting from double glazing and gas heating.
Agent's Note
The property has a partial flying freehold over the front of a lane, with No.75 enjoying a partial flying freehold over the rear of the lane. The lane has been blocked, with the current owners having access to the front and No.75 having access to the rear.ImportantInformation: The property is currently tenanted and managed by Your Move. A Section 8 notice is being professionally served on 14 September 2026, with the notice period due to expire on 14 January 2027. Prospective buyers should ensure that the tenancy arrangements and anticipated timescales meet their requirements and those of their mortgage lender and legal representative before proceeding. A copy of the notice will be available for review by a legal representative once it has been served.
Read full description
What's it like to live here?
Nearby businesses open now
More properties nearby
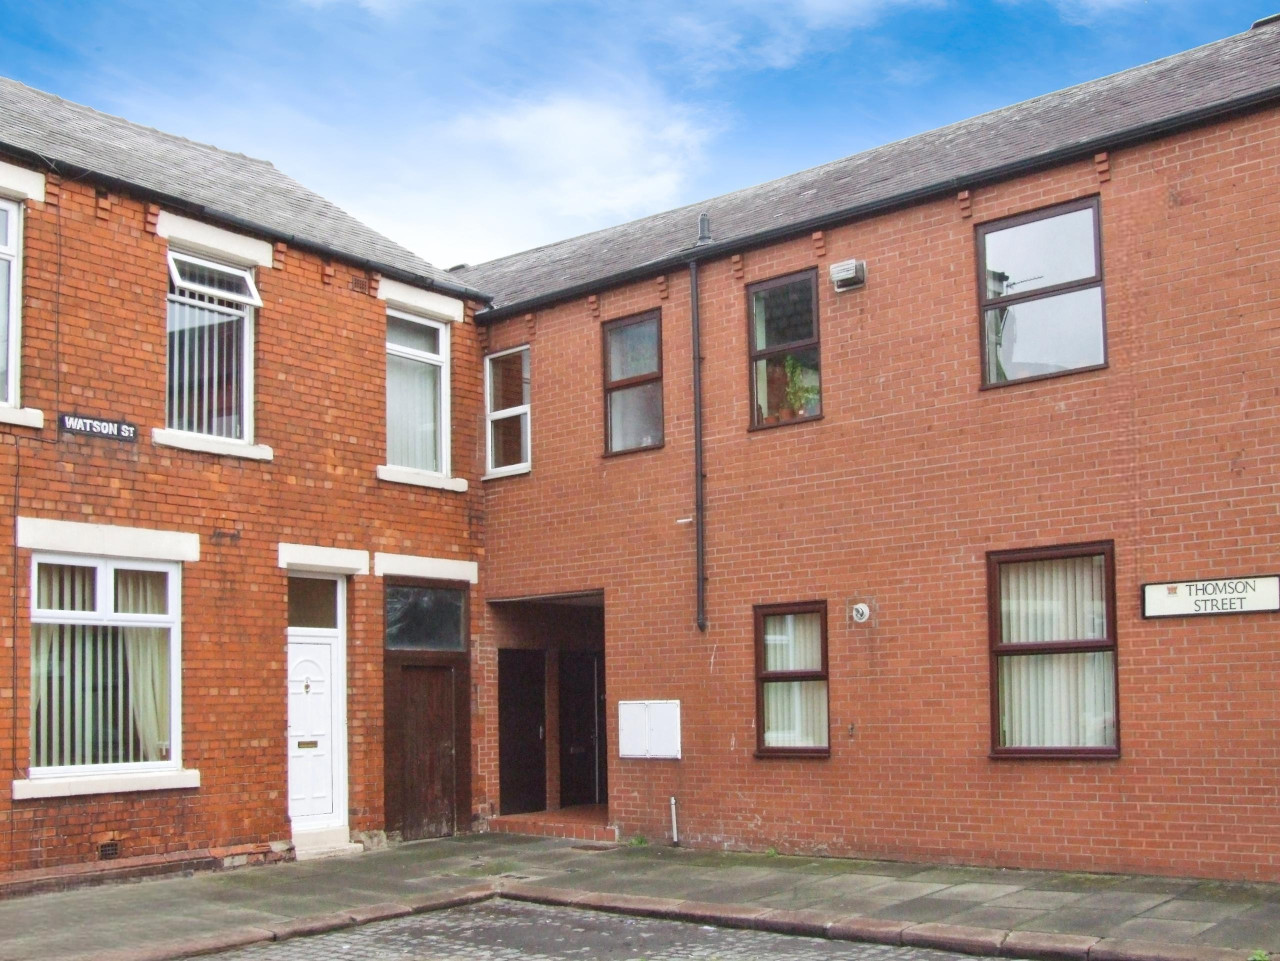
£85,000
Thomson Street, Carlisle, CA1
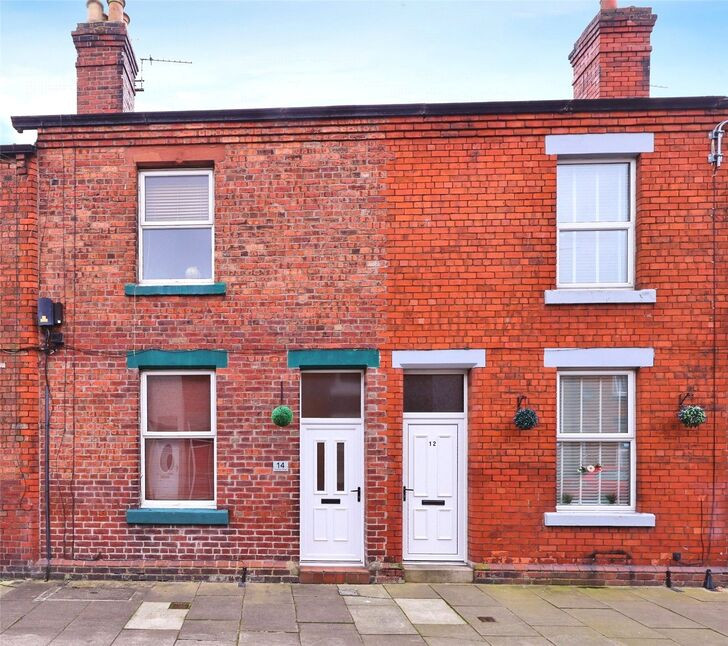
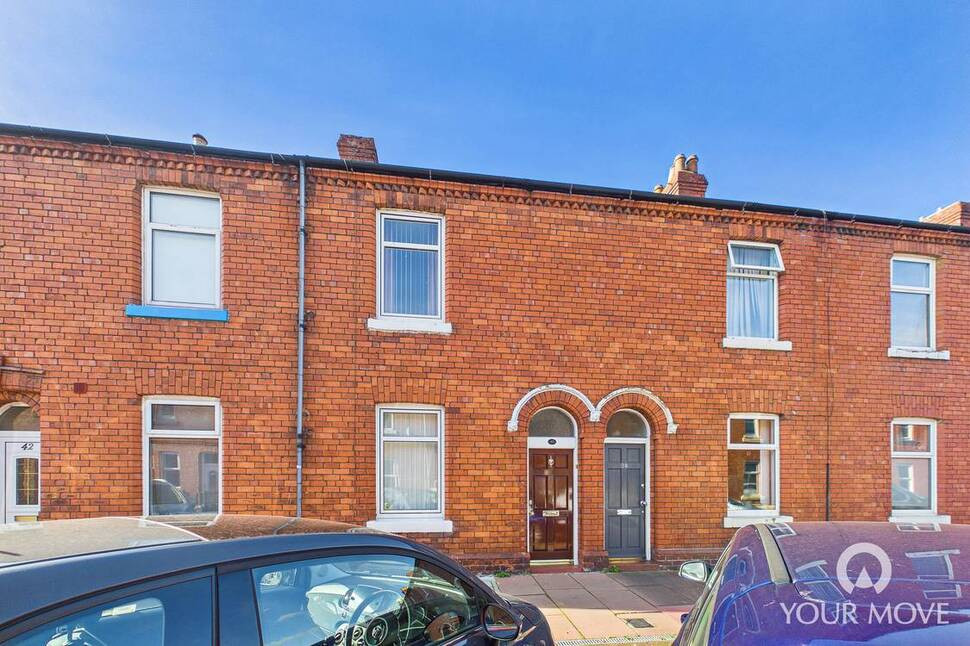
£90,000 Guide price
Bowman Street, Cumbria, CA1
£675 PCM Available Now
Comments (0)
Log in to like, comment or share to your feed.
Start the conversation about this listing.