 Available
Photo 1 of 34
£360,000 Asking price
Linnet Close, Kirkby-in-Ashfield, Nottinghamshire, NG17
Linnet Close, Nottinghamshire, Kirkby-in-Ashfield, NG17
- 🏠 House
- 📋 For sale
- 🛏 4 beds
- 🛁 3 baths
- 👁 7 views
About this property
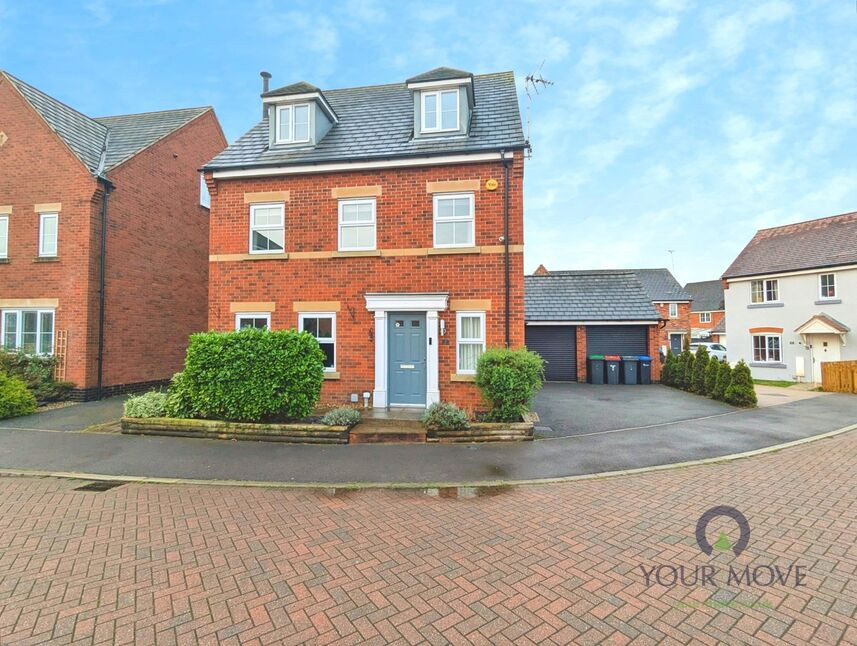
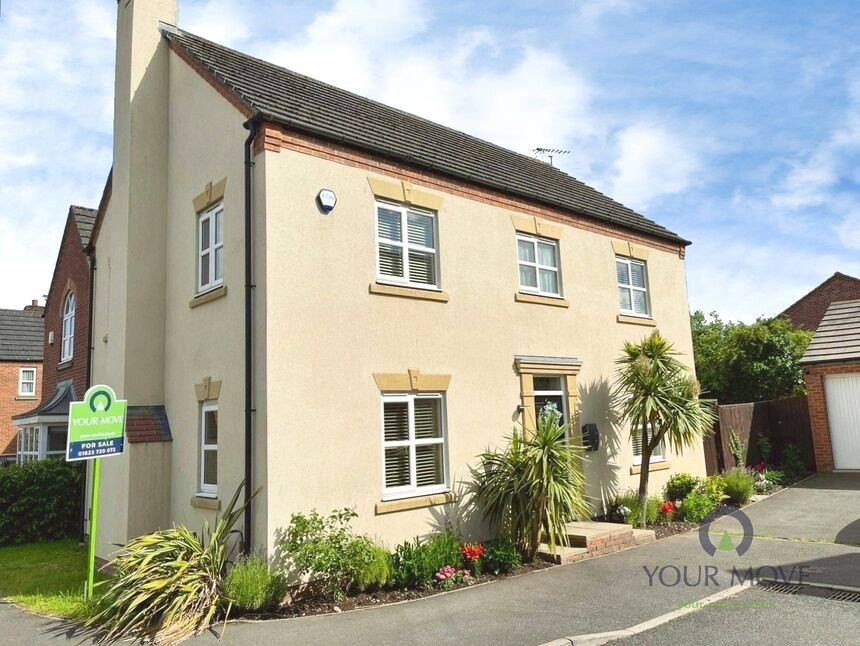
For sale – an immaculate four-bedroom detached house in Kirkby-in-Ashfield, ideal for families seeking generous space and a high standard of finish.
Arranged over three floors, the property offers a bright relaxing Living room with herringbone-style flooring and a feature fireplace with log-burning stove, creating a comfortable focal point. To the rear, the integrated modern kitchen includes extensive cabinetry with integrated appliances, a breakfast bar and dining area, with doors opening directly onto an enclosed, low-maintenance rear garden laid to artificial lawn – a practical space for children and pets.
The first floor provides three well-proportioned bedrooms. Bedroom two benefits from an ensuite shower room and a discreet door leading to a fitted dressing room with wardrobes. There is also a contemporary family bathroom on this level. The top floor is dedicated to the main bedroom, featuring bespoke fitted wardrobes and an ensuite with both bath and double shower.
Outside, a double garage and driveway provide excellent offstreet parking and storage. The property falls within Council Tax Band E.
Linnet Close is tucked just off the Sutton Road side of Kirkby-in-Ashfield, convenient for local shops, cafés and everyday amenities in the town centre. Popular schools are within easy reach, and Kingsway Park and Titchfield Park offer green space and play areas nearby. Kirkby-in-Ashfield railway station provides regular services towards Nottingham and Mansfield, with journey times to Nottingham typically around 25–30 minutes, while the A38 and M1 are readily accessible for commuters.
WC
A sizeable ground floor w.c with a low flush W.C, a wash hand basin & a window to the front .
Lounge
14'12" x 12'1" (4.57m x 3.68m)
A welcoming room with two windows to the front & a feature Log burner, herringbone flooring & French doors to the dining Kitchen.
Kitchen Dining Room
21'1" x 13'1" (6.43m x 4.00m)
A beautifully presented kitchen dining room, the kitchen was fitted in 2025 & offers modern units with work surfaces over, integrated fridge freezer, dish washer, 5 ring gas hob, high level electric oven & microwave, a breakfast bar with seating space, a concealed gas boiler & glazed window & door to the rear garden, opening to the dining area with herringbone flooring & French doors to the rear garden.
Bedroom 2
12'10" x 9'1" (3.90m x 2.77m)
A wonderful double bedroom with a window to the front & a secret door that leads into the dressing room/Home Office & access to the En-Suite.
Dressing Room
5'11" x 6'0" (1.80m x 1.83m)
This secret room has a range of fitted wardrobes & a window to the front.
En-Suite
6'0" x 4'12" (1.83m x 1.52m)
Having a shower cubical, low flush W.C, wash hand basin & window to the side.
Bedroom 3
8'10" x 6'0" (2.70m x 1.83m)
Having a window to the rear elevation.
Family Bathroom
6'0" x 4'12" (1.83m x 1.52m)
Offering a white suite comprising of a panelled bath, low flush W.C, wash hand basin, part tiled walls & window to the side.
Second Floor
A useable open space with a window to the front.
Bedroom 1
16'11" x 12'0" (5.16m x 3.66m)
An exceptional bedroom with bespoke fitted wardrobes & windows to the front & rear elevations along with access to the En-Suite.
En-Suite
7'11" x 5'11" (2.41m x 1.80m)
Offering a white suite comprising of a panelled bath, double walk in shower, low flush W.C, wash hand basin & a glazed window to the rear.
Rear Garden
The attractive rear garden is enclosed with established borders, a paved patio area with the remainder having Astro Turf, gated access leads to the side leading to the garages.
Double Garage
5.13m x 17
A double garage located to the side of the property with two electronic roller doors, power & light, a double driveway provides ample off road parking.
Read full description
Arranged over three floors, the property offers a bright relaxing Living room with herringbone-style flooring and a feature fireplace with log-burning stove, creating a comfortable focal point. To the rear, the integrated modern kitchen includes extensive cabinetry with integrated appliances, a breakfast bar and dining area, with doors opening directly onto an enclosed, low-maintenance rear garden laid to artificial lawn – a practical space for children and pets.
The first floor provides three well-proportioned bedrooms. Bedroom two benefits from an ensuite shower room and a discreet door leading to a fitted dressing room with wardrobes. There is also a contemporary family bathroom on this level. The top floor is dedicated to the main bedroom, featuring bespoke fitted wardrobes and an ensuite with both bath and double shower.
Outside, a double garage and driveway provide excellent offstreet parking and storage. The property falls within Council Tax Band E.
Linnet Close is tucked just off the Sutton Road side of Kirkby-in-Ashfield, convenient for local shops, cafés and everyday amenities in the town centre. Popular schools are within easy reach, and Kingsway Park and Titchfield Park offer green space and play areas nearby. Kirkby-in-Ashfield railway station provides regular services towards Nottingham and Mansfield, with journey times to Nottingham typically around 25–30 minutes, while the A38 and M1 are readily accessible for commuters.
WC
A sizeable ground floor w.c with a low flush W.C, a wash hand basin & a window to the front .
Lounge
14'12" x 12'1" (4.57m x 3.68m)
A welcoming room with two windows to the front & a feature Log burner, herringbone flooring & French doors to the dining Kitchen.
Kitchen Dining Room
21'1" x 13'1" (6.43m x 4.00m)
A beautifully presented kitchen dining room, the kitchen was fitted in 2025 & offers modern units with work surfaces over, integrated fridge freezer, dish washer, 5 ring gas hob, high level electric oven & microwave, a breakfast bar with seating space, a concealed gas boiler & glazed window & door to the rear garden, opening to the dining area with herringbone flooring & French doors to the rear garden.
Bedroom 2
12'10" x 9'1" (3.90m x 2.77m)
A wonderful double bedroom with a window to the front & a secret door that leads into the dressing room/Home Office & access to the En-Suite.
Dressing Room
5'11" x 6'0" (1.80m x 1.83m)
This secret room has a range of fitted wardrobes & a window to the front.
En-Suite
6'0" x 4'12" (1.83m x 1.52m)
Having a shower cubical, low flush W.C, wash hand basin & window to the side.
Bedroom 3
8'10" x 6'0" (2.70m x 1.83m)
Having a window to the rear elevation.
Family Bathroom
6'0" x 4'12" (1.83m x 1.52m)
Offering a white suite comprising of a panelled bath, low flush W.C, wash hand basin, part tiled walls & window to the side.
Second Floor
A useable open space with a window to the front.
Bedroom 1
16'11" x 12'0" (5.16m x 3.66m)
An exceptional bedroom with bespoke fitted wardrobes & windows to the front & rear elevations along with access to the En-Suite.
En-Suite
7'11" x 5'11" (2.41m x 1.80m)
Offering a white suite comprising of a panelled bath, double walk in shower, low flush W.C, wash hand basin & a glazed window to the rear.
Rear Garden
The attractive rear garden is enclosed with established borders, a paved patio area with the remainder having Astro Turf, gated access leads to the side leading to the garages.
Double Garage
5.13m x 17
A double garage located to the side of the property with two electronic roller doors, power & light, a double driveway provides ample off road parking.
Read full description
What's it like to live here?
Nearby businesses open now
More properties nearby
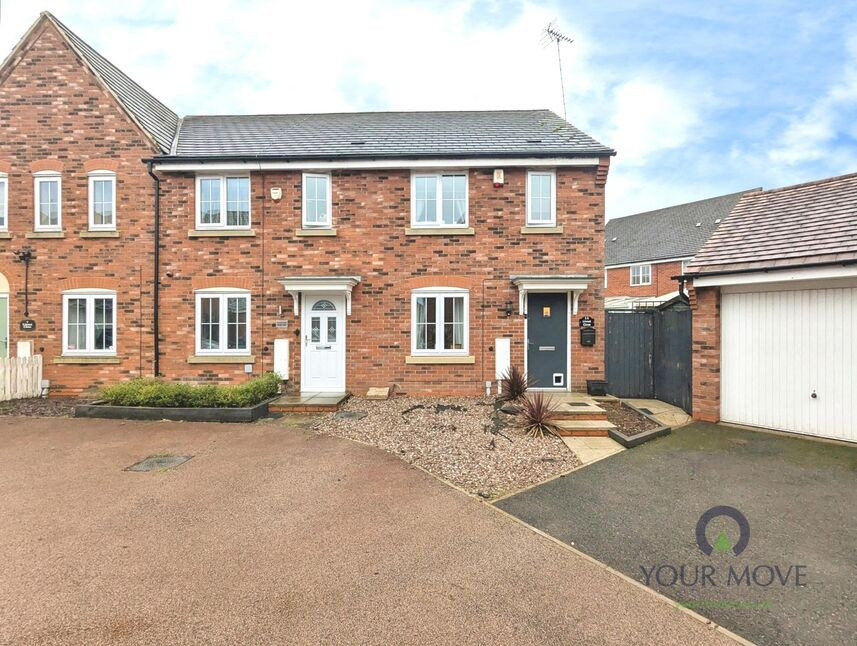
£180,000 Offers over
Linnet Close, Kirkby-in-Ashfield, Nottinghamshire, NG17
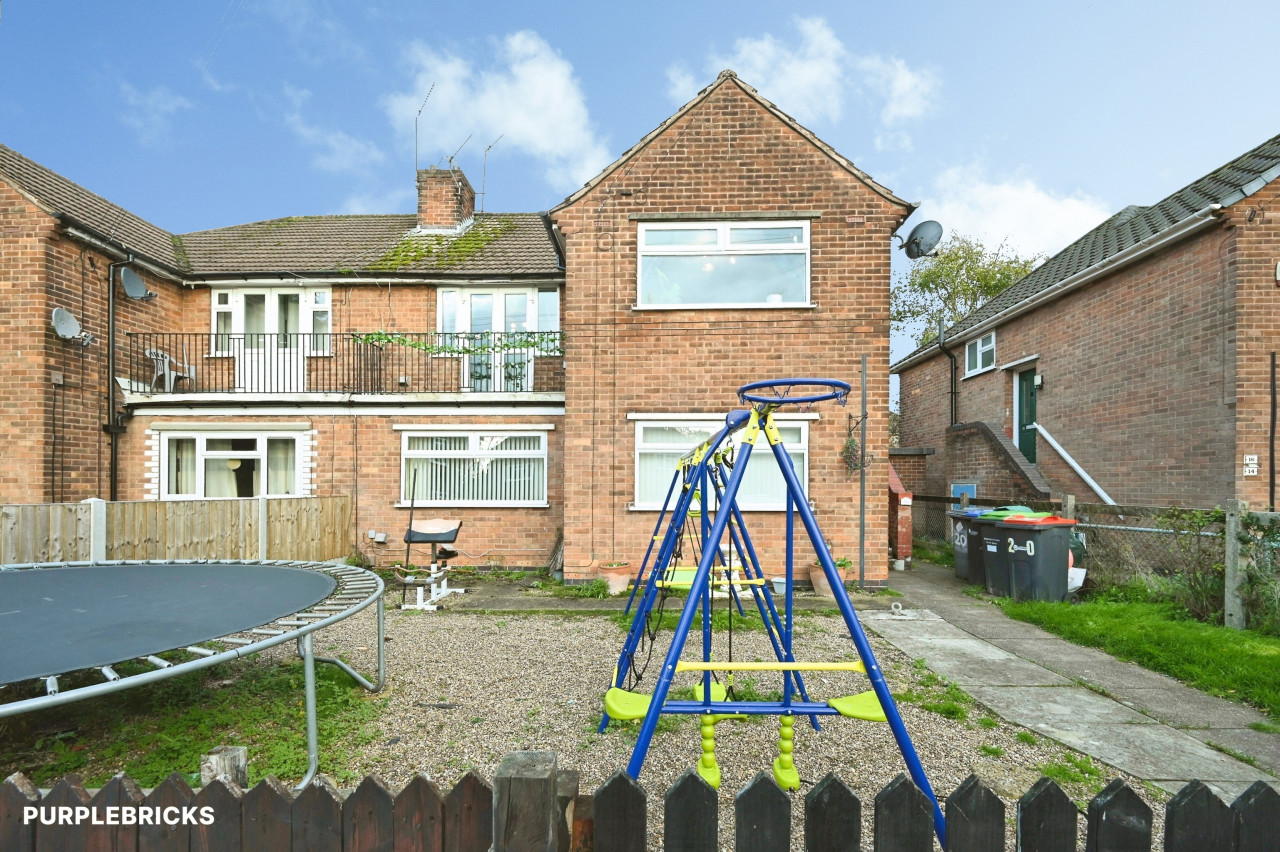
£130,000 Guide price
Bingley Crescent, Kirkby-in-Ashfield, Nottinghamshire, NG17
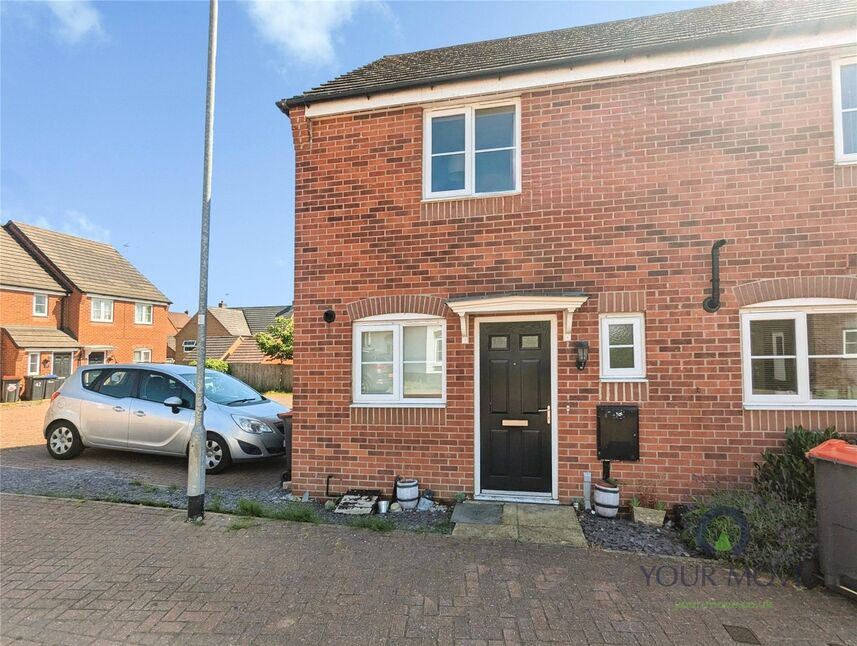
£290,000 Offers over
Comments (0)
Log in to like, comment or share to your feed.
Start the conversation about this listing.