 Available
Photo 1 of 24
£290,000 Offers over
Spring Close, Kirkby-in-Ashfield, Nottinghamshire, NG17
Spring Close, Nottinghamshire, Kirkby-in-Ashfield, NG17
- 🏠 House
- 📋 For sale
- 🛏 4 beds
- 🛁 2 baths
- 👁 8 views
About this property
Your-Move are delighted to bring to the market this STUNNING detached family Home, ideal for families and first-time buyers looking for a modern, ready-to-move-into in a sought-after residential area.
Inside, an entrance hall gives access to a ground floor W/C and opens into a stunning open-plan kitchen dining space. The kitchen features modern units, integrated appliances and excellent natural light, with windows & French doors opening directly onto the garden. A useful utility room sits just off the kitchen and provides access to the side of the property. The spacious lounge offers a comfortable living area, complemented by a media wall and feature fireplace & lighting.
Upstairs, the master bedroom is a generous double with its own en-suite. There are two further double bedrooms, one with built-in wardrobes, plus a small double bedroom that could also serve as a home office or nursery. The main bathroom includes a white suite with part tiled walls. A new gas boiler was fitted in 2026.
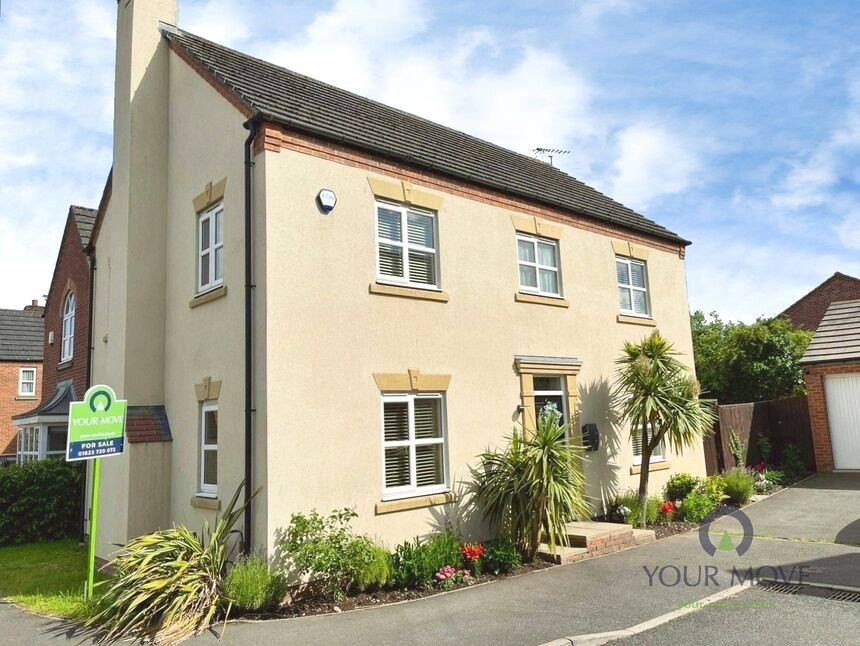
Outside, the property benefits from a driveway, single garage and an enclosed rear garden laid out with established planting and gated access to the driveway.
Kirkby-in-Ashfield offers a good mix of local schools, green spaces and popular walking and cycling routes. Nearby parks and local play areas are easily reached, and the town centre provides everyday shops, cafés and services. Kirkby-in-Ashfield railway station offers services towards Nottingham and Mansfield, making commuting straightforward, while local bus routes further enhance connectivity.
Entrance Hall
A welcoming entrance with stairs off, tiled flooring and opening to the kitchen
Ground Floor WC
Having a low flush W/C, wash hand basin & tiled flooring.
Kitchen Dining Room
20'12" x 11'10" (6.40m x 3.60m)
WOW!!! A simply Stunning room with a modern range of wall & base units with integrated appliances comprising of a fridge freezer, high level electric oven & microwave, 5 ring gas hob, plenty of storage & tiled flooring, a upvc double glazed window to the rear & side & French doors leading tot he rear garden.
Utility Room
6'7" x 5'3" (2.00m x 1.60m)
Offering a range of units with inset sink, plumbing for a washing machine, a wall mounted gas boiler, tiled flooring & glazed door to the side.
Lounge
20'12" x 11'10" (6.40m x 3.60m)
A welcoming room with feature media wall & fire, two upvc double glazed windows to the side & one to the front, solid oak flooring.
Bedroom 1
10'12" x 11'8" (3.35m x 3.56m)
A good sized double room with upvc double glazed windows to the front & side.
En-Suite
4'12" x 6'12" (1.52m x 2.13m)
Having a shower cubical, low flush W/C, vanity unit with inset sink, part tiled walls & a upvc double glazed window.
Bedroom 2
12'1" x 11'3" (3.68m x 3.43m)
Another good sized double room with upvc double glazed window to the front & side elevations.
Bedroom 3
13'1" x 8'12" (4.00m x 2.74m)
A good sized double room with a range of fitted wardrobes & a upvc double glazed window to the side elevation.
Bedroom 4
7'1" x 8'12" (2.16m x 2.74m)
A small double with a upvc double glazed window to the side elevation.
Bathroom
7'11" x 6'5" (2.41m x 1.96m)
A well presented family bathroom comprising of a panelled bath, low flush W/C, wash hand basin, part tiled walls & a upvc double glazed window.
Frontage
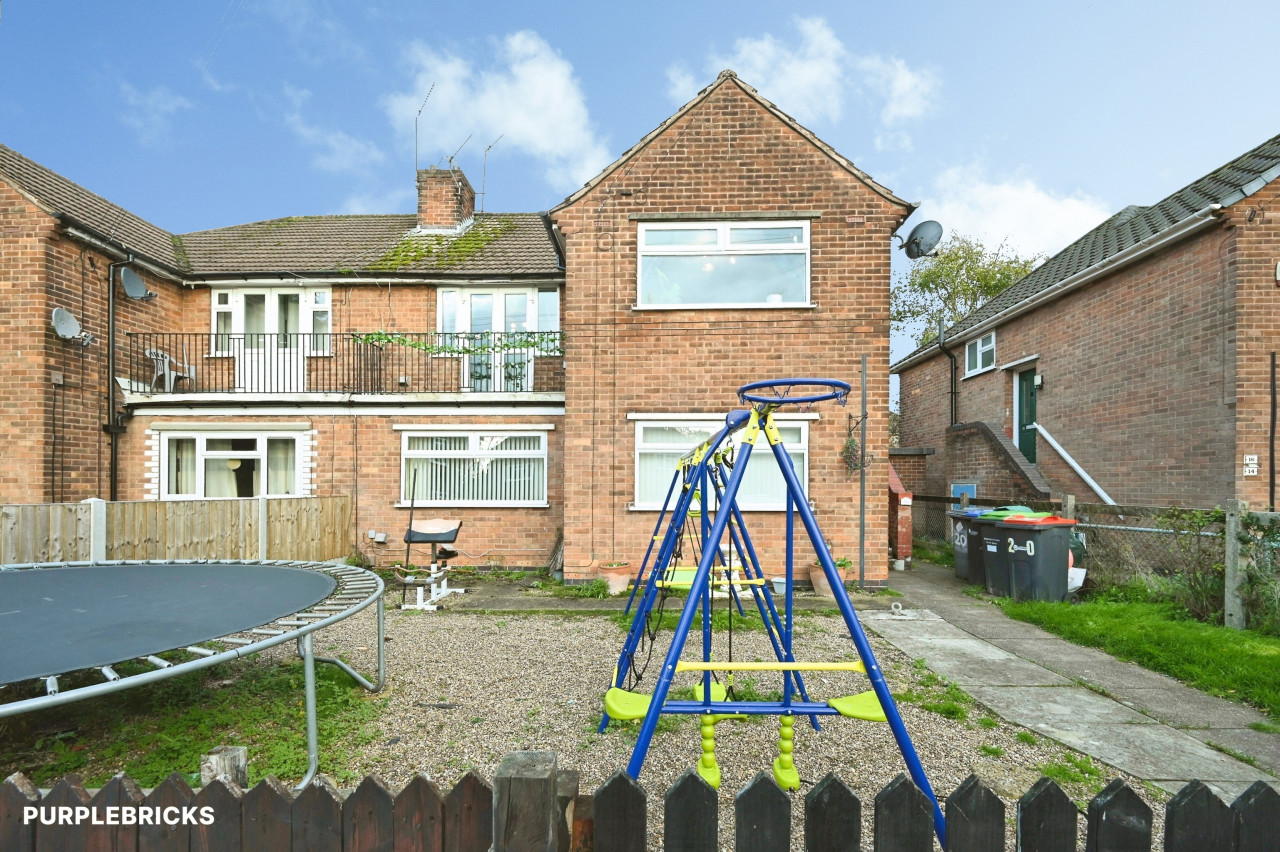
The property sits on a corner plot with a driveway leading to the single garage.
Rear Garden
The rear garden is predominately laid to lawn with fence surround & gated access to the front.
Read full description
Inside, an entrance hall gives access to a ground floor W/C and opens into a stunning open-plan kitchen dining space. The kitchen features modern units, integrated appliances and excellent natural light, with windows & French doors opening directly onto the garden. A useful utility room sits just off the kitchen and provides access to the side of the property. The spacious lounge offers a comfortable living area, complemented by a media wall and feature fireplace & lighting.
Upstairs, the master bedroom is a generous double with its own en-suite. There are two further double bedrooms, one with built-in wardrobes, plus a small double bedroom that could also serve as a home office or nursery. The main bathroom includes a white suite with part tiled walls. A new gas boiler was fitted in 2026.
Outside, the property benefits from a driveway, single garage and an enclosed rear garden laid out with established planting and gated access to the driveway.
Kirkby-in-Ashfield offers a good mix of local schools, green spaces and popular walking and cycling routes. Nearby parks and local play areas are easily reached, and the town centre provides everyday shops, cafés and services. Kirkby-in-Ashfield railway station offers services towards Nottingham and Mansfield, making commuting straightforward, while local bus routes further enhance connectivity.
Entrance Hall
A welcoming entrance with stairs off, tiled flooring and opening to the kitchen
Ground Floor WC
Having a low flush W/C, wash hand basin & tiled flooring.
Kitchen Dining Room
20'12" x 11'10" (6.40m x 3.60m)
WOW!!! A simply Stunning room with a modern range of wall & base units with integrated appliances comprising of a fridge freezer, high level electric oven & microwave, 5 ring gas hob, plenty of storage & tiled flooring, a upvc double glazed window to the rear & side & French doors leading tot he rear garden.
Utility Room
6'7" x 5'3" (2.00m x 1.60m)
Offering a range of units with inset sink, plumbing for a washing machine, a wall mounted gas boiler, tiled flooring & glazed door to the side.
Lounge
20'12" x 11'10" (6.40m x 3.60m)
A welcoming room with feature media wall & fire, two upvc double glazed windows to the side & one to the front, solid oak flooring.
Bedroom 1
10'12" x 11'8" (3.35m x 3.56m)
A good sized double room with upvc double glazed windows to the front & side.
En-Suite
4'12" x 6'12" (1.52m x 2.13m)
Having a shower cubical, low flush W/C, vanity unit with inset sink, part tiled walls & a upvc double glazed window.
Bedroom 2
12'1" x 11'3" (3.68m x 3.43m)
Another good sized double room with upvc double glazed window to the front & side elevations.
Bedroom 3
13'1" x 8'12" (4.00m x 2.74m)
A good sized double room with a range of fitted wardrobes & a upvc double glazed window to the side elevation.
Bedroom 4
7'1" x 8'12" (2.16m x 2.74m)
A small double with a upvc double glazed window to the side elevation.
Bathroom
7'11" x 6'5" (2.41m x 1.96m)
A well presented family bathroom comprising of a panelled bath, low flush W/C, wash hand basin, part tiled walls & a upvc double glazed window.
Frontage
The property sits on a corner plot with a driveway leading to the single garage.
Rear Garden
The rear garden is predominately laid to lawn with fence surround & gated access to the front.
Read full description
What's it like to live here?
Nearby businesses open now
More properties nearby
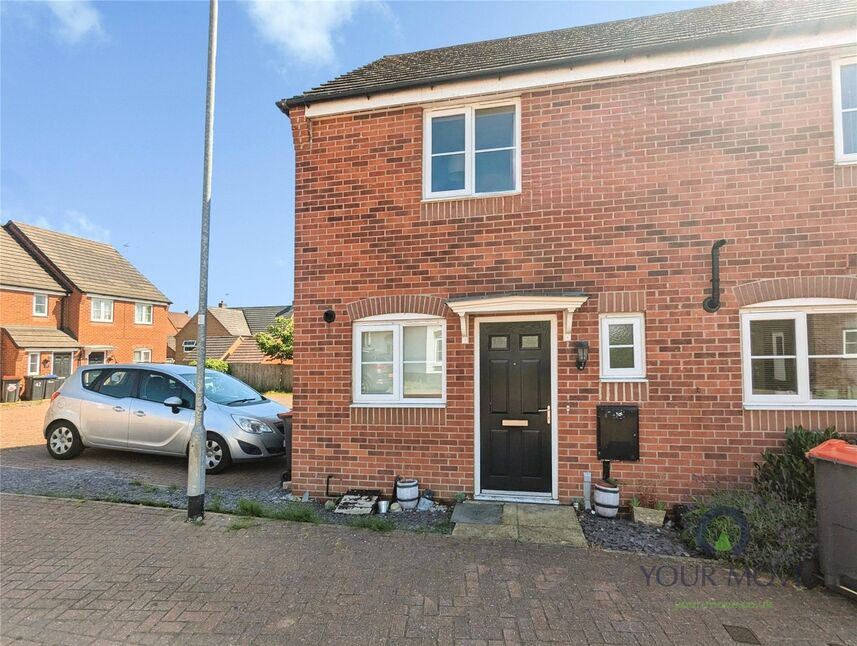
£130,000 Guide price
Bingley Crescent, Kirkby-in-Ashfield, Nottinghamshire, NG17
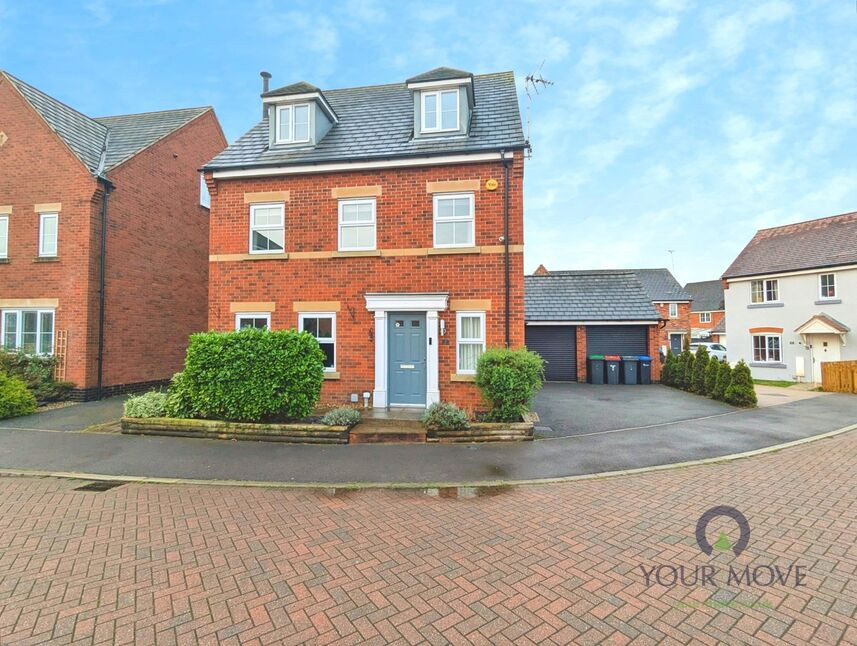
£360,000 Asking price
Linnet Close, Kirkby-in-Ashfield, Nottinghamshire, NG17
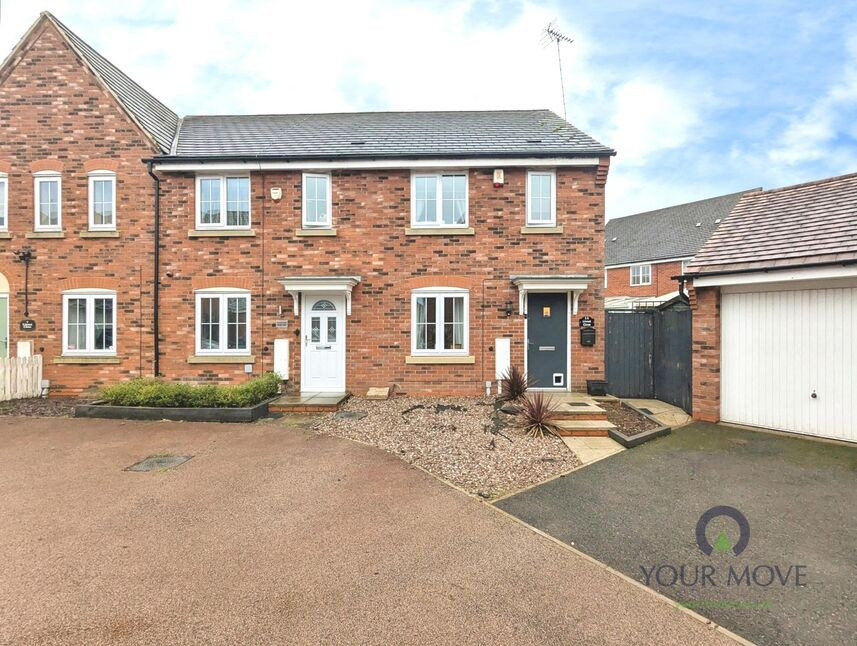
£180,000 Offers over
Comments (0)
Log in to like, comment or share to your feed.
Start the conversation about this listing.