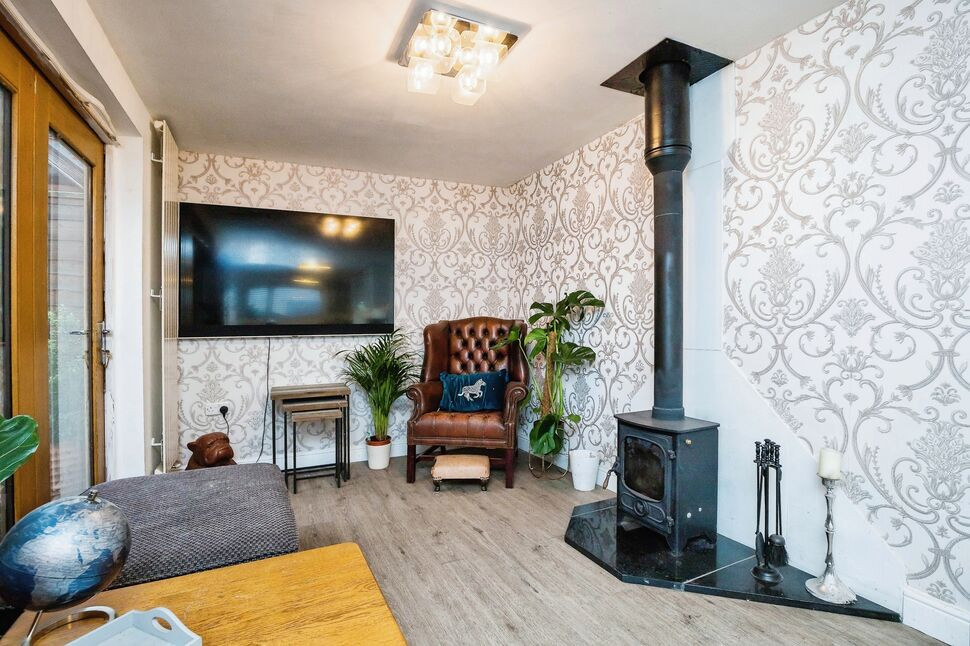
 Available
Photo 1 of 12
£190,000 Offers over
Lizbeth Close, Willow Street, Shropshire, SY11
Lizbeth Close, Shropshire, Willow Street, SY11
- 🏠 Bungalow
- 📋 For sale
- 🛏 3 beds
- 🛁 1 bath
- 👁 9 views
About this property
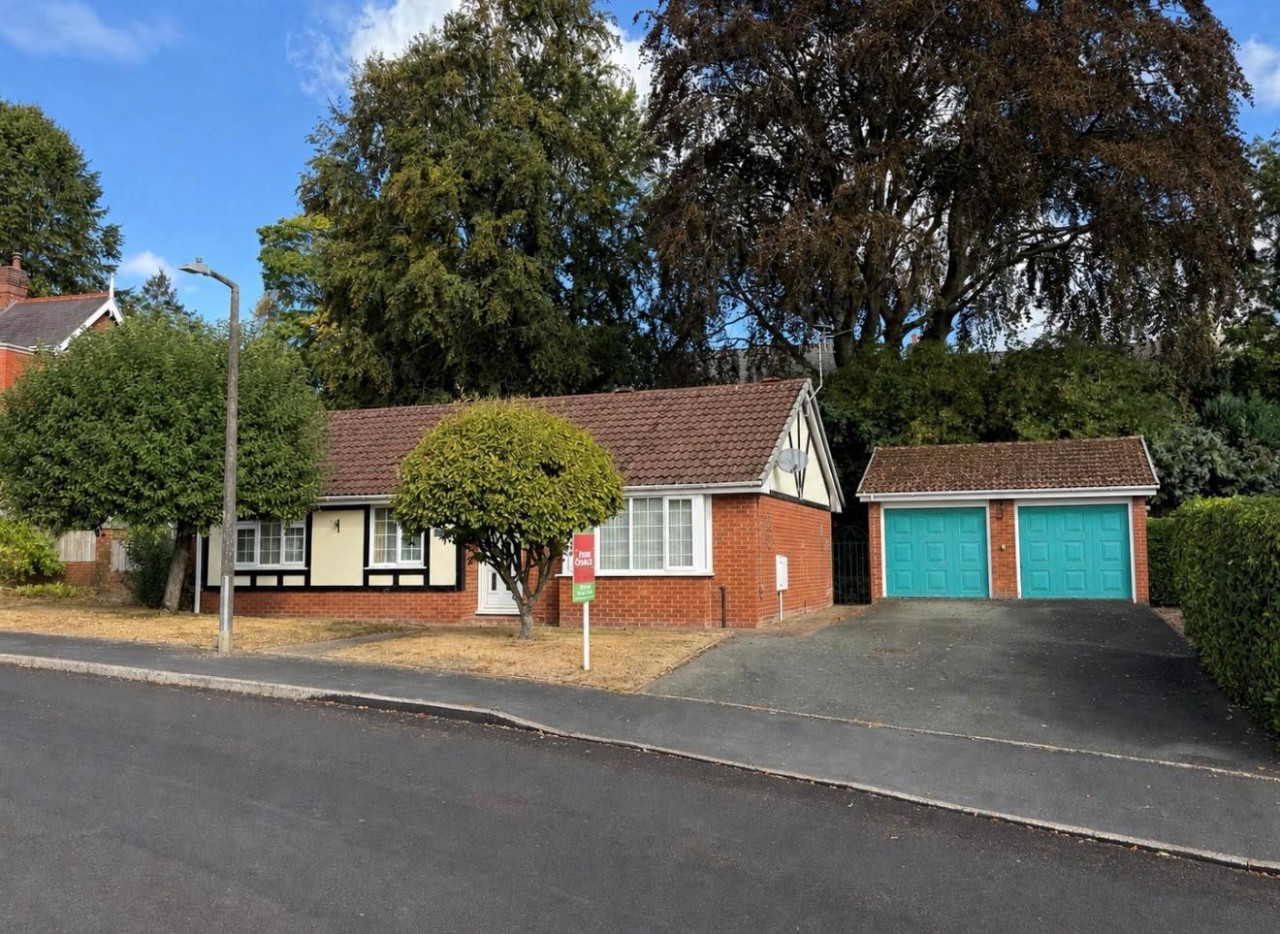
Modernised & Remodelled Bungalow - Quiet & Convenient Location - Three Bedrooms - Open Plan Living Room/Kitchen with Refitted Kitchen Area- The accommodation comprises: Utility Hall; Open Plan Living Room/Kitchen with Log Burner; Inner Hall; Three Bedrooms; Refitted Bathroom; Outside: Off Road Parking; Private Decked Rear Garden. EPC Grade C.
Directions
From the Your Move office proceed into the town centre and bear right onto Willow Street, continue over the crossroads and take the next left onto Lizbeth CloseWhat Three Words: HOMING.KNOCKING.GRIPS
Entrance
Replacement door.
Utility Hall
9'10" x 8'0" (3.00m x 2.45m)
A very useful area, currently used as a lobby & utility area, plumbing for washing machine, space for fridge/freezer, radiator.
Living Room / Kitchen
27'9" x 8'4" (8.45m x 2.55m)
A bright open plan, dual aspect, room.
Living Area
Log burner, wood effect floor, 2 radiators, double glazed bifold doors leading into the rear garden.
Kitchen Area
A remodelled kitchen, fitted in a range of base & wall units, comprising sink unit with mixer taps, space for cooker, double glazed window
Bedroom 1
14'5" x 8'2" (4.40m x 2.48m)
Built in wardrobe, radiator, double glazed window.
Bedroom 2
8'9" x 8'0" (2.66m x 2.45m)
Radiator, double glazed window.
Study
9'7" x 4'10" (2.92m x 1.48m)
Double glazed French doors leading into the rear garden, radiator.
Bathroom
Refitted suite comprising WC, wash basin, bath with shower over, airing cupboard, extractor, double glazed window.
Front
Off road parking for 1 car.
Rear Garden
A private decked rear garden.
Agents Note
Shropshire Council - Council Tax Band BThe property is Freehold
Read full description
Directions
From the Your Move office proceed into the town centre and bear right onto Willow Street, continue over the crossroads and take the next left onto Lizbeth CloseWhat Three Words: HOMING.KNOCKING.GRIPS
Entrance
Replacement door.
Utility Hall
9'10" x 8'0" (3.00m x 2.45m)
A very useful area, currently used as a lobby & utility area, plumbing for washing machine, space for fridge/freezer, radiator.
Living Room / Kitchen
27'9" x 8'4" (8.45m x 2.55m)
A bright open plan, dual aspect, room.
Living Area
Log burner, wood effect floor, 2 radiators, double glazed bifold doors leading into the rear garden.
Kitchen Area
A remodelled kitchen, fitted in a range of base & wall units, comprising sink unit with mixer taps, space for cooker, double glazed window
Bedroom 1
14'5" x 8'2" (4.40m x 2.48m)
Built in wardrobe, radiator, double glazed window.
Bedroom 2
8'9" x 8'0" (2.66m x 2.45m)
Radiator, double glazed window.
Study
9'7" x 4'10" (2.92m x 1.48m)
Double glazed French doors leading into the rear garden, radiator.
Bathroom
Refitted suite comprising WC, wash basin, bath with shower over, airing cupboard, extractor, double glazed window.
Front
Off road parking for 1 car.
Rear Garden
A private decked rear garden.
Agents Note
Shropshire Council - Council Tax Band BThe property is Freehold
Read full description
What's it like to live here?
Nearby businesses open now
More properties nearby
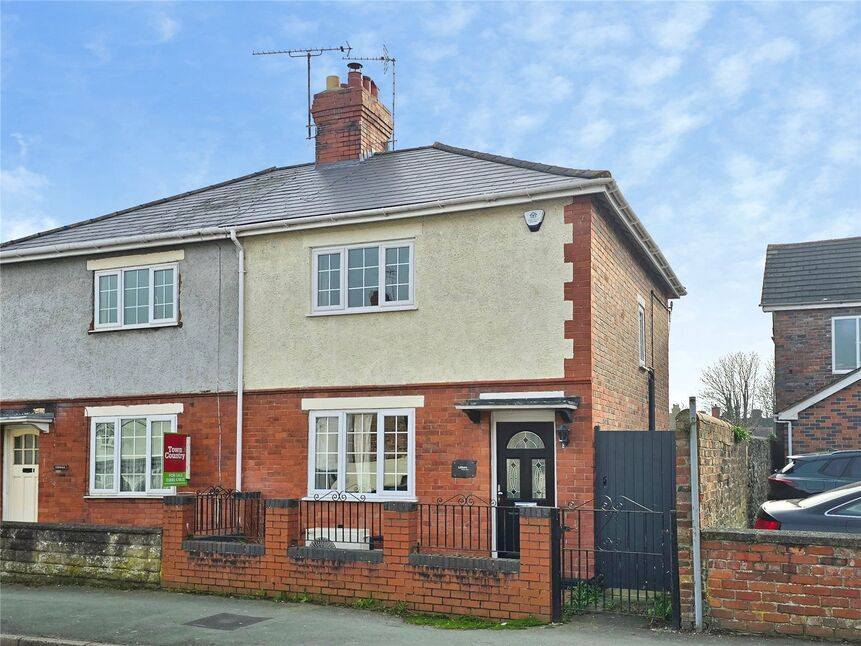
£219,950 Asking price
Willow Street, Oswestry, Shropshire, SY11
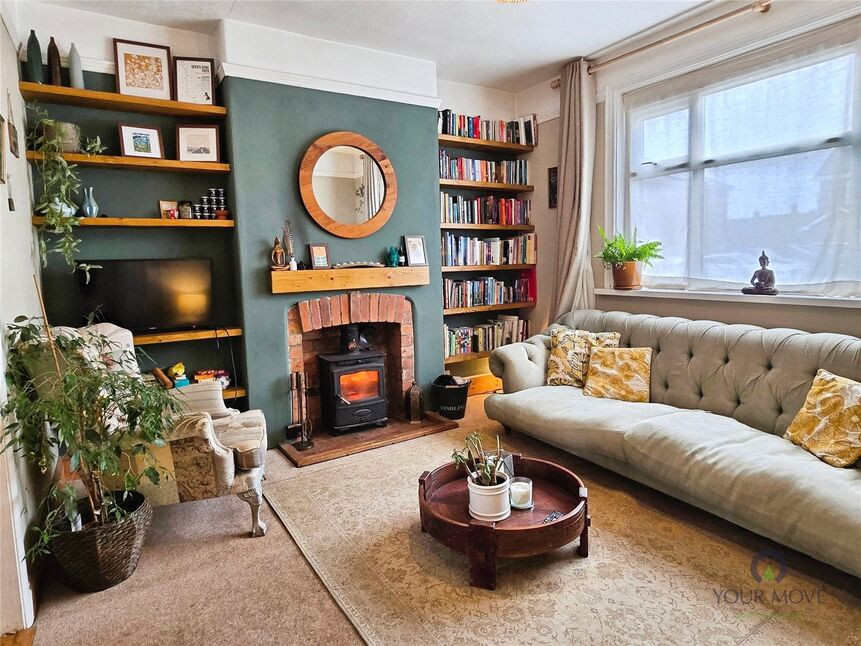
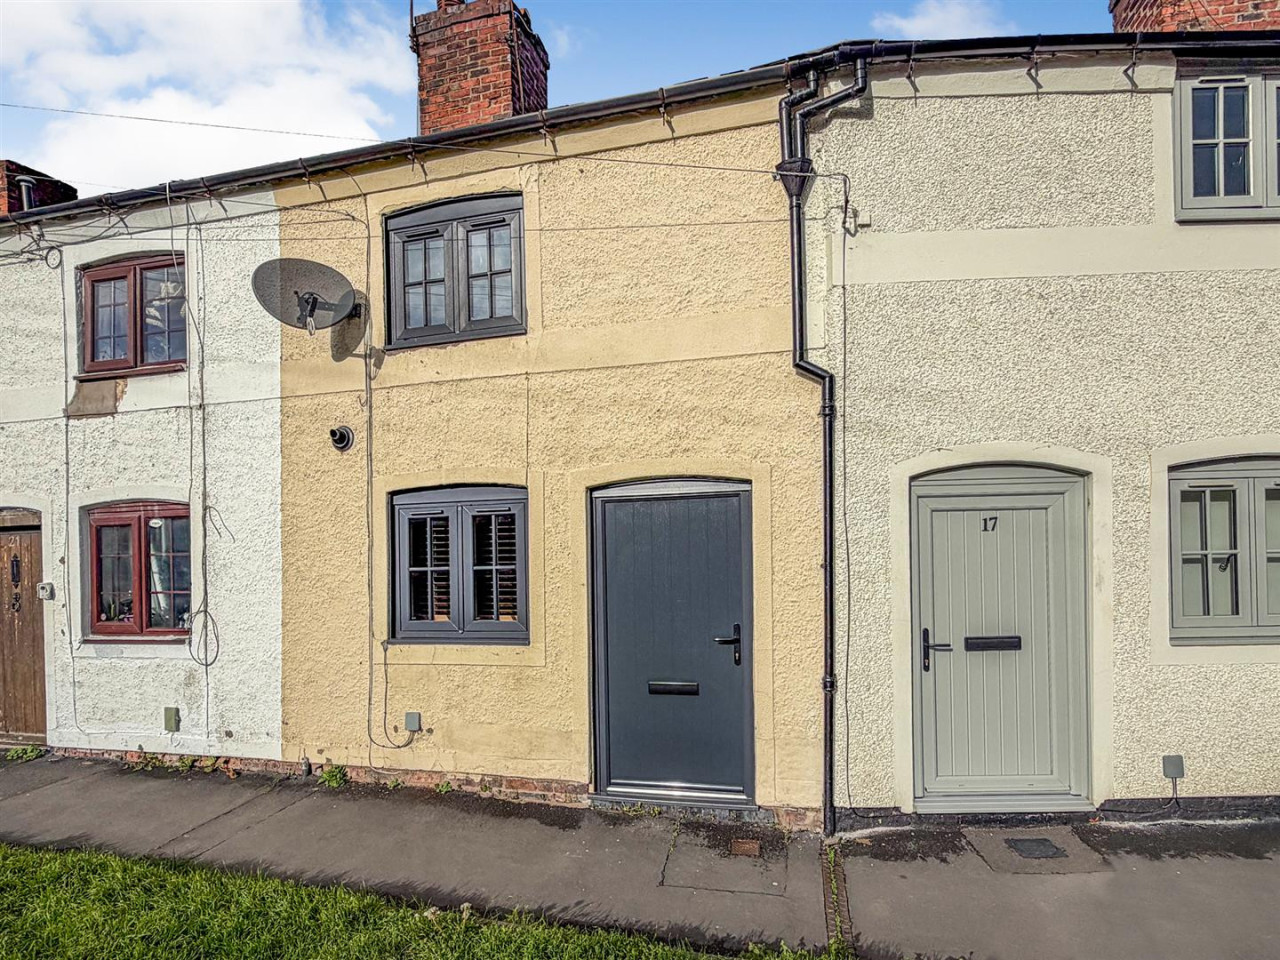
£129,950 OIRO
Oswestry
£344,950 OIRO
Comments (0)
Log in to like, comment or share to your feed.
Start the conversation about this listing.