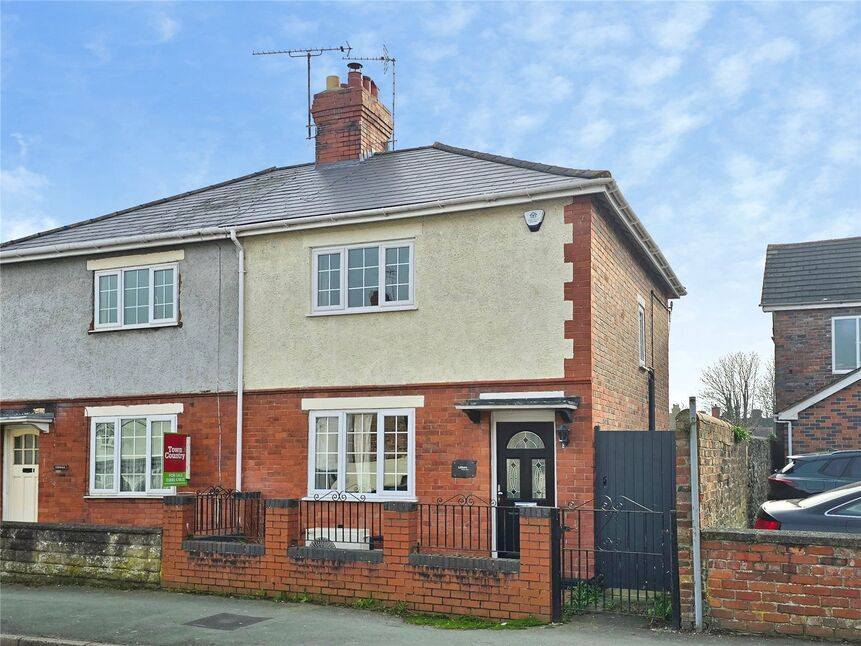
 Available
Photo 1 of 13
£219,950 Asking price
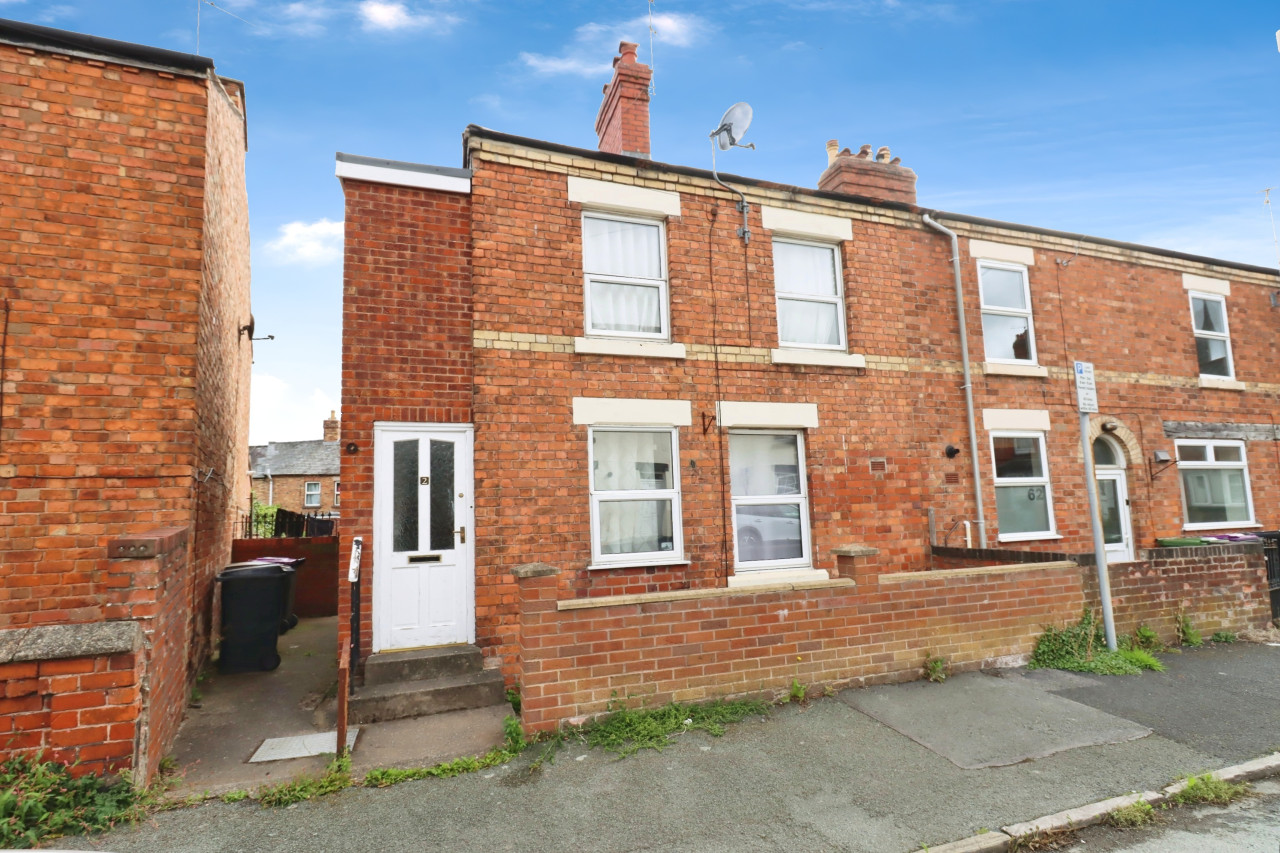
Willow Street, Oswestry, Shropshire, SY11
Willow Street, Shropshire, Oswestry, SY11
- 🏠 House
- 📋 For sale
- 🛏 2 beds
- 🛁 1 bath
- 👁 8 views
About this property
VIEWING ADVISED - Situated near the heart of the town, this 2 bedroom period home benefits from newly fitted AIR SOURCE RADIATOR HEATING & SOLAR PANELS and in addition has a 4m x 3.9m Garage, ample parking and a private & peaceful rear garden with versatile Outbuilding/Home Office.
Directions
From the Your Move office, proceed into the town centre and bear right onto Willow Street, continue past the left turn onto Welsh Walls and the property will be seen on the left.What 3 Words: DEVOURS.RELAXING.OUTLOOKS
Entrance Hall
Double glazed composite door, radiator, stairs to first floor.
Living Room
13'1" x 13'1" (4.00m x 4.00m)
Feature fireplace, exposed floorboards, built in cupboards to side, radiator, double glazed window.
Dining Kitchen
16'1" x 7'11" (4.90m x 2.42m)
Fitted in a range of base & wall units, comprising 1.5 bowl sink unit with mixer taps, built in oven & hob, extractor over, built in dishwasher, under stairs storage area, radiator, double glazed windows & door to the rear.
First Floor
Access to loft space (houses solar inverter & partially boarded), radiator, double glazed window.
Bedroom 1
13'1" x 10'2" (4.00m x 3.10m)
Exposed floorboards, double glazed window.
Bedroom 2
11'2" x 7'10" (3.40m x 2.40m)
Feature fireplace, double glazed window.
Bathroom
Comprising WC, wash basin, bath with shower over, airing cupboard, double glazed window.
Front Graden
Gated path to entrance.
Driveway
Providing parking for several cars.
Garage
13'1" x 12'10" (4.00m x 3.90m)
Electric roller door, power & light connected.
Rear Garden
Being a main feature of the property, the private and peaceful rear garden is laid to lawn with flower borders & vegetable plots. The sellers have purchased an additional section of the garden which doubles the size of the original.
Home Office
Power & light connected, insulated.
Agents Note
Shropshire council - Council Tax Band BThe property is Freehold
Read full description
Directions
From the Your Move office, proceed into the town centre and bear right onto Willow Street, continue past the left turn onto Welsh Walls and the property will be seen on the left.What 3 Words: DEVOURS.RELAXING.OUTLOOKS
Entrance Hall
Double glazed composite door, radiator, stairs to first floor.
Living Room
13'1" x 13'1" (4.00m x 4.00m)
Feature fireplace, exposed floorboards, built in cupboards to side, radiator, double glazed window.
Dining Kitchen
16'1" x 7'11" (4.90m x 2.42m)
Fitted in a range of base & wall units, comprising 1.5 bowl sink unit with mixer taps, built in oven & hob, extractor over, built in dishwasher, under stairs storage area, radiator, double glazed windows & door to the rear.
First Floor
Access to loft space (houses solar inverter & partially boarded), radiator, double glazed window.
Bedroom 1
13'1" x 10'2" (4.00m x 3.10m)
Exposed floorboards, double glazed window.
Bedroom 2
11'2" x 7'10" (3.40m x 2.40m)
Feature fireplace, double glazed window.
Bathroom
Comprising WC, wash basin, bath with shower over, airing cupboard, double glazed window.
Front Graden
Gated path to entrance.
Driveway
Providing parking for several cars.
Garage
13'1" x 12'10" (4.00m x 3.90m)
Electric roller door, power & light connected.
Rear Garden
Being a main feature of the property, the private and peaceful rear garden is laid to lawn with flower borders & vegetable plots. The sellers have purchased an additional section of the garden which doubles the size of the original.
Home Office
Power & light connected, insulated.
Agents Note
Shropshire council - Council Tax Band BThe property is Freehold
Read full description
What's it like to live here?
Nearby businesses open now
More properties nearby
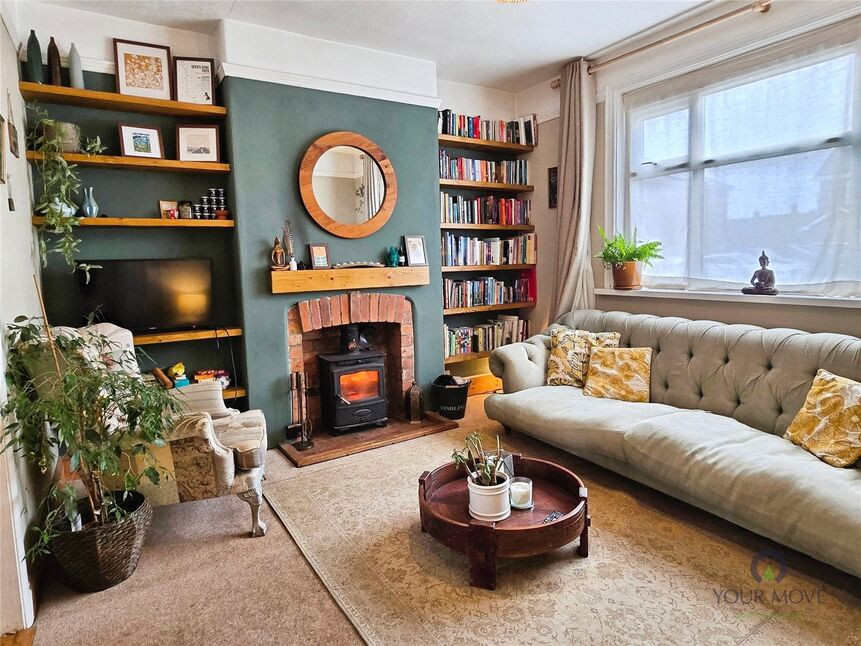
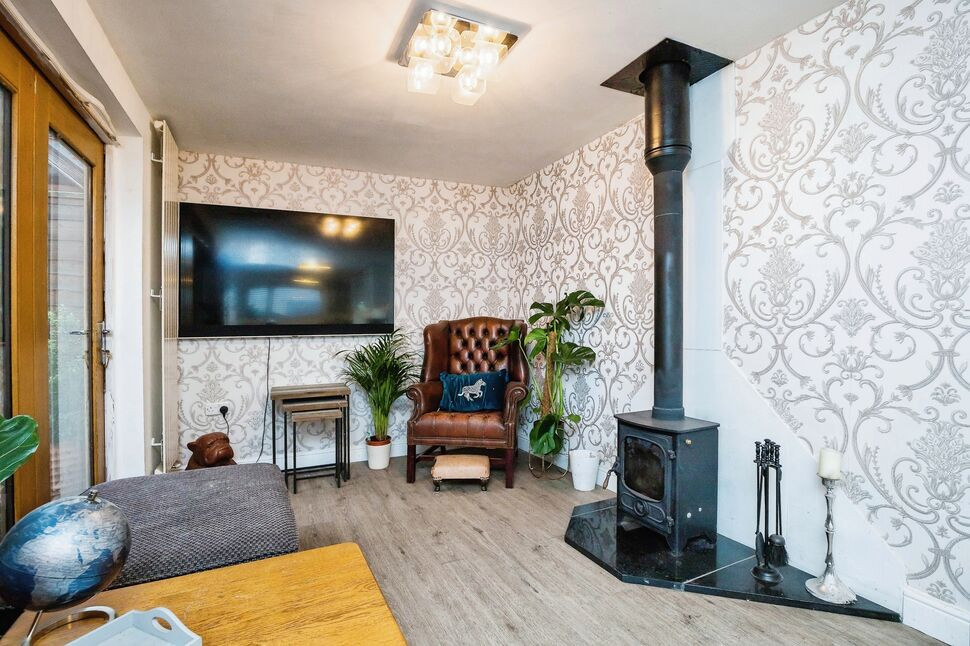
£190,000 Offers over
Lizbeth Close, Willow Street, Shropshire, SY11
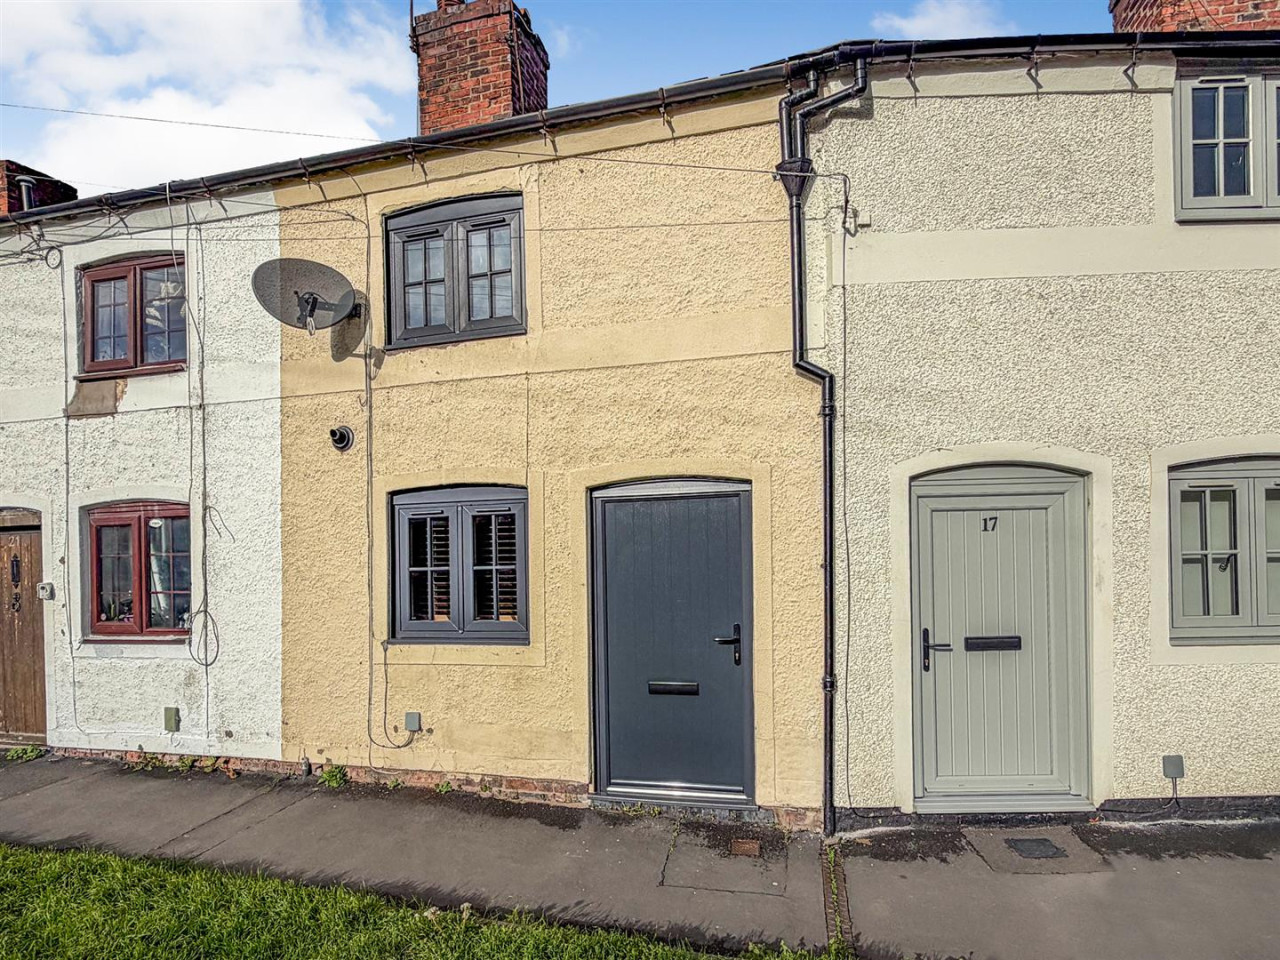
£129,950 OIRO
Comments (0)
Log in to like, comment or share to your feed.
Start the conversation about this listing.