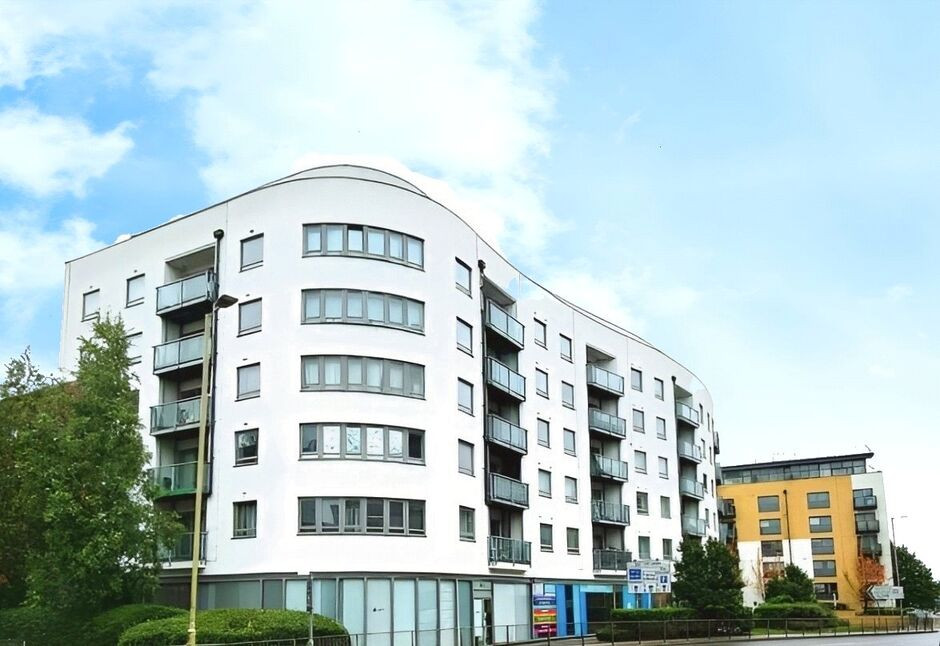
 Available
Photo 1 of 8
£240,000 Asking price
Loates Lane, Watford, Hertfordshire, WD17
Loates Lane, Hertfordshire, Watford, WD17
- 🏠 Flat
- 📋 For sale
- 🛏 2 beds
- 🛁 2 baths
- 👁 11 views
About this property
Presenting for sale, a two-bedroom flat, located in a sought-after town centre location. This property is excellently positioned with convenient access to public transport links, nearby schools, and local amenities, making it an ideal purchase for first-time buyers or investors.
The property is composed of a spacious open-plan reception room and kitchen, complete with large windows that invite a flood of natural light into the space, enhancing the potential of this renovation project. The open-plan layout offers the opportunity for the new owners to put their stamp on it, creating a modern and stylish living area that suits their needs.
The flat boasts two double bedrooms, with the main bedroom featuring an en-suite for added convenience and luxury. The second bedroom is also of a good size, offering ample space for personalisation.
The property is further complimented by an additional family bathroom, furnished with a heated towel rail, ensuring comfort during those colder months.
One of the unique features of this flat is the balcony, providing an outdoor space to enjoy, a rarity in such a central location.
In its current state, the property requires renovation, offering a fantastic opportunity for the new owners to design and create their dream home, or for investors to mould a desirable rental property.
This is a unique opportunity to acquire a property with enormous potential in a prime location. Don't miss out on this excellent investment opportunity.
Tenure: Leasehold :157 years from 29th September 2005
Lease Remaining: 137 years remaining
Service Charges: 4000 P/a
Ground rent: £394.06 per annum
Council Tax band D
EPC: B
***DISCLAIMER***
Lease, ground rent and maintenance details have been provided by the seller, but their accuracy cannot be guaranteed, as we may not have seen a copy of the original lease. Should you proceed with the purchase of this property, lease details must be verified by the solicitor.
Kitchen / Reception Room
19'7" x 11'2" (5.97m x 3.40m)
Bedroom 1
10'3" x 14'6" (3.12m x 4.42m)
Bedroom 2
14'4" x 9'1" (4.37m x 2.77m)
Bathroom
7'3" x 6'6" (2.20m x 1.98m)
Read full description
The property is composed of a spacious open-plan reception room and kitchen, complete with large windows that invite a flood of natural light into the space, enhancing the potential of this renovation project. The open-plan layout offers the opportunity for the new owners to put their stamp on it, creating a modern and stylish living area that suits their needs.
The flat boasts two double bedrooms, with the main bedroom featuring an en-suite for added convenience and luxury. The second bedroom is also of a good size, offering ample space for personalisation.
The property is further complimented by an additional family bathroom, furnished with a heated towel rail, ensuring comfort during those colder months.
One of the unique features of this flat is the balcony, providing an outdoor space to enjoy, a rarity in such a central location.
In its current state, the property requires renovation, offering a fantastic opportunity for the new owners to design and create their dream home, or for investors to mould a desirable rental property.
This is a unique opportunity to acquire a property with enormous potential in a prime location. Don't miss out on this excellent investment opportunity.
Tenure: Leasehold :157 years from 29th September 2005
Lease Remaining: 137 years remaining
Service Charges: 4000 P/a
Ground rent: £394.06 per annum
Council Tax band D
EPC: B
***DISCLAIMER***
Lease, ground rent and maintenance details have been provided by the seller, but their accuracy cannot be guaranteed, as we may not have seen a copy of the original lease. Should you proceed with the purchase of this property, lease details must be verified by the solicitor.
Kitchen / Reception Room
19'7" x 11'2" (5.97m x 3.40m)
Bedroom 1
10'3" x 14'6" (3.12m x 4.42m)
Bedroom 2
14'4" x 9'1" (4.37m x 2.77m)
Bathroom
7'3" x 6'6" (2.20m x 1.98m)
Read full description
What's it like to live here?
Nearby businesses open now
More properties nearby
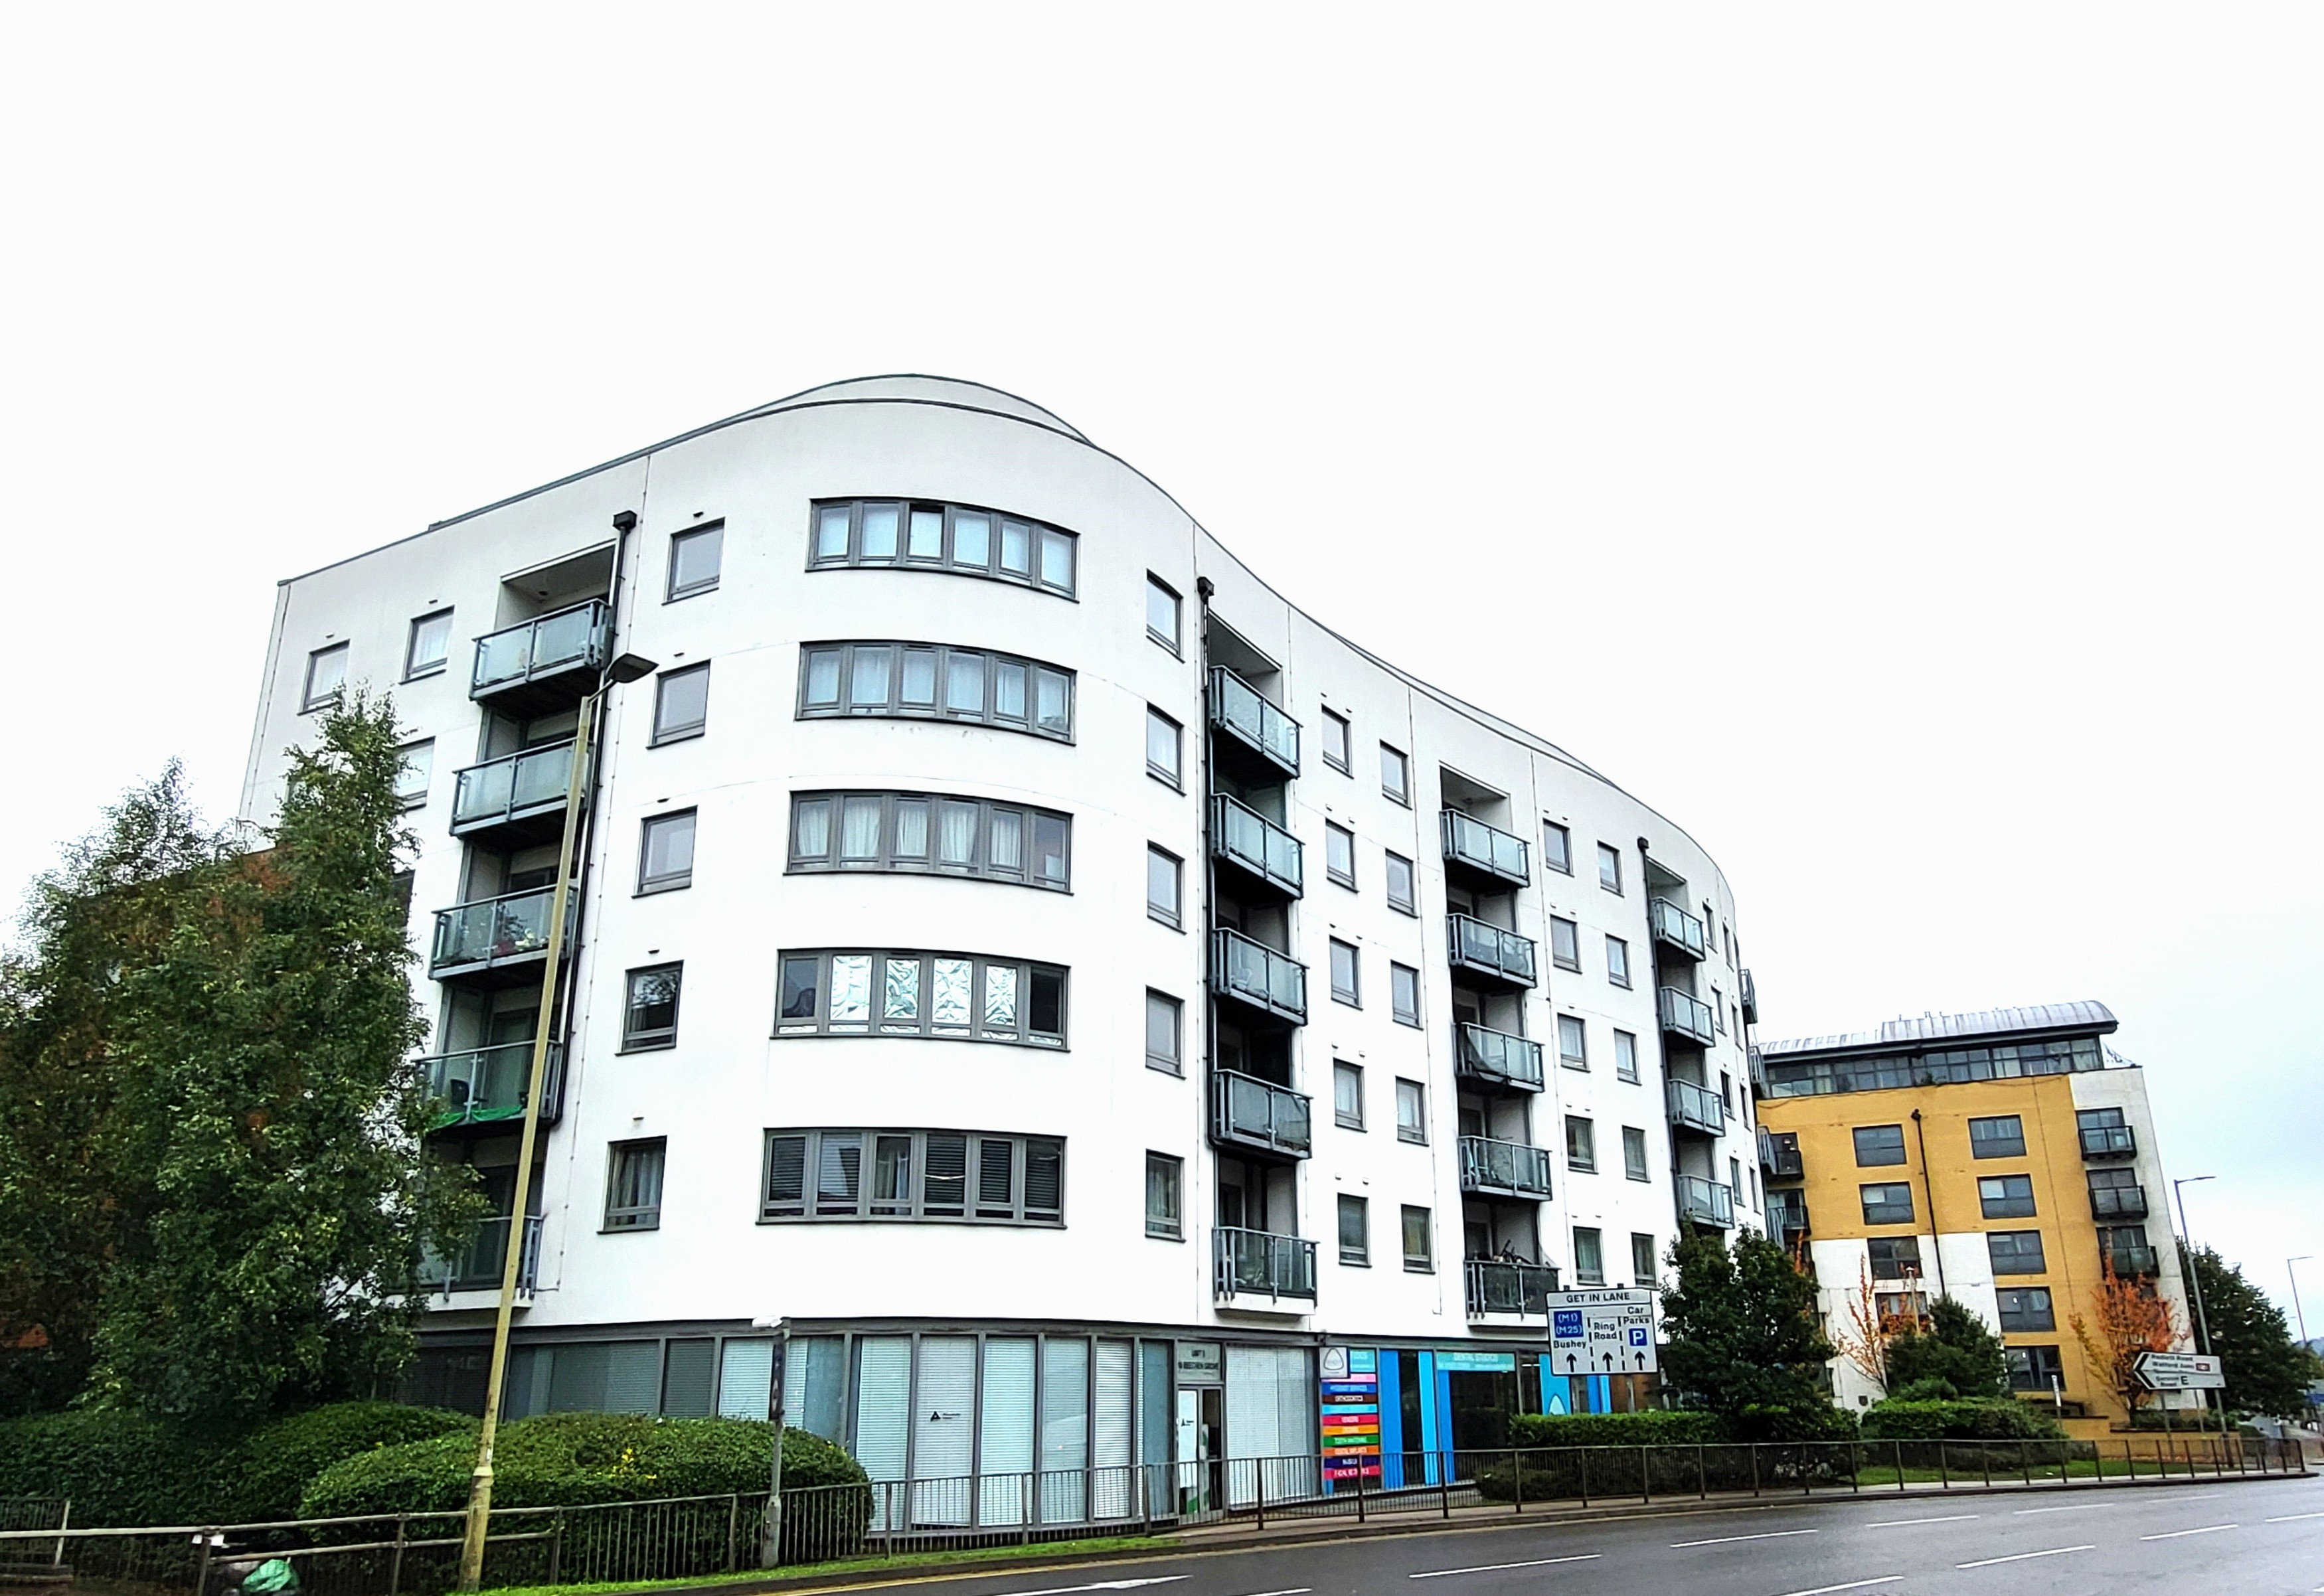
Guide Price £230,000
29 Loates Lane, Watford, WD17
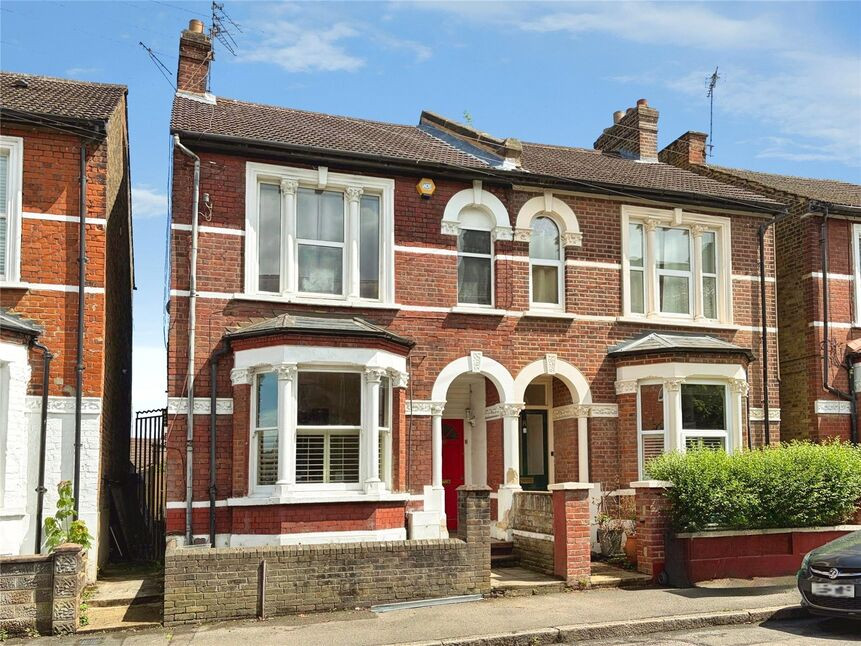
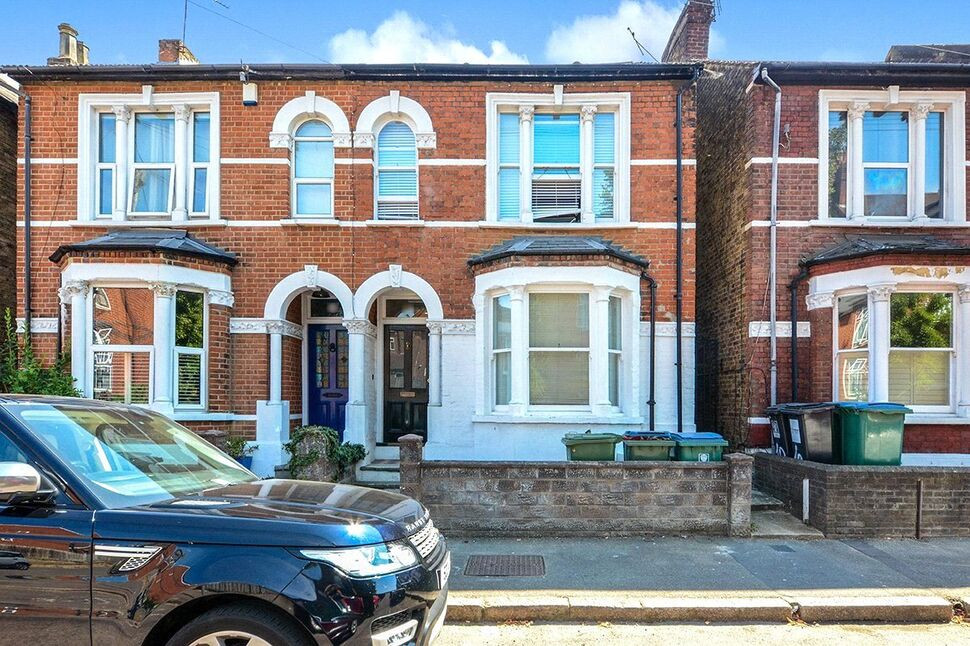
£235,000 Asking price
Comments (0)
Log in to like, comment or share to your feed.
Start the conversation about this listing.