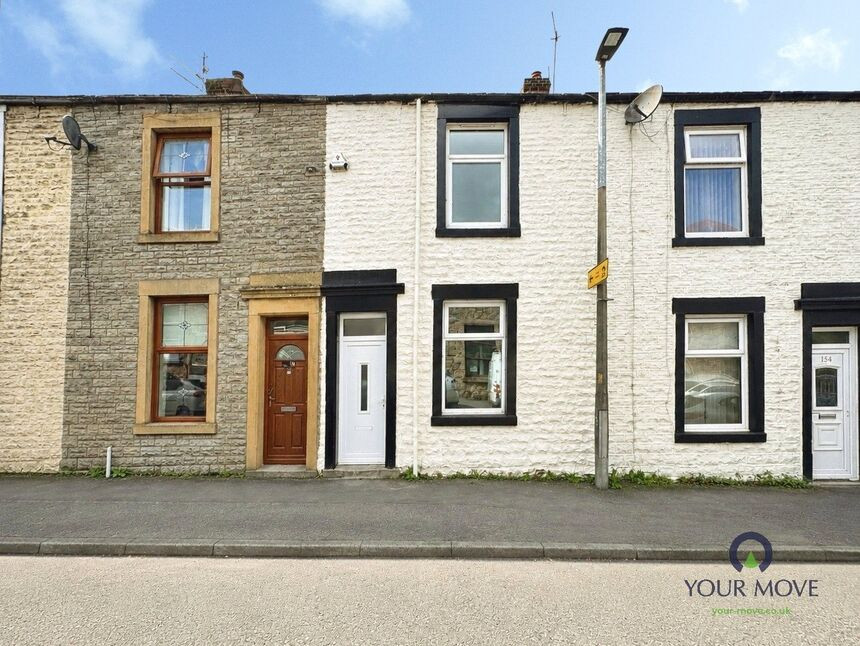
 Available
Photo 1 of 11
£120,000 Asking price
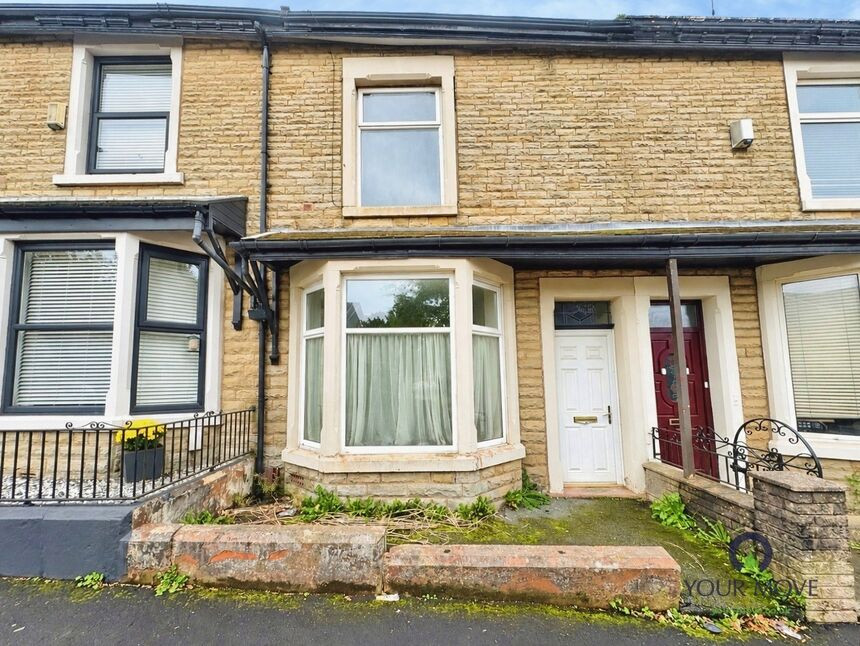
Lomax Street, Darwen, Lancashire, BB3
Lomax Street, Lancashire, Darwen, BB3
- 🏠 House
- 📋 For sale
- 🛏 2 beds
- 🛁 1 bath
- 👁 5 views
About this property
A superb opportunity for any first time buyer/rental investor looking for a newly renovated property that has been completed to a modern standard and offers stylish and contemporary living throughout.
The accommodation briefly comprises a welcoming entrance hall, spacious lounge and a stunning open-plan dining kitchen fitted with a range of modern units, integrated appliances, and ample space for entertaining and family dining. French doors provide a bright and airy feel and provides access to the rear yard.
To the first floor are two well-appointed bedrooms and a modern bathroom, finished to a high standard.
Externally the property offers a low maintenance rear yard, together with ample on street parking to the front.
Situated in a highly convenient location close to Darwen town centre and within walking distance to Darwen Train station, providing an easy commute to Bolton/Manchester. Local schools are also within short reach making this property ideal for small families.
Call now for your viewing - 01254 701122
Entrance Porch
uPVC double glazed door to front aspect.
Lounge
13'8" x 11'8" (4.17m x 3.56m)
Laminate flooring, central heating radiator, uPVC double glazed window to front aspect.
Dining Room
13'10" x 12'1" (4.22m x 3.68m)
Laminate flooring, central heating radiator, uPVC double glazed doors to rear aspect.
Kitchen
7'10" x 7'9" (2.40m x 2.36m)
Fully fitted with a range of wall, base and drawer units with complimentary work surfaces. Sink with mixer tap over, integrated oven with hob and extractor hood. Space for fridge freezer. Partially tiled elevations, laminate flooring. uPVC double glazed window to rear aspect.
Bedroom 1
14'10" x 13'9" (4.52m x 4.20m)
Carpet flooring, central heating radiator. uPVC double glazed window to front aspect.
Bedroom 2
12'2" x 8'6" (3.70m x 2.60m)
Carpet flooring, central heating radiator. uPVC double glazed window to front aspect.
Bathroom
8'9" x 4'10" (2.67m x 1.47m)
Modern bathroom comprising of bath with shower over, wash hand basin and WC in white. Fully tiled elevations, tiled flooring, heated towel rail. uPVC double glazed window to rear aspect.
Read full description
The accommodation briefly comprises a welcoming entrance hall, spacious lounge and a stunning open-plan dining kitchen fitted with a range of modern units, integrated appliances, and ample space for entertaining and family dining. French doors provide a bright and airy feel and provides access to the rear yard.
To the first floor are two well-appointed bedrooms and a modern bathroom, finished to a high standard.
Externally the property offers a low maintenance rear yard, together with ample on street parking to the front.
Situated in a highly convenient location close to Darwen town centre and within walking distance to Darwen Train station, providing an easy commute to Bolton/Manchester. Local schools are also within short reach making this property ideal for small families.
Call now for your viewing - 01254 701122
Entrance Porch
uPVC double glazed door to front aspect.
Lounge
13'8" x 11'8" (4.17m x 3.56m)
Laminate flooring, central heating radiator, uPVC double glazed window to front aspect.
Dining Room
13'10" x 12'1" (4.22m x 3.68m)
Laminate flooring, central heating radiator, uPVC double glazed doors to rear aspect.
Kitchen
7'10" x 7'9" (2.40m x 2.36m)
Fully fitted with a range of wall, base and drawer units with complimentary work surfaces. Sink with mixer tap over, integrated oven with hob and extractor hood. Space for fridge freezer. Partially tiled elevations, laminate flooring. uPVC double glazed window to rear aspect.
Bedroom 1
14'10" x 13'9" (4.52m x 4.20m)
Carpet flooring, central heating radiator. uPVC double glazed window to front aspect.
Bedroom 2
12'2" x 8'6" (3.70m x 2.60m)
Carpet flooring, central heating radiator. uPVC double glazed window to front aspect.
Bathroom
8'9" x 4'10" (2.67m x 1.47m)
Modern bathroom comprising of bath with shower over, wash hand basin and WC in white. Fully tiled elevations, tiled flooring, heated towel rail. uPVC double glazed window to rear aspect.
Read full description
What's it like to live here?
Nearby businesses open now
More properties nearby
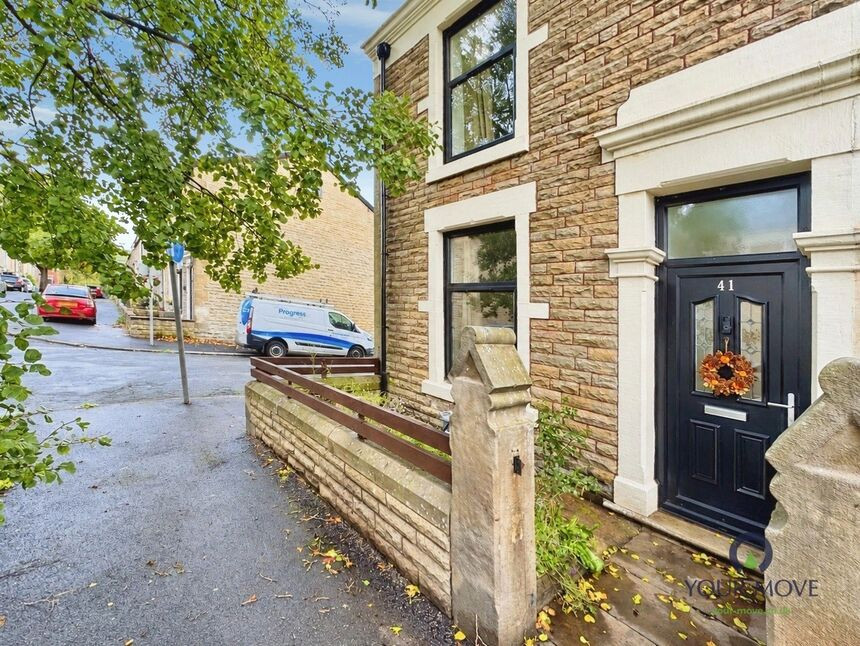
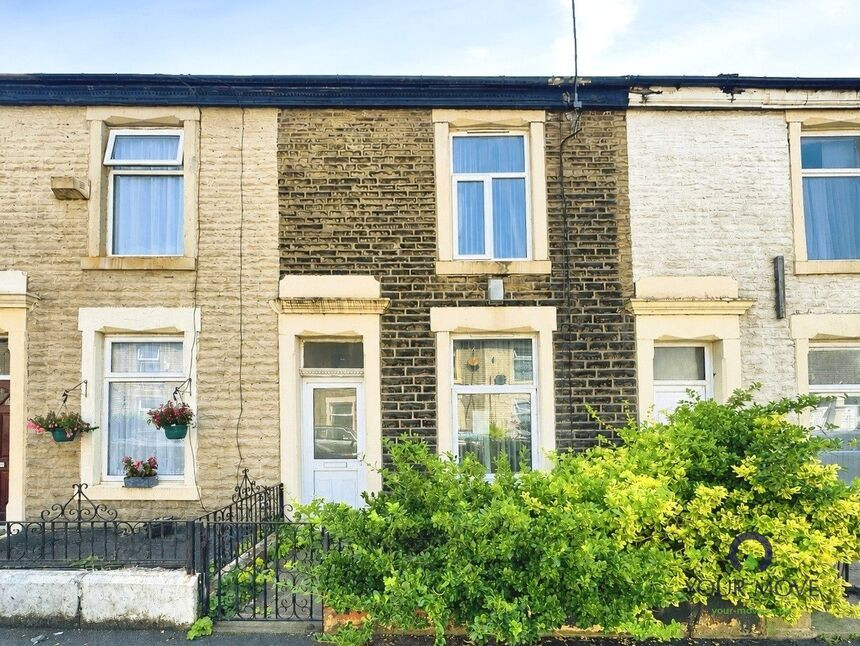
£77,000 Asking price
Newton Street, Darwen, Lancashire, BB3
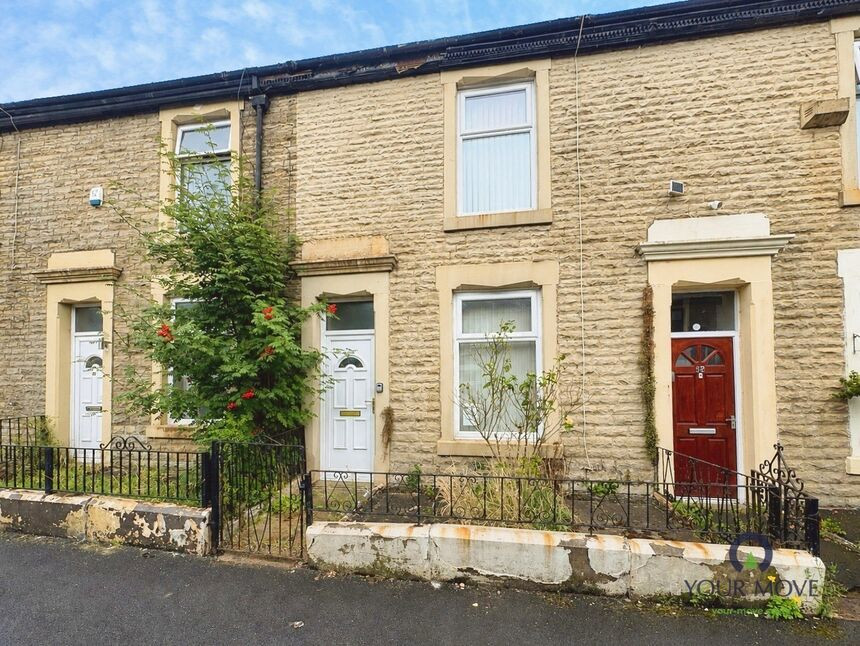
£84,950 Asking price
Newton Street, Darwen, Lancashire, BB3
£84,995 Asking price
Comments (0)
Log in to like, comment or share to your feed.
Start the conversation about this listing.