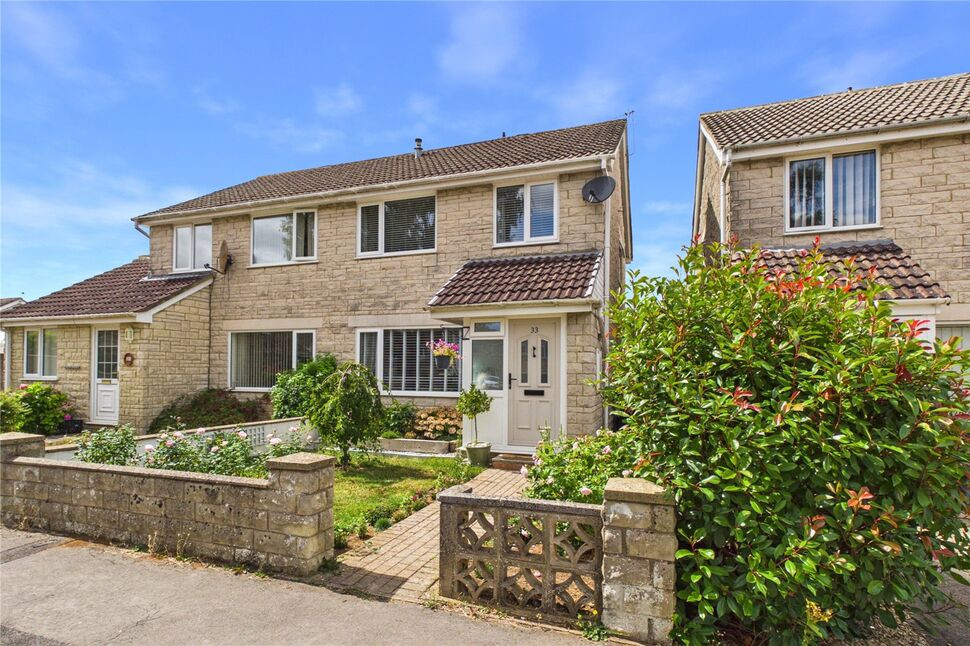
 Available
Photo 1 of 25
£290,000 Offers in excess of
Longfellow Road, Westfield, Somerset, BA3
Longfellow Road, Somerset, Westfield, BA3
- 🏠 House
- 📋 For sale
- 🛏 3 beds
- 🛁 1 bath
- 👁 5 views
About this property
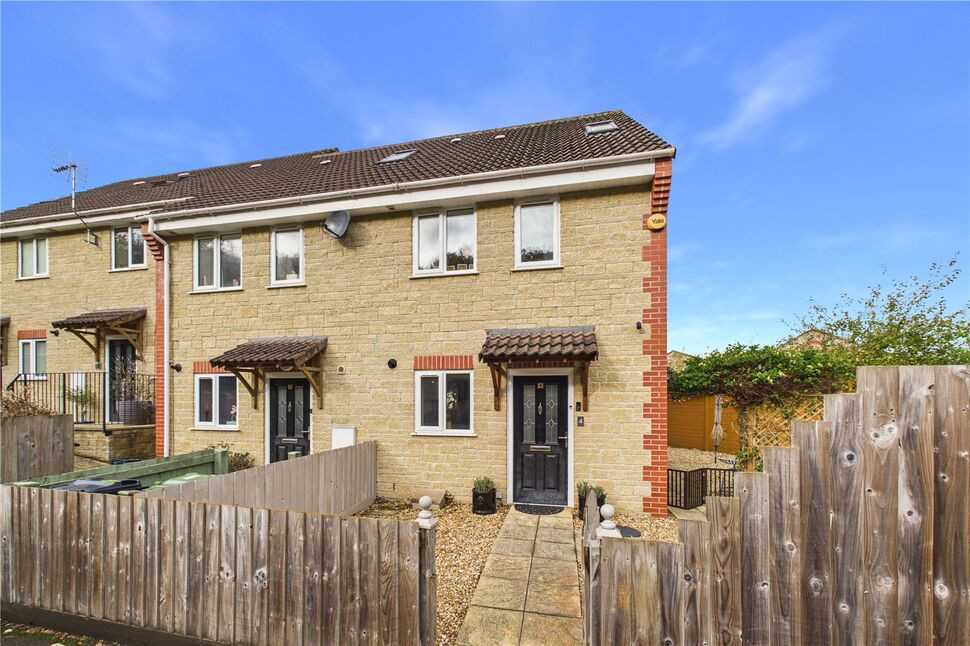
This attractive semi detached family home is situated on this well regarded estate in the popular Westfield area, ideally placed for nearby schools and amenities. The property has been updated by the current owners and now boasts very tastefully presented accommodation comprising on the ground floor a welcoming porch and hallway, a good size sitting/dining room with French doors leading to a large conservatory at the rear and a fitted kitchen. On the first floor there are three bedrooms, two with built in wardrobes and one with a built in cupboard, and a family shower room. Other features include a gas central heating system and PVCu double glazing. Outside there are very well tended front and rear gardens and also a single garage with a further space in front for one more car. A delightful home that's sure to impress all who view, highly recommended.
Directions
Turn left at the end of Midsomer Norton High Street onto Silver Street and then take the third turning on the left into Charlton Road. At the T junction turn left onto Fosseway and then take the third turning on the left into Longfellow Road. The property can be found further along on the left hand side.
Entrance Porch
PVCu double glazed door to entrance porch, PVCu double glazed windows to front and side, tiled flooring, door to entrance hall.
Entrance Hall
Tiled floor, stairs to first floor landing, single radiator.
Sitting / Dining Room
PVCu double glazed window to front, double radiator, coved ceiling, two ceiling roses, luxury vinyl tile flooring, single radiator, PVCu double glazed French doors to conservatory.
Conservatory
PVCu double glazing to three aspects, tiled floor, PVCu double glazed French doors to rear, plumbed for washing machine, space for tumble dryer.
Kitchen
Double glazed window to rear, double glazed door to side, matching base and wall units, rolled edge work surfaces, single bowl sink unit, tiled splashbacks, plumbed for dishwasher, electric oven and hob, single radiator, tiled floor, space for fridge/freezer.
Landing
PVCu double glazed window to side, coved ceiling, loft access, airing cupboard housing hot water tank and gas boiler supplying central heating and hot water.
Bedroom 1
PVCu double glazed window to rear, single radiator, ceiling rose, built in wardrobes with mirrored sliding doors.
Bedroom 2
PVCu double glazed windows to front, single radiator, built in wardrobes, coved ceiling.
Bedroom 3
PVCu double glazed window to front, single radiator, coved ceiling, built in cupboard.
Shower Room
PVCu double glazed window to rear, shower cubicle with electric shower, wash hand basin with vanity unit below, low level WC, tiled splashbacks, coved ceiling, towel rail radiator.
Front Garden
Enclosed by low boundary walls, mainly laid to lawn, flower and shrubbery beds.
Rear Garden
Enclosed by boundary walls and fencing, mainly laid to lawn, paved patio area, flower and shrubbery beds, outside tap, side pedestrian access.
Garage & Parking
In a near by block with an up and over white door, space in front for one car.
Read full description
Directions
Turn left at the end of Midsomer Norton High Street onto Silver Street and then take the third turning on the left into Charlton Road. At the T junction turn left onto Fosseway and then take the third turning on the left into Longfellow Road. The property can be found further along on the left hand side.
Entrance Porch
PVCu double glazed door to entrance porch, PVCu double glazed windows to front and side, tiled flooring, door to entrance hall.
Entrance Hall
Tiled floor, stairs to first floor landing, single radiator.
Sitting / Dining Room
PVCu double glazed window to front, double radiator, coved ceiling, two ceiling roses, luxury vinyl tile flooring, single radiator, PVCu double glazed French doors to conservatory.
Conservatory
PVCu double glazing to three aspects, tiled floor, PVCu double glazed French doors to rear, plumbed for washing machine, space for tumble dryer.
Kitchen
Double glazed window to rear, double glazed door to side, matching base and wall units, rolled edge work surfaces, single bowl sink unit, tiled splashbacks, plumbed for dishwasher, electric oven and hob, single radiator, tiled floor, space for fridge/freezer.
Landing
PVCu double glazed window to side, coved ceiling, loft access, airing cupboard housing hot water tank and gas boiler supplying central heating and hot water.
Bedroom 1
PVCu double glazed window to rear, single radiator, ceiling rose, built in wardrobes with mirrored sliding doors.
Bedroom 2
PVCu double glazed windows to front, single radiator, built in wardrobes, coved ceiling.
Bedroom 3
PVCu double glazed window to front, single radiator, coved ceiling, built in cupboard.
Shower Room
PVCu double glazed window to rear, shower cubicle with electric shower, wash hand basin with vanity unit below, low level WC, tiled splashbacks, coved ceiling, towel rail radiator.
Front Garden
Enclosed by low boundary walls, mainly laid to lawn, flower and shrubbery beds.
Rear Garden
Enclosed by boundary walls and fencing, mainly laid to lawn, paved patio area, flower and shrubbery beds, outside tap, side pedestrian access.
Garage & Parking
In a near by block with an up and over white door, space in front for one car.
Read full description
What's it like to live here?
Nearby businesses open now
More properties nearby
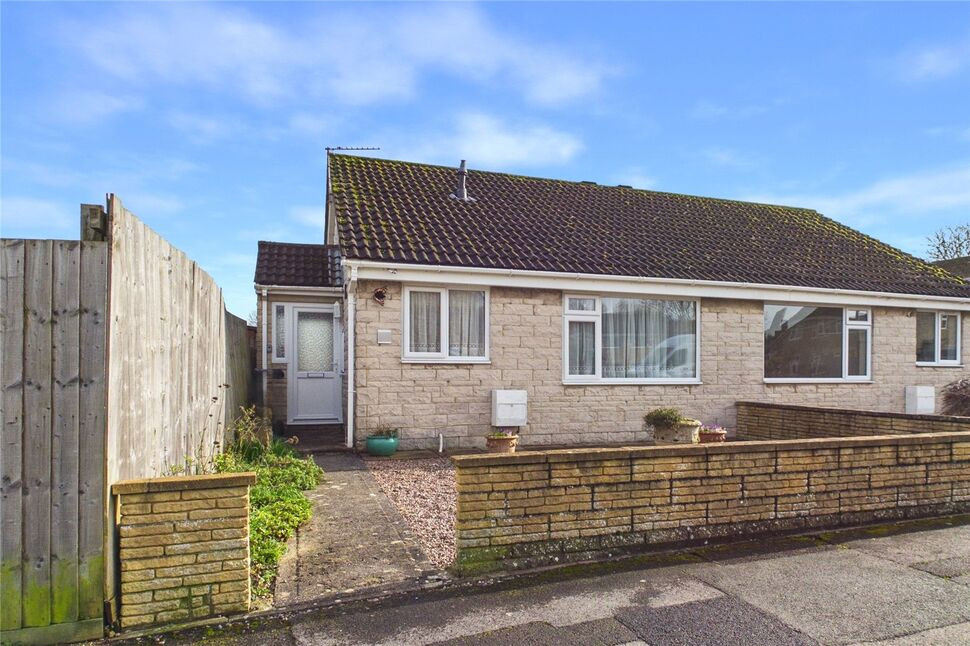
£249,950 Asking price
Longfellow Road, Westfield, Somerset, BA3
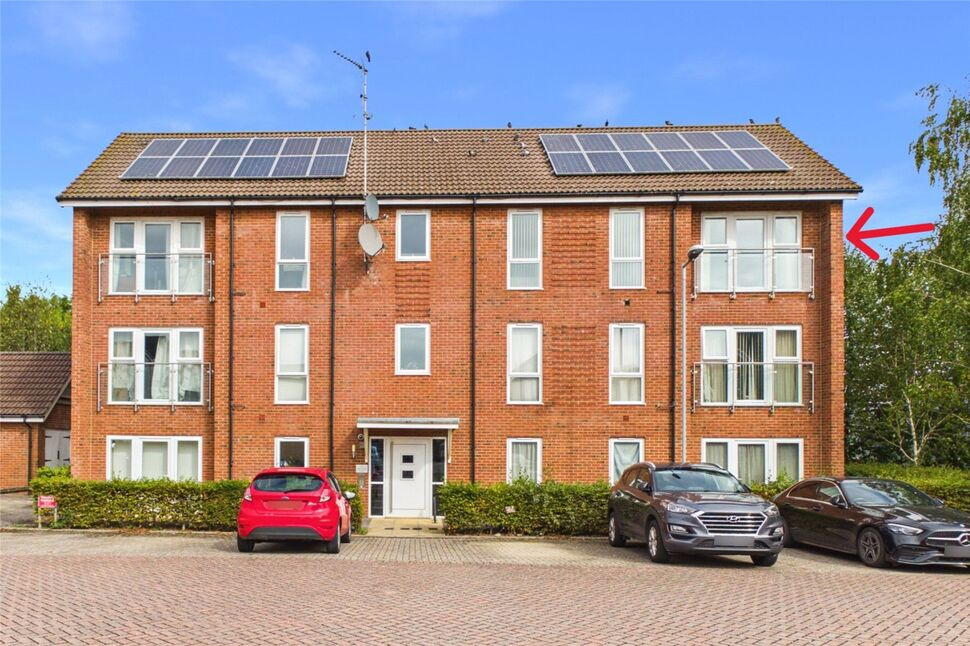
£190,000 Asking price
Mardons Close, Westfield, Somerset, BA3
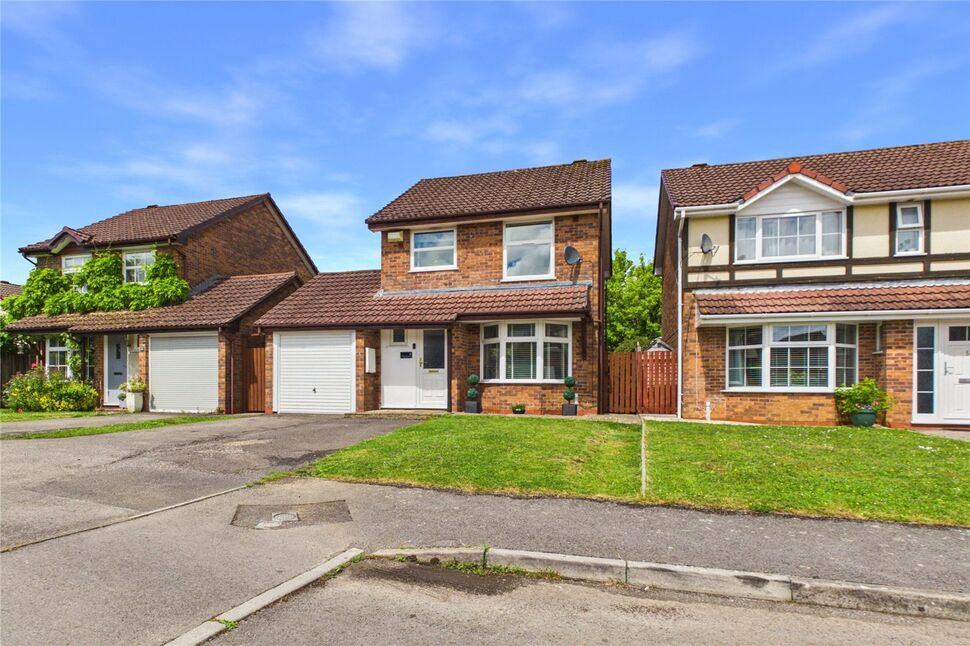
£350,000 Offers over
Chaffinch Drive, Midsomer Norton, Somerset, BA3
£285,000 Asking price
Comments (0)
Log in to like, comment or share to your feed.
Start the conversation about this listing.