 Available
Photo 1 of 26
£535,000 Asking price
Lytham Road, Perton, Staffordshire, WV6
Lytham Road, Staffordshire, Perton, WV6
- 🏠 House
- 📋 For sale
- 🛏 7 beds
- 🛁 2 baths
- 👁 5 views
About this property
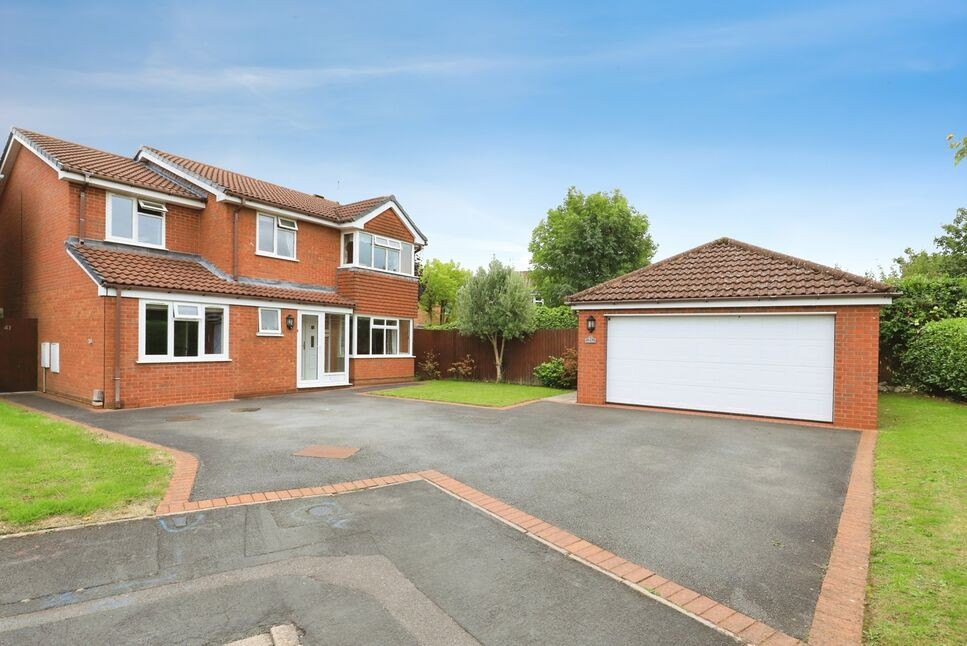
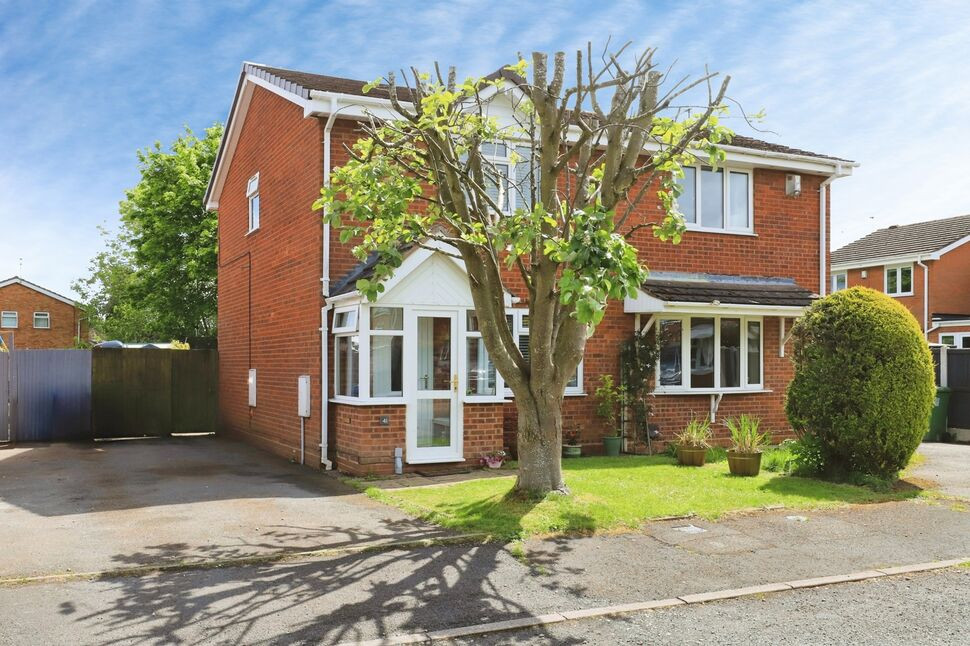
A VEWING IS HIGHLY RECOMMENDED TO APPRECIATE THE SIZE AND COMPOSITION OF THIS EXTENDED SEVEN BEDROOM EXECUTIVE DETACHED HOUSE OCCUPYING A MOST SOUGHT AFTER LOCATION ON THE FRINGE OF THE PERTON AREA. THIS PROPERTY HAS A WEALTH OF FEATURES WITH A PLOT SIZE OF 0.14 ACRES, THROUGH HALLWAY. TWO RECEPTION ROOMS. CONSERVATORY. AN ENSUITE AND MAIN BATHROOM. GROUND FLOOR BEDROOM SEVEN ALONG WITH OUTSIDE A DOUBLE GARAGE/DRIVEWAY FOR PLENTY OF PARKING APPEALING TO MANY BUYERS LOOKING FOR A FAMILY HOME
Location
Lytham Road is situated in a sought after location on the fringe of the Perton development with access to local amenities. The town centre of Wolverhampton city centre is approximately five miles away, and the M54 and M6 motorways are within commuting distance.
Entrance Porch
Double glazed door.
Through Hallway
Entrance double glazed door, radiator, understairs storage.
Cloakroom WC
Two piece suite, radiator, double glazed window.
Lounge
20'0" x 13'6" (6.10m x 4.11m)
Double glazed bay window, radiator, feature fireplace with a gas fire.
Dining Room
11'9" x 10'11" (3.58m x 3.33m)
Double glazed patio door leading into the conservatory, radiator.
Conservatory
10'7" x 9'11" (3.23m x 3.02m)
Air conditioning unit, double doors leading to outside.
Kitchen
14'1" x 8'10" (4.30m x 2.70m)
Wall and base units with surfaces over, space for appliances, radiator, double glazed window.
Utility Room
11'6" x 7'10" (3.50m x 2.40m)
Wall and base units with surfaces over, plumbing for appliances, larder unit, double glazed window, double glazed door to outside, radiator.
Bedroom Severn / Office
19'8" x 8'0" (6.00m x 2.44m)
Double glazed window, radiator.
First Floor Landing
17'5" x 8'6" (5.30m x 2.60m)
Loft access, airing cupboard.
Bedroom 1
16.79ft x 12.98ft
Built in wardrobes, radiator, double glazed bay window.
En-Suite Shower Room WC
6.59ft x 5.16ft
Double shower, low level w/c, pedestal sink, heated towel radiator, double glazed window.
Bedroom 2
10'4" x 9'11" (3.15m x 3.02m)
Rear facing, double glazed window, radiator.
Bedroom 3
11'11" x 7'9" (3.63m x 2.36m)
Rear facing, double glazed window, radiator
Bedroom 4
11'11" x 7'9" (3.63m x 2.36m)
Front facing, double glazed window, radiator
Bedroom 5
9'1" x 6'11" (2.77m x 2.10m)
Rear facing, double glazed window, radiator
Bedroom 6
10'2" x 6'12" (3.10m x 2.13m)
Front facing, double glazed window, radiator
Bathroom WC
6'7" x 6'1" (2.00m x 1.85m)
Three piece suite, double glazed window, radiator.
Rear Garden
Lawn areas, patio areas, shrub and plant borders, access to both sides leading to the front.
Front And Side Gardens
Lawn areas, plenty of paving areas, storage for sheds.
Double Garage
18'8" x 17'3" (5.70m x 5.26m)
Electric opening doors, power and light connected.
Driveway
Plenty of parking.
Local Authority / Council Tax Band
South Staffordshire Council/Band E
Tenure
Freehold
Read full description
Location
Lytham Road is situated in a sought after location on the fringe of the Perton development with access to local amenities. The town centre of Wolverhampton city centre is approximately five miles away, and the M54 and M6 motorways are within commuting distance.
Entrance Porch
Double glazed door.
Through Hallway
Entrance double glazed door, radiator, understairs storage.
Cloakroom WC
Two piece suite, radiator, double glazed window.
Lounge
20'0" x 13'6" (6.10m x 4.11m)
Double glazed bay window, radiator, feature fireplace with a gas fire.
Dining Room
11'9" x 10'11" (3.58m x 3.33m)
Double glazed patio door leading into the conservatory, radiator.
Conservatory
10'7" x 9'11" (3.23m x 3.02m)
Air conditioning unit, double doors leading to outside.
Kitchen
14'1" x 8'10" (4.30m x 2.70m)
Wall and base units with surfaces over, space for appliances, radiator, double glazed window.
Utility Room
11'6" x 7'10" (3.50m x 2.40m)
Wall and base units with surfaces over, plumbing for appliances, larder unit, double glazed window, double glazed door to outside, radiator.
Bedroom Severn / Office
19'8" x 8'0" (6.00m x 2.44m)
Double glazed window, radiator.
First Floor Landing
17'5" x 8'6" (5.30m x 2.60m)
Loft access, airing cupboard.
Bedroom 1
16.79ft x 12.98ft
Built in wardrobes, radiator, double glazed bay window.
En-Suite Shower Room WC
6.59ft x 5.16ft
Double shower, low level w/c, pedestal sink, heated towel radiator, double glazed window.
Bedroom 2
10'4" x 9'11" (3.15m x 3.02m)
Rear facing, double glazed window, radiator.
Bedroom 3
11'11" x 7'9" (3.63m x 2.36m)
Rear facing, double glazed window, radiator
Bedroom 4
11'11" x 7'9" (3.63m x 2.36m)
Front facing, double glazed window, radiator
Bedroom 5
9'1" x 6'11" (2.77m x 2.10m)
Rear facing, double glazed window, radiator
Bedroom 6
10'2" x 6'12" (3.10m x 2.13m)
Front facing, double glazed window, radiator
Bathroom WC
6'7" x 6'1" (2.00m x 1.85m)
Three piece suite, double glazed window, radiator.
Rear Garden
Lawn areas, patio areas, shrub and plant borders, access to both sides leading to the front.
Front And Side Gardens
Lawn areas, plenty of paving areas, storage for sheds.
Double Garage
18'8" x 17'3" (5.70m x 5.26m)
Electric opening doors, power and light connected.
Driveway
Plenty of parking.
Local Authority / Council Tax Band
South Staffordshire Council/Band E
Tenure
Freehold
Read full description
More properties nearby
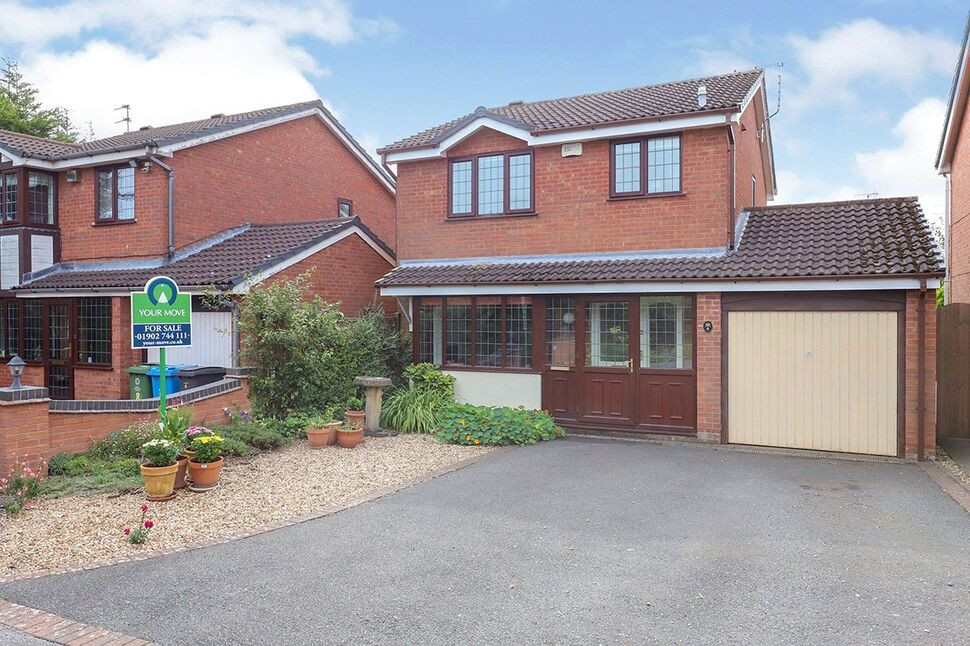
£355,000 Asking price
The Paddock, Perton, Staffordshire, WV6
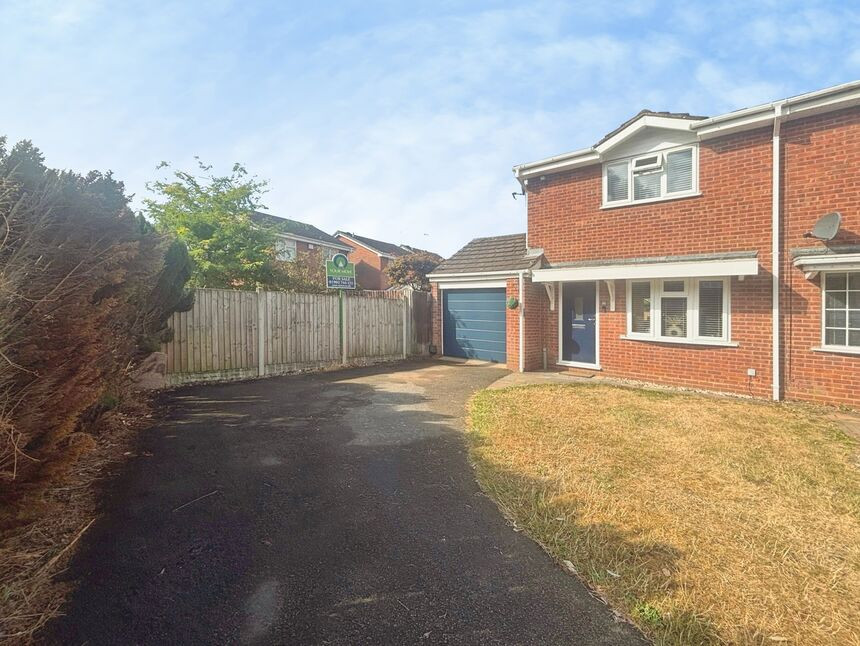
£240,000 Asking price
Coulter Grove, Perton, Staffordshire, WV6
£220,000 Asking price
Comments (0)
Log in to like, comment or share to your feed.
Start the conversation about this listing.