 Available
Photo 1 of 29
£550,000 Asking price
Main Street, Swannington, Leicestershire, LE67
Main Street, Leicestershire, Swannington, LE67
- 🏠 House
- 📋 For sale
- 🛏 5 beds
- 🛁 2 baths
- 👁 7 views
About this property
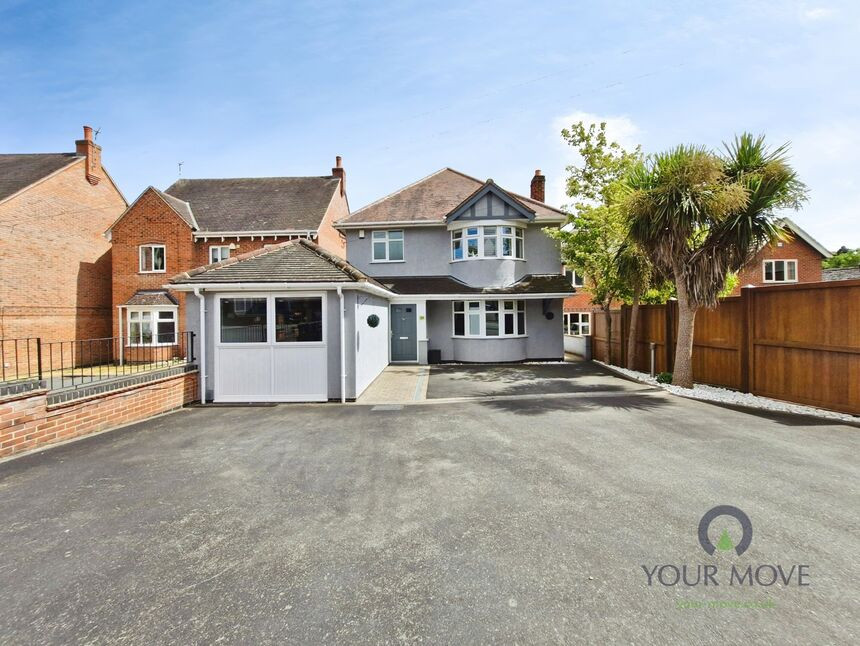
Occupying a desirable position within the sought-after village of Swannington, this exceptional bay-fronted detached family home blends generous proportions with stylish, light-filled interiors, offering versatile accommodation perfectly suited to modern family life.
Stepping inside, a spacious entrance hall with a guest WC and striking wide staircase creates an impressive first impression. To the front, the elegant lounge is bathed in natural light from the bay window, with decorative panelling and an open fireplace adding warmth and character. To the rear, the home truly comes into its own with a stunning open-plan kitchen, dining and snug area designed for everyday family living and entertaining alike. The contemporary kitchen offers an extensive range of units, a gas hob with electric oven, double fridge, integrated dishwasher and ceramic sink, while the dining area is centred around a charming log burner. Flowing seamlessly into the bright snug and spacious conservatory, this wonderful living space enjoys views across the garden. A separate utility room and a generous fifth double bedroom, equally suited as a home office or guest suite, complete the ground floor.
Upstairs, the bright and airy landing leads to three spacious double bedrooms, including the superb main bedroom with fitted wardrobes and a luxurious en-suite featuring a rainfall shower. The beautifully appointed family bathroom offers a freestanding bath, separate walk-in rainfall shower and contemporary vanity unit. The second floor provides a further generous double bedroom, additional storage and a convenient WC.
Outside, a substantial driveway complements the private rear garden, where a recently replaced composite decked seating area, generous lawn, mature trees, additional patio and versatile summer house create a superb outdoor setting, all backing onto woodland for an excellent degree of privacy.
Entrance Hall
Spacious entrance hall with a wide feature staircase.
WC
4'12" x 2'12" (1.52m x 0.91m)
Convenient ground floor w/c with a sink.
Lounge
16'0" x 14'12" (4.88m x 4.57m)
Bay-fronted lounge with decorative panelling and open fireplace.
Kitchen / Diner
25'10" x 10'10" (7.87m x 3.30m)
Contemporary fitted kitchen with integrated appliances and a spacious dining area centred around a charming log burner.
Open-Plan Snug
14'0" x 8'0" (4.27m x 2.44m)
Bright and inviting snug with views and French doors opening onto the conservatory.
Conservatory
14'12" x 12'11" (4.57m x 3.94m)
Light-filled reception space overlooking the garden with French doors leading outside.
Utility Room
8'0" x 7'10" (2.44m x 2.40m)
Practical utility with additional storage and plumbing for two appliances.
Bedroom 5
18'0" x 8'12" (5.49m x 2.74m)
Versatile double bedroom ideal as a home office or guest room.
Bedroom 1
12'12" x 12'0" (3.96m x 3.66m)
Spacious bay-fronted double room with fitted wardrobes.
En-Suite
8'0" x 3'10" (2.44m x 1.17m)
Stylish modern suite with a rainfall shower.
Bedroom 3
12'12" x 8'0" (3.96m x 2.44m)
Spacious rear-facing double bedroom overlooking the treeline.
Bedroom 4
3.6m x 9
Generous and stylish rear facing double room.
Bathroom
7'10" x 7'10" (2.40m x 2.40m)
Freestanding bath, walk-in rainfall shower and modern vanity unit.
Second Floor
Landing with a handy airing cupboard housing the boiler and additional hanging space.
Bedroom 2
10'12" x 8'0" (3.35m x 2.44m)
Spacious loft double bedroom, ideal as a guest room or home office.
WC
4'11" x 2'12" (1.50m x 0.91m)
Convenient w/c serving the second floor.
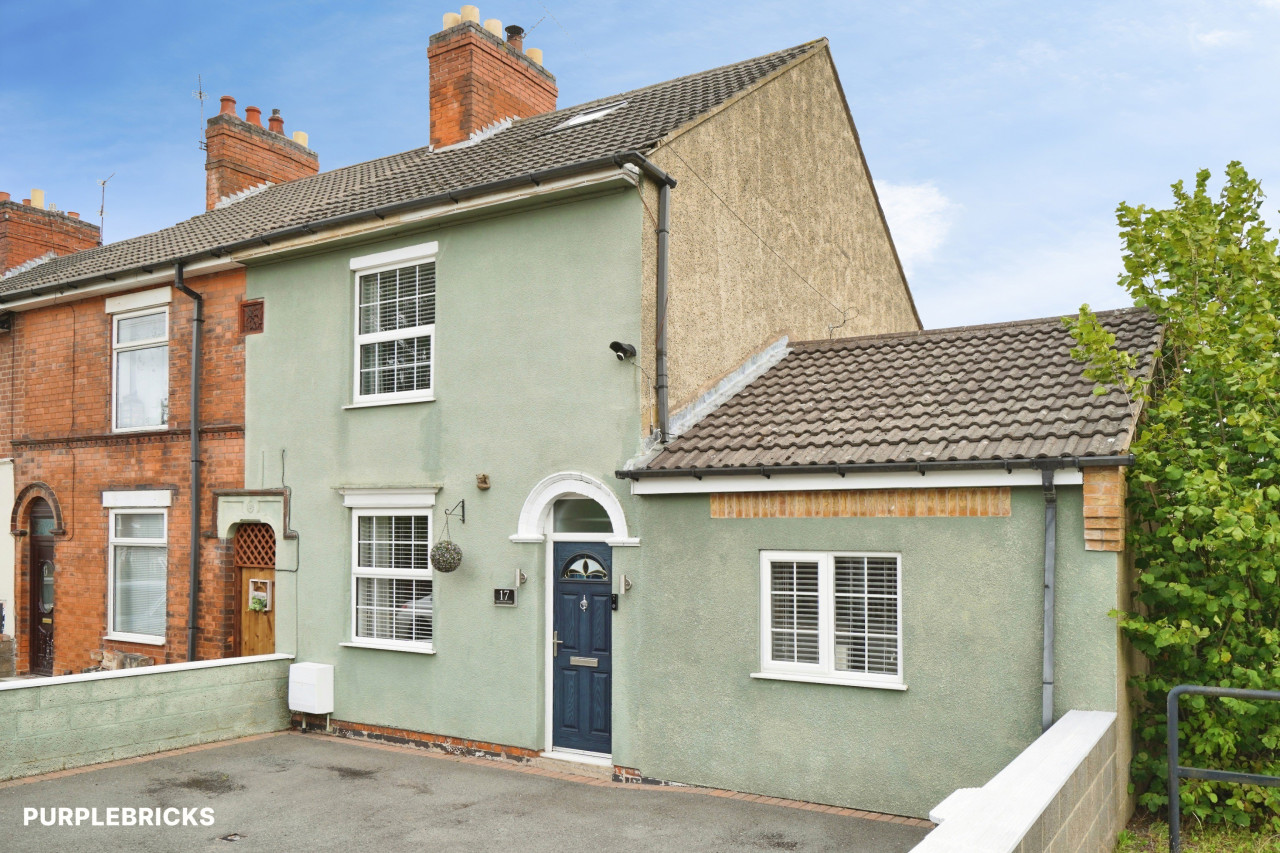
Front
Large tarmac driveway providing off-road parking.
Garden
Private garden backing onto woodland with composite decking, generous lawn, patio and summer house.
Read full description
Stepping inside, a spacious entrance hall with a guest WC and striking wide staircase creates an impressive first impression. To the front, the elegant lounge is bathed in natural light from the bay window, with decorative panelling and an open fireplace adding warmth and character. To the rear, the home truly comes into its own with a stunning open-plan kitchen, dining and snug area designed for everyday family living and entertaining alike. The contemporary kitchen offers an extensive range of units, a gas hob with electric oven, double fridge, integrated dishwasher and ceramic sink, while the dining area is centred around a charming log burner. Flowing seamlessly into the bright snug and spacious conservatory, this wonderful living space enjoys views across the garden. A separate utility room and a generous fifth double bedroom, equally suited as a home office or guest suite, complete the ground floor.
Upstairs, the bright and airy landing leads to three spacious double bedrooms, including the superb main bedroom with fitted wardrobes and a luxurious en-suite featuring a rainfall shower. The beautifully appointed family bathroom offers a freestanding bath, separate walk-in rainfall shower and contemporary vanity unit. The second floor provides a further generous double bedroom, additional storage and a convenient WC.
Outside, a substantial driveway complements the private rear garden, where a recently replaced composite decked seating area, generous lawn, mature trees, additional patio and versatile summer house create a superb outdoor setting, all backing onto woodland for an excellent degree of privacy.
Entrance Hall
Spacious entrance hall with a wide feature staircase.
WC
4'12" x 2'12" (1.52m x 0.91m)
Convenient ground floor w/c with a sink.
Lounge
16'0" x 14'12" (4.88m x 4.57m)
Bay-fronted lounge with decorative panelling and open fireplace.
Kitchen / Diner
25'10" x 10'10" (7.87m x 3.30m)
Contemporary fitted kitchen with integrated appliances and a spacious dining area centred around a charming log burner.
Open-Plan Snug
14'0" x 8'0" (4.27m x 2.44m)
Bright and inviting snug with views and French doors opening onto the conservatory.
Conservatory
14'12" x 12'11" (4.57m x 3.94m)
Light-filled reception space overlooking the garden with French doors leading outside.
Utility Room
8'0" x 7'10" (2.44m x 2.40m)
Practical utility with additional storage and plumbing for two appliances.
Bedroom 5
18'0" x 8'12" (5.49m x 2.74m)
Versatile double bedroom ideal as a home office or guest room.
Bedroom 1
12'12" x 12'0" (3.96m x 3.66m)
Spacious bay-fronted double room with fitted wardrobes.
En-Suite
8'0" x 3'10" (2.44m x 1.17m)
Stylish modern suite with a rainfall shower.
Bedroom 3
12'12" x 8'0" (3.96m x 2.44m)
Spacious rear-facing double bedroom overlooking the treeline.
Bedroom 4
3.6m x 9
Generous and stylish rear facing double room.
Bathroom
7'10" x 7'10" (2.40m x 2.40m)
Freestanding bath, walk-in rainfall shower and modern vanity unit.
Second Floor
Landing with a handy airing cupboard housing the boiler and additional hanging space.
Bedroom 2
10'12" x 8'0" (3.35m x 2.44m)
Spacious loft double bedroom, ideal as a guest room or home office.
WC
4'11" x 2'12" (1.50m x 0.91m)
Convenient w/c serving the second floor.
Front
Large tarmac driveway providing off-road parking.
Garden
Private garden backing onto woodland with composite decking, generous lawn, patio and summer house.
Read full description
What's it like to live here?
Nearby businesses open now
More properties nearby
£230,000 Offers in excess of
Comments (0)
Log in to like, comment or share to your feed.
Start the conversation about this listing.