 Available
Photo 1 of 21
£340,000
Malton Road, North Hykeham, Lincolnshire, LN6
Malton Road, Lincolnshire, North Hykeham, LN6
- 🏠 House
- 📋 For sale
- 🛏 4 beds
- 🛁 2 baths
- 👁 8 views
About this property
38 Malton Road, North Hykeham, Lincoln, LN6 8HR
Asking Price: £350,000
Located in the highly sought-after area of North Hykeham, this extended detached family home offers superb floor space and a fantastic social layout, making it an ideal purchase for upsizers and growing families.
The property has been thoughtfully extended to create an impressive open-plan living arrangement across the rear, perfectly suited to modern family life and entertaining. This versatile space provides a natural hub of the home, combining everyday living with areas to relax and socialise.
Positioned within easy reach of the Forum Shopping Precinct, the home enjoys excellent access to a wide range of amenities, while being well placed for both primary and secondary schools, enhancing its appeal for families.
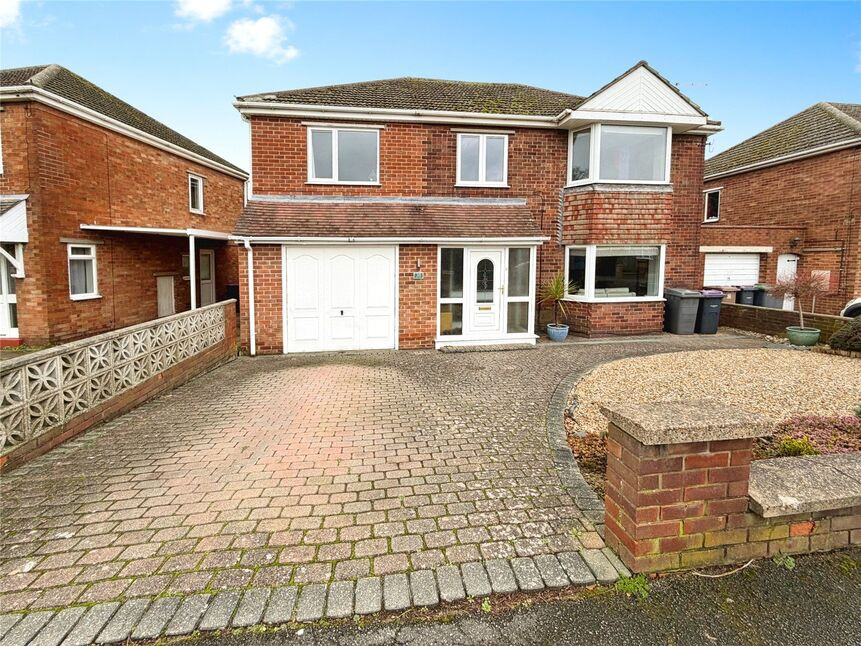
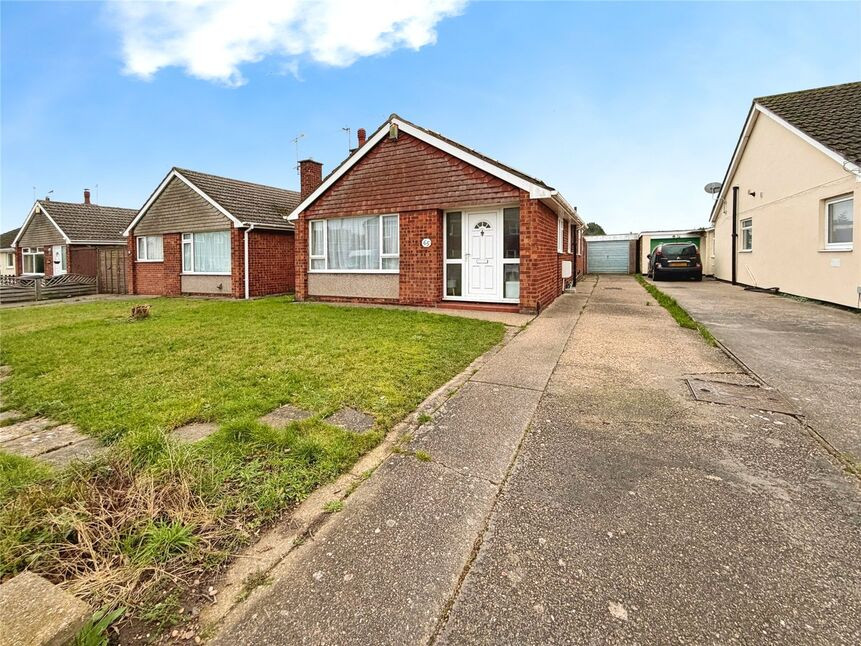
Externally, the property benefits from a garage and driveway, providing convenient off-road parking and storage.
Set within one of Lincoln’s most desirable residential locations, North Hykeham is renowned for its strong community feel, excellent schooling, and transport links, making this an outstanding opportunity for buyers seeking space, lifestyle, and long-term appeal.
Early viewing is strongly recommended to fully appreciate the space, layout, and location this excellent family home has to offer.
Freehold/North Kesteven District Council-Band C/EPC Grade C
Porch
uPVC entrance door, door into:
Hall
Stairs rising to first floor with understairs cupboard, radiator.
Lounge
12'10" x 14'5" (3.90m x 4.39m)
Double glazed bay window to front aspect, radiator, opening to:
Dining Room
9'2" x 10'1" (2.79m x 3.07m)
uPVC sliding doors to rear aspect, radiator.
Kitchen-Diner
11'7" x 23'1" (3.52m x 7.04m)
Social area perfect for entertaining. Kitchen being fitted with a range of eye level wall and base units with contrasting work surfaces fitted over which incorporates a breakfast bar, integral double oven with 5 ring gas hob and stainless steel extractor hood fitted over, one and a half bowl stainless steel sink unit with drainer and mixer tap over, fitted water filter system, integrated dishwasher, double glazed window to rear aspect, wall mounted fashion radiator.
Utility
4'2" x 6'4" (1.28m x 1.93m)
Having fitted work surfaces, space and plumbing for appliances, wall mounted gas combination boiler, uPVC frosted side door, double glazed window to rear aspect.
WC
Having low level WC, floating corner sink unit, double glazed frosted window to rear aspect, extractor fan, radiator.
Landing
Having loft access, storage cupboard.
Bedroom 1
16'6" x 10'11" (5.03m x 3.34m)
Double glazed window to front aspect, radiator.
En-Suite
5'7" x 10'11" (1.69m x 3.34m)
Comprising of large walk in shower cubicle, low level WC, pedestal wash hand basin, double glazed frosted window to rear aspect, heated towel rail.
Bedroom 2
11'8" x 12'1" (3.56m x 3.68m)
Double glazed bay window to front aspect, fitted mirrored wardrobes, radiator.
Bedroom 3
10'6" x 12'1" (3.19m x 3.68m)
Double glazed window to rear aspect, radiator.
Bedroom 4
7'11" x 9'3" (2.42m x 2.82m)
Double glazed window to front aspect, over stairs storage cupboard, radiator.
Bathroom
5'6" x 9'3" (1.68m x 2.82m)
Comprising of corner bath tub with shower fitted over, low level WC, pedestal wash hand basin, two double glazed frosted windows to rear aspect. storage cupboard, radiator.
Garage
12'6" x 10'11" (3.81m x 3.34m)
Having manual up and over door, power and lighting.
Outside
To the front of the property there is a block paved driveway and a gravelled area all of which is enclosed by dwarf wall. The rear garden is laid to lawn, gravel and patio and is fully enclosed by fencing.
Read full description
Asking Price: £350,000
Located in the highly sought-after area of North Hykeham, this extended detached family home offers superb floor space and a fantastic social layout, making it an ideal purchase for upsizers and growing families.
The property has been thoughtfully extended to create an impressive open-plan living arrangement across the rear, perfectly suited to modern family life and entertaining. This versatile space provides a natural hub of the home, combining everyday living with areas to relax and socialise.
Positioned within easy reach of the Forum Shopping Precinct, the home enjoys excellent access to a wide range of amenities, while being well placed for both primary and secondary schools, enhancing its appeal for families.
Externally, the property benefits from a garage and driveway, providing convenient off-road parking and storage.
Set within one of Lincoln’s most desirable residential locations, North Hykeham is renowned for its strong community feel, excellent schooling, and transport links, making this an outstanding opportunity for buyers seeking space, lifestyle, and long-term appeal.
Early viewing is strongly recommended to fully appreciate the space, layout, and location this excellent family home has to offer.
Freehold/North Kesteven District Council-Band C/EPC Grade C
Porch
uPVC entrance door, door into:
Hall
Stairs rising to first floor with understairs cupboard, radiator.
Lounge
12'10" x 14'5" (3.90m x 4.39m)
Double glazed bay window to front aspect, radiator, opening to:
Dining Room
9'2" x 10'1" (2.79m x 3.07m)
uPVC sliding doors to rear aspect, radiator.
Kitchen-Diner
11'7" x 23'1" (3.52m x 7.04m)
Social area perfect for entertaining. Kitchen being fitted with a range of eye level wall and base units with contrasting work surfaces fitted over which incorporates a breakfast bar, integral double oven with 5 ring gas hob and stainless steel extractor hood fitted over, one and a half bowl stainless steel sink unit with drainer and mixer tap over, fitted water filter system, integrated dishwasher, double glazed window to rear aspect, wall mounted fashion radiator.
Utility
4'2" x 6'4" (1.28m x 1.93m)
Having fitted work surfaces, space and plumbing for appliances, wall mounted gas combination boiler, uPVC frosted side door, double glazed window to rear aspect.
WC
Having low level WC, floating corner sink unit, double glazed frosted window to rear aspect, extractor fan, radiator.
Landing
Having loft access, storage cupboard.
Bedroom 1
16'6" x 10'11" (5.03m x 3.34m)
Double glazed window to front aspect, radiator.
En-Suite
5'7" x 10'11" (1.69m x 3.34m)
Comprising of large walk in shower cubicle, low level WC, pedestal wash hand basin, double glazed frosted window to rear aspect, heated towel rail.
Bedroom 2
11'8" x 12'1" (3.56m x 3.68m)
Double glazed bay window to front aspect, fitted mirrored wardrobes, radiator.
Bedroom 3
10'6" x 12'1" (3.19m x 3.68m)
Double glazed window to rear aspect, radiator.
Bedroom 4
7'11" x 9'3" (2.42m x 2.82m)
Double glazed window to front aspect, over stairs storage cupboard, radiator.
Bathroom
5'6" x 9'3" (1.68m x 2.82m)
Comprising of corner bath tub with shower fitted over, low level WC, pedestal wash hand basin, two double glazed frosted windows to rear aspect. storage cupboard, radiator.
Garage
12'6" x 10'11" (3.81m x 3.34m)
Having manual up and over door, power and lighting.
Outside
To the front of the property there is a block paved driveway and a gravelled area all of which is enclosed by dwarf wall. The rear garden is laid to lawn, gravel and patio and is fully enclosed by fencing.
Read full description
What's it like to live here?
Nearby businesses open now
More properties nearby
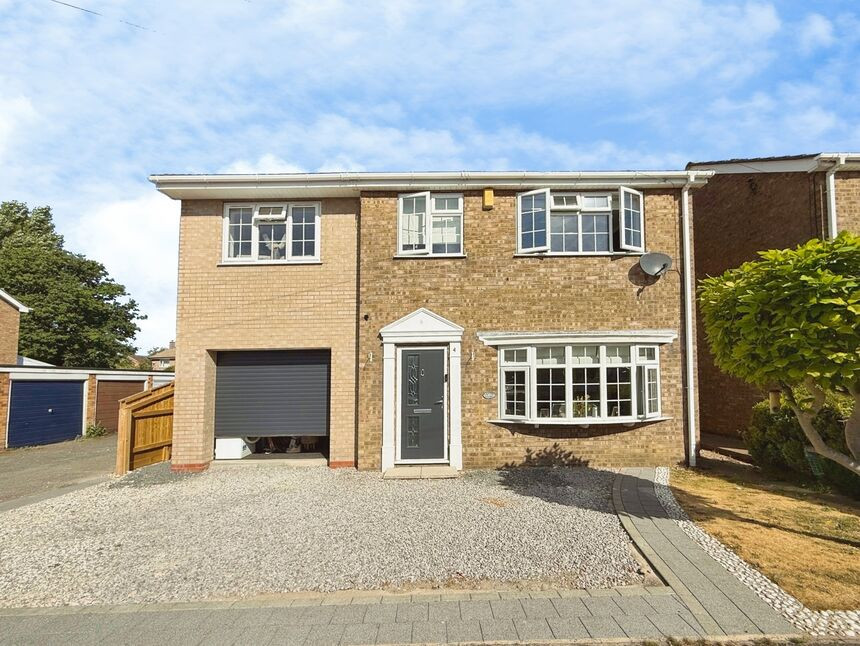
£375,000 Offers over
Glenbank Close, Lincoln, LN6
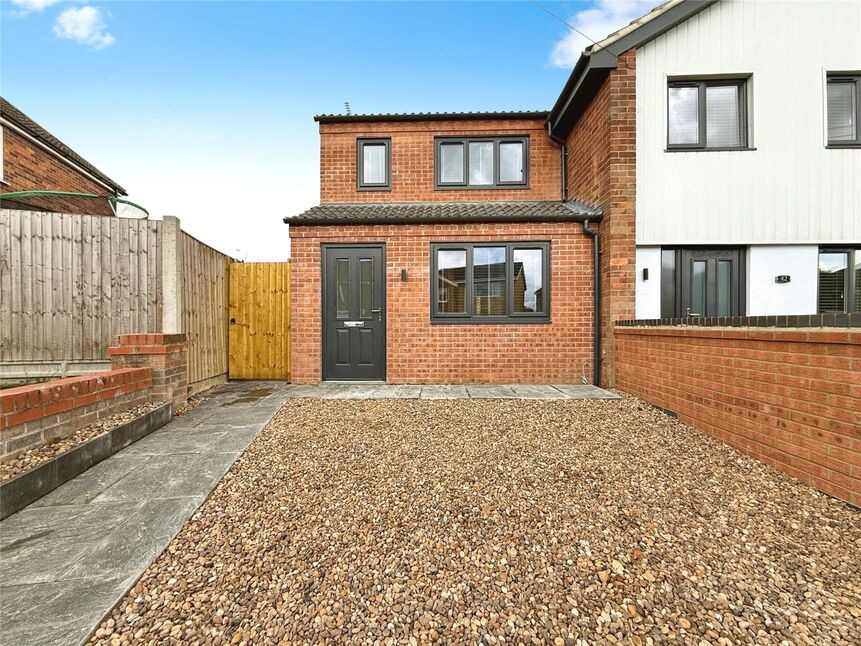
£170,000 Guide price
Comments (0)
Log in to like, comment or share to your feed.
Start the conversation about this listing.