 Available
Photo 1 of 23
£180,000 Offers in the region of
Manor Fields, Great Houghton, Barnsley, S72
Manor Fields, Barnsley, Great Houghton, S72
- 🏠 House
- 📋 For sale
- 🛏 3 beds
- 🛁 1 bath
- 👁 10 views
About this property
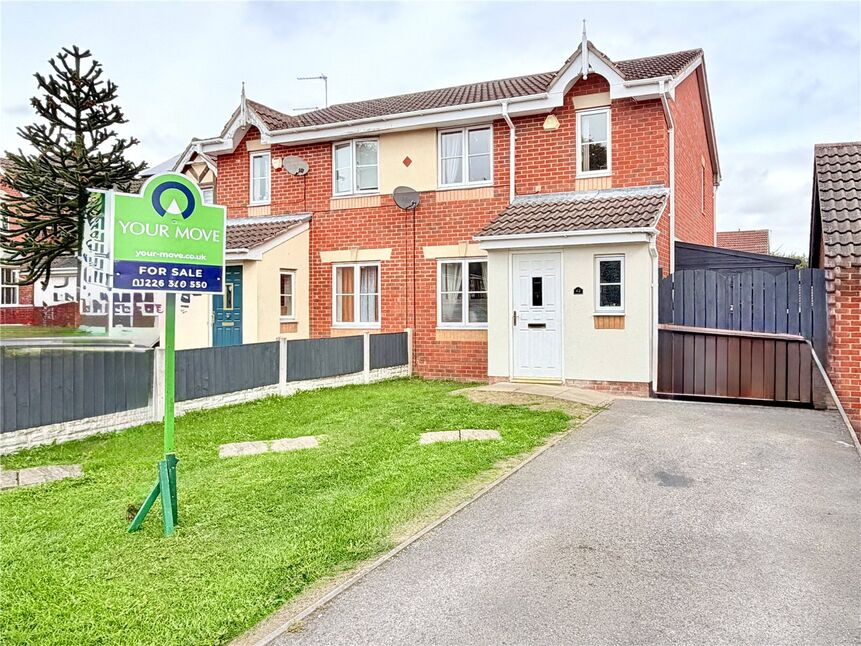
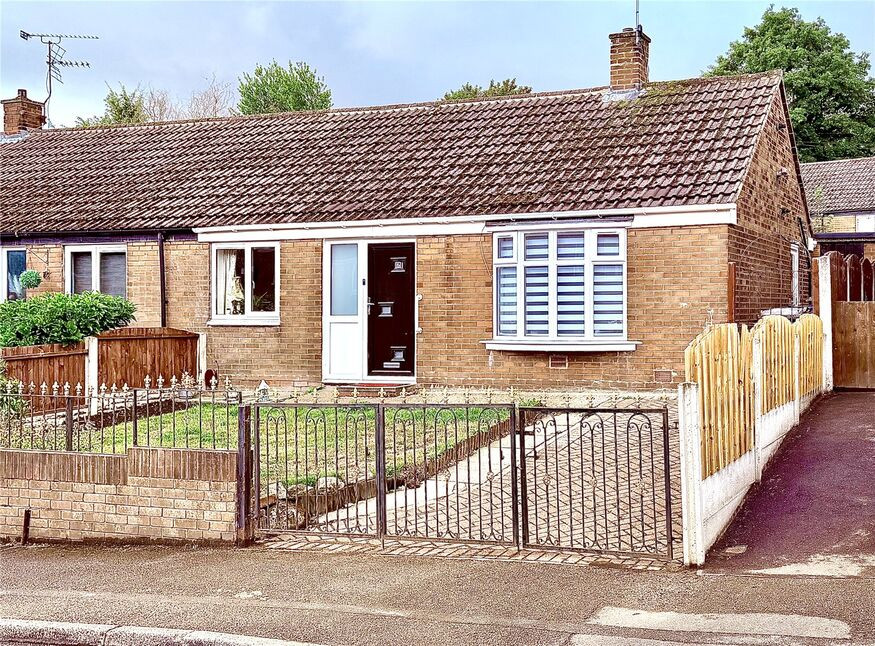
Your Move are delighted to present to the open market, this immaculately presented, three bedroom, modern semi-detached house.
Occupying a generous size plot on this popular development set in the charming village of Great Houghton.
Fitted with a gas central heating system and double glazed windows, the accommodation briefly comprises: Spacious living room, refitted dining kitchen, three first floor bedrooms and a bathroom.
Outside, there are gardens to both front and rear, plus off-road parking courtesy of a driveway.
We recommend an early personal inspection to fully appreciate this super property.
Overview
Your Move are delighted to present to the open market, this immaculately presented, three bedroom, modern semi-detached house.Occupying a generous size plot on this popular development set in the charming village of Great Houghton. Fitted with a gas central heating system and double glazed windows, the accommodation briefly comprises: Spacious living room, refitted dining kitchen, three first floor bedrooms and a bathroom.Outside, there are gardens to both front and rear, plus off-road parking courtesy of a driveway. We recommend an early personal inspection to fully appreciate this super property.
Entrance Hall
A front facing entrance door opens into the hallway, allowing access to the wc and living room.
Ground Floor Wc
Featuring a low flush wc, wash basin and front facing window.
Living Room
4.84 x 4.44
A great size living room with a front facing window, feature fireplace and wood finish flooring. Stairs rise to the first floor landing.
Dining Kitchen
4.44 x 2.53
Recently refitted with modern design kitchen units comprising, wall and base units with worktop space. There is a sink set beneath a rear facing window, integrated gas cooking hob and electric oven. There is space and plumbing for a washing machine, complimentary tiling to the floor and rear facing French windows open onto the garden.
First Floor Landing
With a side facing window.
Bedroom 1
4.11 x 2.60
A great size master bedroom with fitted wardrobes and a front facing window.
Bedroom 2
3.26 x 2.60
A second, double size bedroom with a rear facing window.
Bedroom 3
2.21 x 1.76
With a front facing window.
Bathroom
1.87 x 1.70
Fitted with a modern style white suite featuring, low flush wc and wash basin both set into vanity units, a side panel bath with thermostatic shower above, plus, a rear facing window.
Outside
The property enjoys a very generous size rear garden, which has been landscaped to feature a patio, lawned area and pebbled area. There is a further garden to the front, mainly set to a lawn, with a driveway running to the side allowing off-road parking
Other Information
As part of the buying or selling process, we are required by law to carry out Anti-Money Laundering (AML) checks to verify the identity of our clients and help prevent fraud, money laundering, and financial crime. These checks involve securely verifying your identity and, where necessary, confirming the source of funds being used for the transaction. A fee is payable to cover the cost of completing these mandatory checks.
Read full description
Occupying a generous size plot on this popular development set in the charming village of Great Houghton.
Fitted with a gas central heating system and double glazed windows, the accommodation briefly comprises: Spacious living room, refitted dining kitchen, three first floor bedrooms and a bathroom.
Outside, there are gardens to both front and rear, plus off-road parking courtesy of a driveway.
We recommend an early personal inspection to fully appreciate this super property.
Overview
Your Move are delighted to present to the open market, this immaculately presented, three bedroom, modern semi-detached house.Occupying a generous size plot on this popular development set in the charming village of Great Houghton. Fitted with a gas central heating system and double glazed windows, the accommodation briefly comprises: Spacious living room, refitted dining kitchen, three first floor bedrooms and a bathroom.Outside, there are gardens to both front and rear, plus off-road parking courtesy of a driveway. We recommend an early personal inspection to fully appreciate this super property.
Entrance Hall
A front facing entrance door opens into the hallway, allowing access to the wc and living room.
Ground Floor Wc
Featuring a low flush wc, wash basin and front facing window.
Living Room
4.84 x 4.44
A great size living room with a front facing window, feature fireplace and wood finish flooring. Stairs rise to the first floor landing.
Dining Kitchen
4.44 x 2.53
Recently refitted with modern design kitchen units comprising, wall and base units with worktop space. There is a sink set beneath a rear facing window, integrated gas cooking hob and electric oven. There is space and plumbing for a washing machine, complimentary tiling to the floor and rear facing French windows open onto the garden.
First Floor Landing
With a side facing window.
Bedroom 1
4.11 x 2.60
A great size master bedroom with fitted wardrobes and a front facing window.
Bedroom 2
3.26 x 2.60
A second, double size bedroom with a rear facing window.
Bedroom 3
2.21 x 1.76
With a front facing window.
Bathroom
1.87 x 1.70
Fitted with a modern style white suite featuring, low flush wc and wash basin both set into vanity units, a side panel bath with thermostatic shower above, plus, a rear facing window.
Outside
The property enjoys a very generous size rear garden, which has been landscaped to feature a patio, lawned area and pebbled area. There is a further garden to the front, mainly set to a lawn, with a driveway running to the side allowing off-road parking
Other Information
As part of the buying or selling process, we are required by law to carry out Anti-Money Laundering (AML) checks to verify the identity of our clients and help prevent fraud, money laundering, and financial crime. These checks involve securely verifying your identity and, where necessary, confirming the source of funds being used for the transaction. A fee is payable to cover the cost of completing these mandatory checks.
Read full description
What's it like to live here?
Nearby businesses open now
More properties nearby
£500,000 Asking price
Edderthorpe Lane, Barnsley, S71
£170,000 Offers in the region of
Comments (0)
Log in to like, comment or share to your feed.
Start the conversation about this listing.