 Available
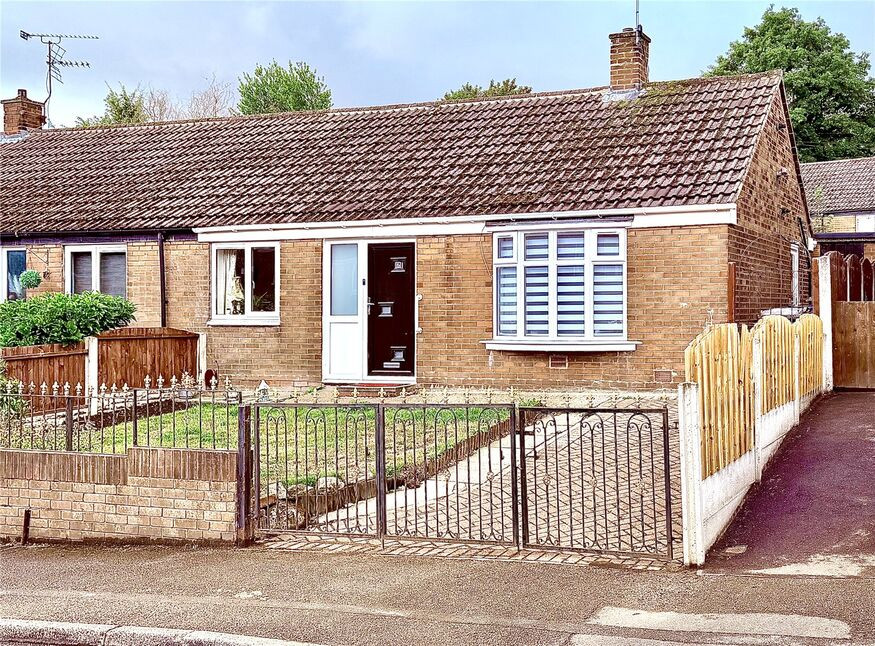
Photo 1 of 12
£695 pcm
Springvale Road, Great Houghton, South Yorkshire, S72
Springvale Road, South Yorkshire, Great Houghton, S72
- 🏠 House
- 📋 To let
- 🛏 2 beds
- 👁 11 views
About this property
Available Immediately
Rent: £725.00per calendar month
Deposit: £836.53
Minimum tenancy: 12 months
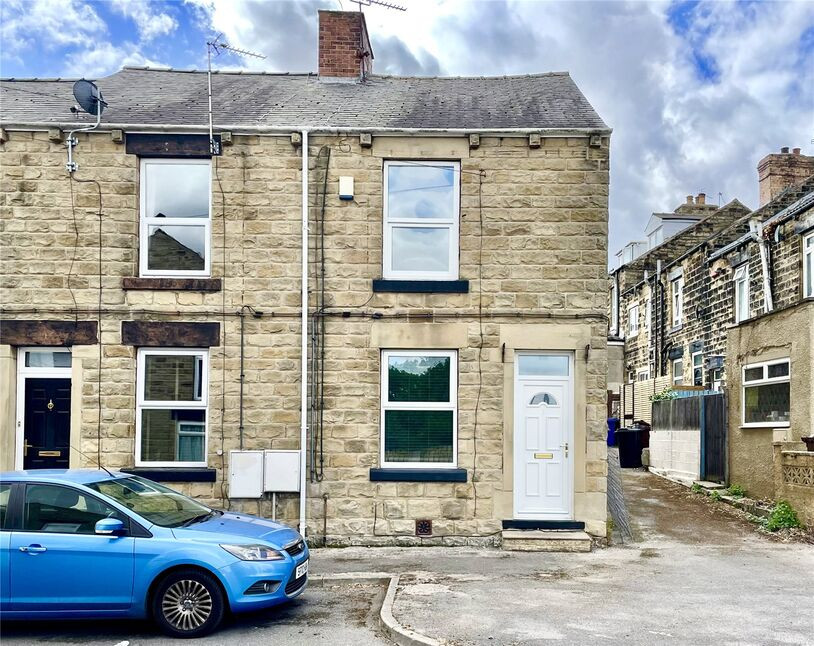
To Let – Immaculate End of Terrace House 2 Bedrooms Sought-After Location £725.00 PCM
This beautifully presented end of terrace house is now available to let – an ideal home for professionals, couples, or small families seeking a stylish and convenient place to live. Situated in a highly sought-after area with excellent transport links, local amenities, and scenic walking routes right on your doorstep.
Inside, the property offers:
A cosy reception room, perfect for relaxing or entertaining
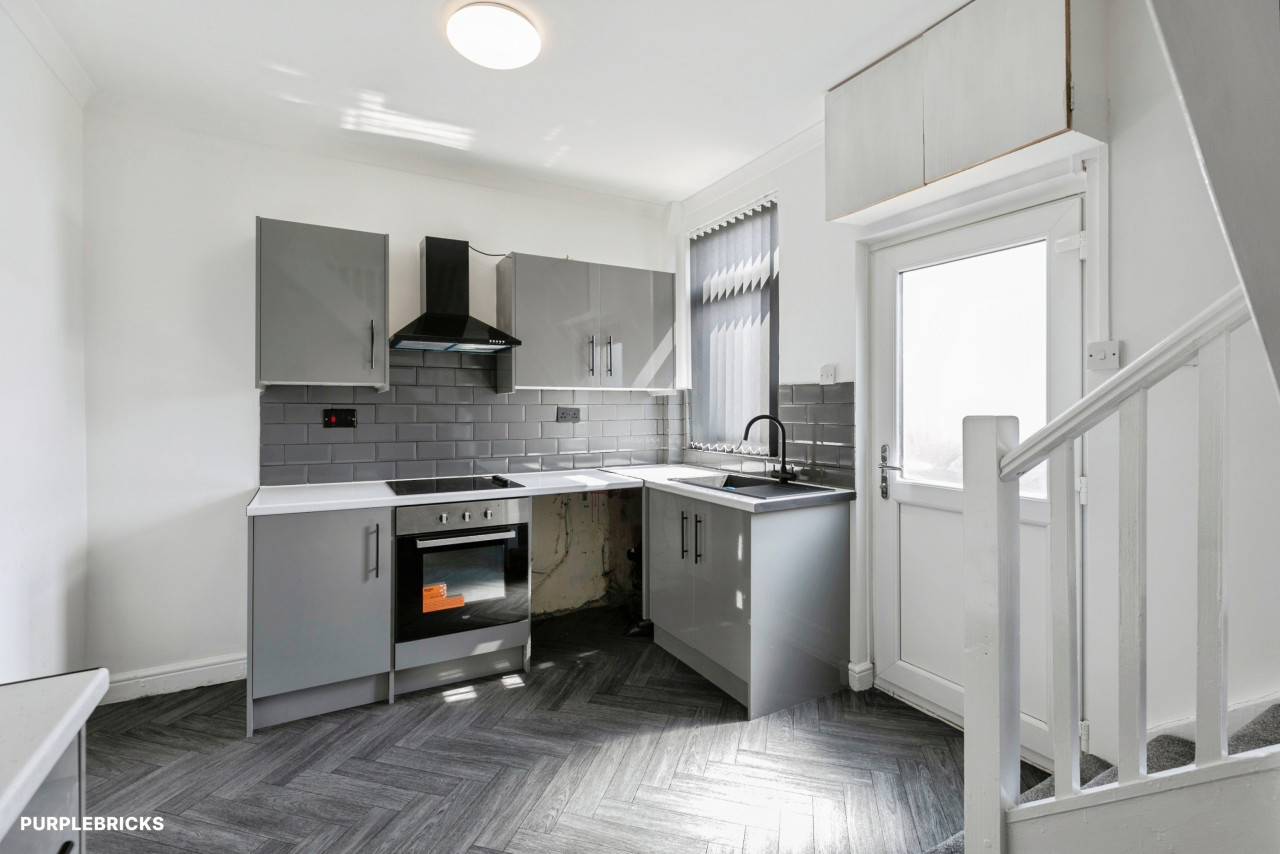
A modern, well-equipped kitchen with ample storage and worktop space
Two comfortable bedrooms, offering peace and privacy
A contemporary bathroom with shower over bath
Gas central heating and double glazing throughout
A low-maintenance enclosed rear garden with storage shed and side access
Additional benefits include on-street parking and the property being available with no chain, so move-in can be quick and hassle-free.
Location highlights: Close to public transport, schools, shops, and lovely walking routes – combining the best of both urban and suburban living.
Dining Kitchen
Kitchen – 12' 3" x 13' 3" (3.74m x 4.03m)Fitted with a range of under-lit wall and base units, complemented by roll-edge worktops incorporating a stainless steel single drainer sink unit with mixer tap. There is a cooker with extractor hood over, plumbing for a washing machine, and space for a fridge freezer. Additional features include a radiator, an under-stairs storage cupboard, a double-glazed window, and a double-glazed door providing access to the rear.
Living Room
12' 0" x 13' 3" (3.67m x 4.03m)Access is gained via a double glazed door opening into the lounge. The main focal point of the room is the cast iron fire surround set into a mantel to the chimney breast. Having two radiators and a double glazed window to the front.
Landing
Landing Having a radiator and also giving access to the loft space.
Bedroom 1
12' 1" x 13' 3" (3.68m x 4.04m)A spacious double bedroom featuring a useful storage cupboard which also houses the central heating boiler. There is a radiator and a double-glazed window to the front.
Bedroom 2
12' 4" x 7' 11" (3.75m x 2.41m)A further double bedroom with a radiator and a double-glazed window overlooking the rear.
Family Bathroom
Fitted with a three-piece suite comprising a low-level WC, pedestal wash hand basin, and a panelled bath with electric shower over. Additional features include a chrome towel rail and a frosted double-glazed window to the rea
Outside
To the rear is an enclosed Indian stone style patio garden, ideal for outdoor seating. The garden benefits from security lighting, an outside water tap, a useful storage shed, and gated side access.
Read full description
Rent: £725.00per calendar month
Deposit: £836.53
Minimum tenancy: 12 months
To Let – Immaculate End of Terrace House 2 Bedrooms Sought-After Location £725.00 PCM
This beautifully presented end of terrace house is now available to let – an ideal home for professionals, couples, or small families seeking a stylish and convenient place to live. Situated in a highly sought-after area with excellent transport links, local amenities, and scenic walking routes right on your doorstep.
Inside, the property offers:
A cosy reception room, perfect for relaxing or entertaining
A modern, well-equipped kitchen with ample storage and worktop space
Two comfortable bedrooms, offering peace and privacy
A contemporary bathroom with shower over bath
Gas central heating and double glazing throughout
A low-maintenance enclosed rear garden with storage shed and side access
Additional benefits include on-street parking and the property being available with no chain, so move-in can be quick and hassle-free.
Location highlights: Close to public transport, schools, shops, and lovely walking routes – combining the best of both urban and suburban living.
Dining Kitchen
Kitchen – 12' 3" x 13' 3" (3.74m x 4.03m)Fitted with a range of under-lit wall and base units, complemented by roll-edge worktops incorporating a stainless steel single drainer sink unit with mixer tap. There is a cooker with extractor hood over, plumbing for a washing machine, and space for a fridge freezer. Additional features include a radiator, an under-stairs storage cupboard, a double-glazed window, and a double-glazed door providing access to the rear.
Living Room
12' 0" x 13' 3" (3.67m x 4.03m)Access is gained via a double glazed door opening into the lounge. The main focal point of the room is the cast iron fire surround set into a mantel to the chimney breast. Having two radiators and a double glazed window to the front.
Landing
Landing Having a radiator and also giving access to the loft space.
Bedroom 1
12' 1" x 13' 3" (3.68m x 4.04m)A spacious double bedroom featuring a useful storage cupboard which also houses the central heating boiler. There is a radiator and a double-glazed window to the front.
Bedroom 2
12' 4" x 7' 11" (3.75m x 2.41m)A further double bedroom with a radiator and a double-glazed window overlooking the rear.
Family Bathroom
Fitted with a three-piece suite comprising a low-level WC, pedestal wash hand basin, and a panelled bath with electric shower over. Additional features include a chrome towel rail and a frosted double-glazed window to the rea
Outside
To the rear is an enclosed Indian stone style patio garden, ideal for outdoor seating. The garden benefits from security lighting, an outside water tap, a useful storage shed, and gated side access.
Read full description
More properties nearby
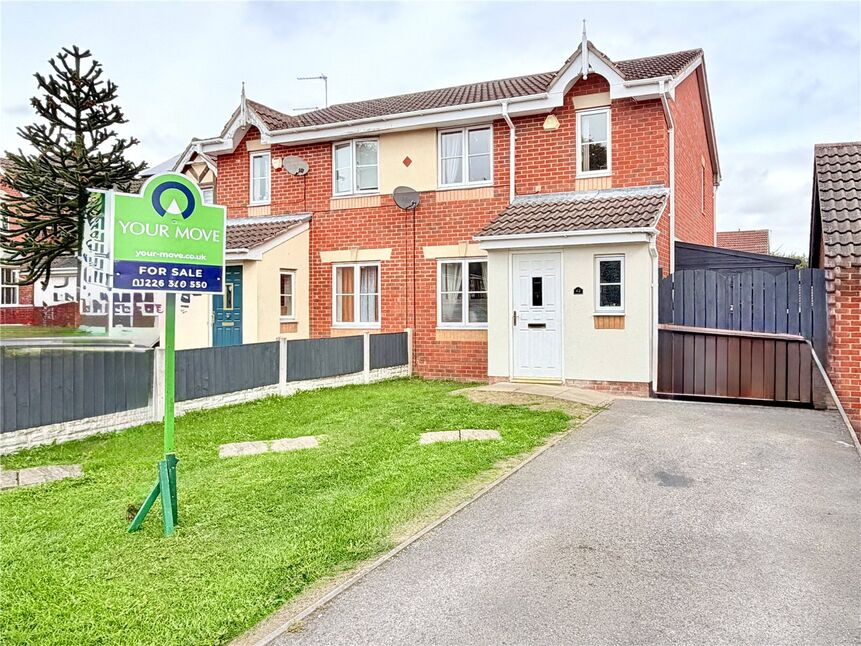
£180,000 Offers in the region of
Manor Fields, Great Houghton, Barnsley, S72
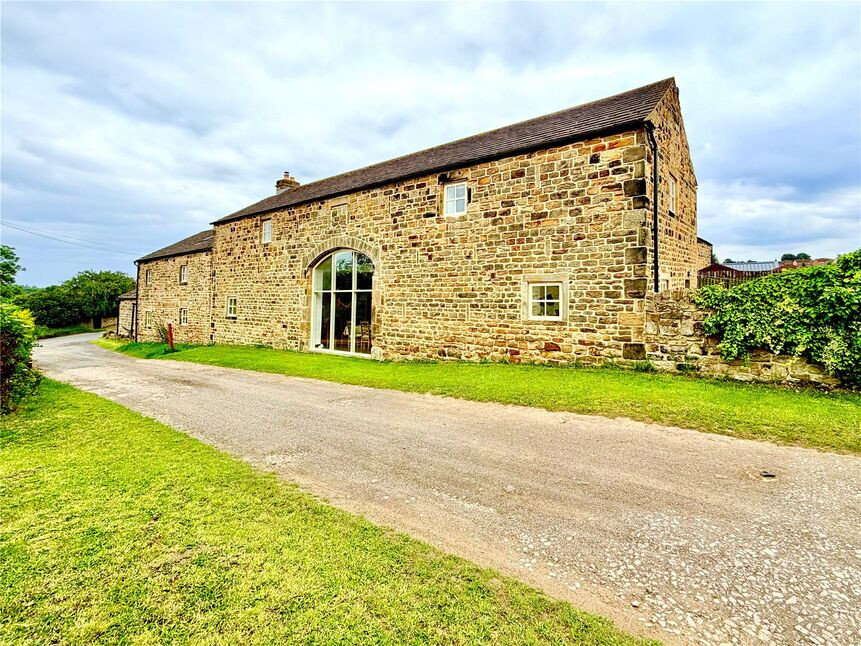
£500,000 Asking price
Edderthorpe Lane, Barnsley, S71
£170,000 Offers in the region of
Comments (0)
Log in to like, comment or share to your feed.
Start the conversation about this listing.