 Available
Photo 1 of 32
£140,000 Offers over
Mariner Road, Camelon, Stirlingshire, FK1
Mariner Road, Stirlingshire, Camelon, FK1
- 🏠 House
- 📋 For sale
- 🛏 3 beds
- 🛁 1 bath
- 👁 10 views
About this property
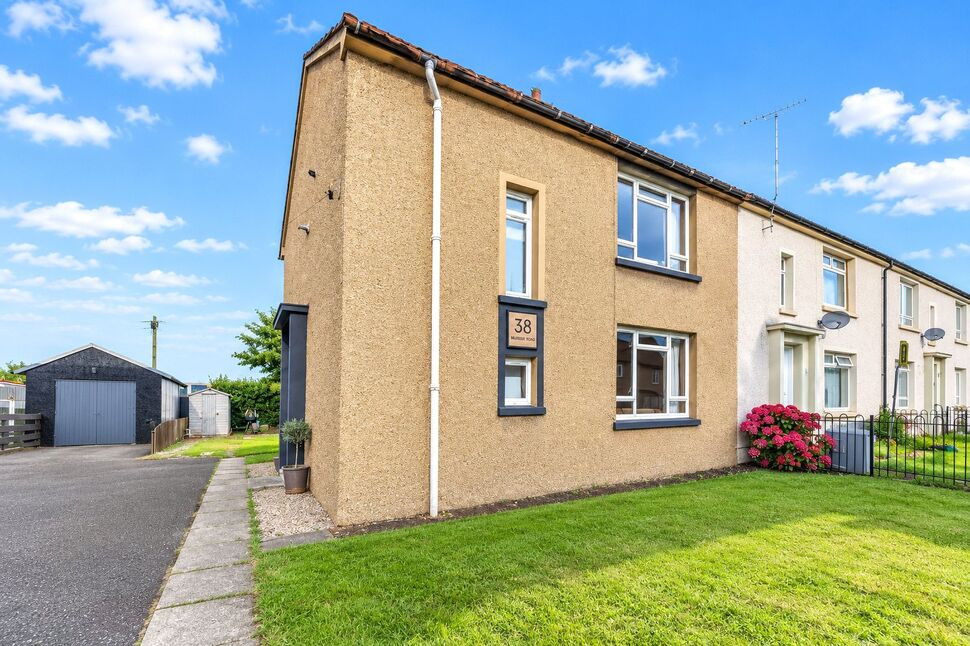
The property is approached via a tiered front garden, predominantly laid to lawn, while to the side is a substantial paved driveway providing parking for multiple vehicles, a particularly useful feature for families or those requiring additional off-street parking.
On entering, the welcoming hallway provides access to the principal ground-floor accommodation. The front-facing lounge is a well-sized reception space with plenty of scope for redecoration and personalisation. From here, the accommodation flows through to a separate dining room, providing an ideal area for family meals and entertaining.
The dining room leads directly through to the kitchen, which offers a practical arrangement of fitted units together with space for freestanding appliances. A large storage cupboard provides valuable additional household storage, while a door from the kitchen gives direct access to the rear garden.
Also situated on the ground floor is a large walk-in wet room, finished with tiled surfaces and incorporating a walk-in shower arrangement. The generous proportions provide an excellent starting point for modernisation and could offer particular flexibility for those looking for accessible accommodation.
Upstairs, there are three double bedrooms, all benefiting from useful storage and offering excellent flexibility for family living, guest accommodation, home working or rental purposes. The bedrooms are generously proportioned and provide further scope for modernisation and improvement.
The property also benefits from a large loft, providing significant additional storage and potential for further use, subject to any required permissions and regulations.
Outside, the rear garden is particularly appealing, backing directly onto a primary school and offering a good degree of privacy. The garden has recently benefited from new fencing and includes a combination of slabbed and chipped areas, providing scope to create attractive seating, entertaining and recreational spaces. Several established fruit trees add character and seasonal interest to the garden.
Overall, 38 Mariner Road is a property with considerable potential, offering a spacious three-bedroom layout, generous gardens, multiple-vehicle parking and excellent storage. While renovation is required, this is an opportunity to acquire a substantial property and transform it into a stylish modern family home or potentially a strong investment property. Early viewing is recommended for those looking for a refurbishment project with genuine scope to add value.
Lounge
A spacious front-facing reception room offering excellent natural living space and considerable potential for modernisation. There is ample room for comfortable lounge furniture and the room could be transformed into an attractive contemporary family living space.
Dining Room
Separate dining room positioned between the lounge and kitchen, providing a versatile area for family dining, entertaining or alternative use such as a home office or playroom.
Kitchen
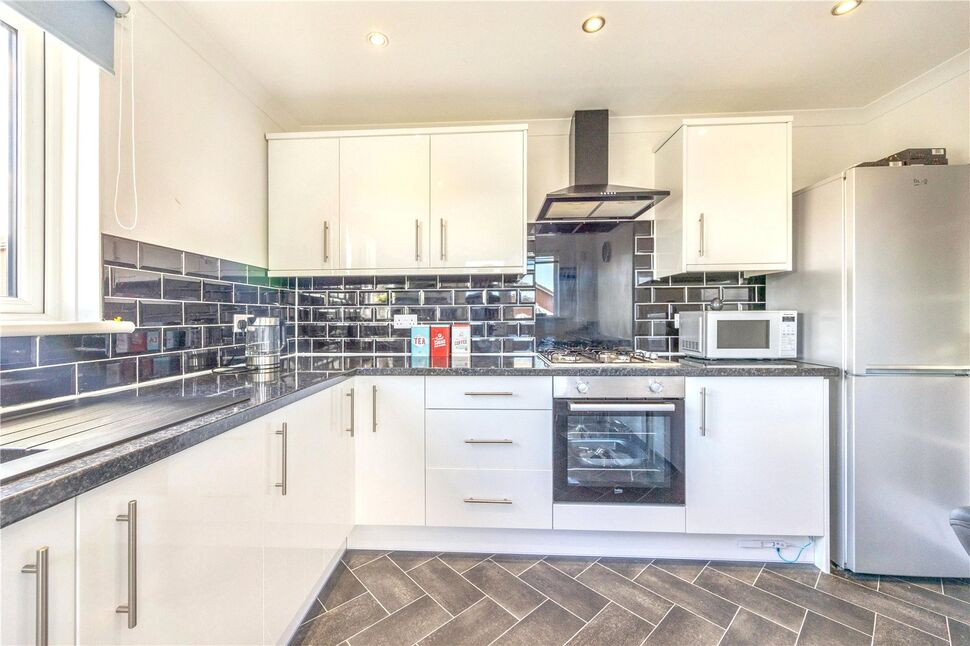
Practical fitted kitchen with a range of wall and floor units, worktop areas and space for freestanding appliances. A large storage cupboard provides excellent additional storage, while a door leads directly to the rear garden.
Shower Room
Generously proportioned walk-in wet room with tiled finish and walk-in shower. Offering excellent accessibility and scope for upgrading as part of the property's refurbishment.
Bedroom 1
Well-proportioned double bedroom with useful storage and plenty of space for a range of bedroom furniture. An excellent opportunity to create a comfortable principal bedroom.
Bedroom 2
Further generous double bedroom with storage, offering excellent flexibility for family, guest or rental accommodation.
Bedroom 3
A good-sized third double bedroom, again benefiting from storage and providing versatile accommodation suitable for a bedroom, home office or hobby room if required
Rear Garden
Private rear garden benefiting from new fencing, a combination of slabbed and chipped areas and several established fruit trees. The garden backs onto a primary school and offers excellent potential for landscaping, outdoor dining and family recreation.
Read full description
On entering, the welcoming hallway provides access to the principal ground-floor accommodation. The front-facing lounge is a well-sized reception space with plenty of scope for redecoration and personalisation. From here, the accommodation flows through to a separate dining room, providing an ideal area for family meals and entertaining.
The dining room leads directly through to the kitchen, which offers a practical arrangement of fitted units together with space for freestanding appliances. A large storage cupboard provides valuable additional household storage, while a door from the kitchen gives direct access to the rear garden.
Also situated on the ground floor is a large walk-in wet room, finished with tiled surfaces and incorporating a walk-in shower arrangement. The generous proportions provide an excellent starting point for modernisation and could offer particular flexibility for those looking for accessible accommodation.
Upstairs, there are three double bedrooms, all benefiting from useful storage and offering excellent flexibility for family living, guest accommodation, home working or rental purposes. The bedrooms are generously proportioned and provide further scope for modernisation and improvement.
The property also benefits from a large loft, providing significant additional storage and potential for further use, subject to any required permissions and regulations.
Outside, the rear garden is particularly appealing, backing directly onto a primary school and offering a good degree of privacy. The garden has recently benefited from new fencing and includes a combination of slabbed and chipped areas, providing scope to create attractive seating, entertaining and recreational spaces. Several established fruit trees add character and seasonal interest to the garden.
Overall, 38 Mariner Road is a property with considerable potential, offering a spacious three-bedroom layout, generous gardens, multiple-vehicle parking and excellent storage. While renovation is required, this is an opportunity to acquire a substantial property and transform it into a stylish modern family home or potentially a strong investment property. Early viewing is recommended for those looking for a refurbishment project with genuine scope to add value.
Lounge
A spacious front-facing reception room offering excellent natural living space and considerable potential for modernisation. There is ample room for comfortable lounge furniture and the room could be transformed into an attractive contemporary family living space.
Dining Room
Separate dining room positioned between the lounge and kitchen, providing a versatile area for family dining, entertaining or alternative use such as a home office or playroom.
Kitchen
Practical fitted kitchen with a range of wall and floor units, worktop areas and space for freestanding appliances. A large storage cupboard provides excellent additional storage, while a door leads directly to the rear garden.
Shower Room
Generously proportioned walk-in wet room with tiled finish and walk-in shower. Offering excellent accessibility and scope for upgrading as part of the property's refurbishment.
Bedroom 1
Well-proportioned double bedroom with useful storage and plenty of space for a range of bedroom furniture. An excellent opportunity to create a comfortable principal bedroom.
Bedroom 2
Further generous double bedroom with storage, offering excellent flexibility for family, guest or rental accommodation.
Bedroom 3
A good-sized third double bedroom, again benefiting from storage and providing versatile accommodation suitable for a bedroom, home office or hobby room if required
Rear Garden
Private rear garden benefiting from new fencing, a combination of slabbed and chipped areas and several established fruit trees. The garden backs onto a primary school and offers excellent potential for landscaping, outdoor dining and family recreation.
Read full description
What's it like to live here?
Nearby businesses open now
More properties nearby
£1,050 pcm
Carmuirs Drive, Camelon, Stirlingshire, FK1
£145,000 Fixed price
Carrick Place, Camelon, Stirlingshire, FK1
£135,000 Offers over
Kilbrennan Drive, Falkirk, Stirlingshire, FK1
£265,000 Fixed price
Comments (0)
Log in to like, comment or share to your feed.
Start the conversation about this listing.