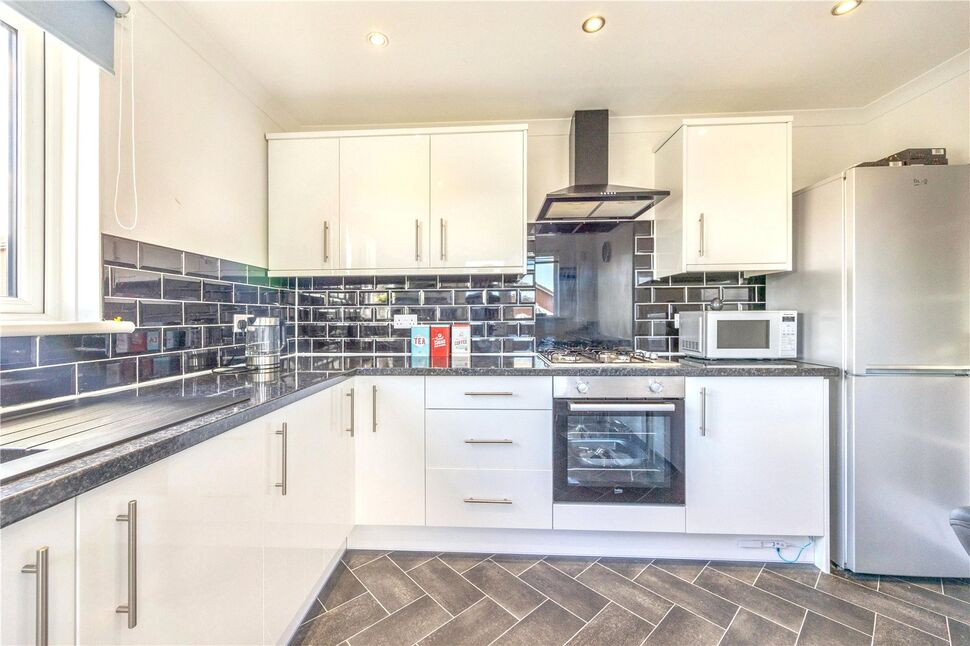
 Available
Photo 1 of 27
£265,000 Fixed price
Rowan Crescent, Falkirk, Stirlingshire, FK1
Rowan Crescent, Stirlingshire, Falkirk, FK1
- 🏠 Bungalow
- 📋 For sale
- 🛏 3 beds
- 🛁 2 baths
- 👁 8 views
About this property
The property is approached via a paved driveway providing ample off-street parking and leading to an integrated garage. Internally, a welcoming reception hallway gives access to all principal apartments. The bright and spacious lounge provides an excellent space for relaxation, while a separate dining room offers the perfect setting for family meals and entertaining.
The recently installed contemporary kitchen features a stylish range of white fitted units, complementary work surfaces, and a practical breakfast bar, creating a superb hub of the home. There are three well-proportioned bedrooms, with the generous principal bedroom benefiting from a modern en-suite shower room. A well-appointed family bathroom serves the remaining accommodation.
Externally, the property enjoys a large rear garden which is predominantly laid to lawn, providing a wonderful outdoor space for families, gardening enthusiasts, or simply enjoying the sunny aspect. The corner plot position enhances both privacy and outdoor space. Further benefits include excellent storage throughout, a recently installed boiler, and a new consumer unit (fuse box), offering peace of mind for prospective purchasers. This is an excellent opportunity to acquire a spacious and modern bungalow in a popular and convenient location, close to local amenities, transport links, and recreational facilities.
Early viewing is highly recommended.
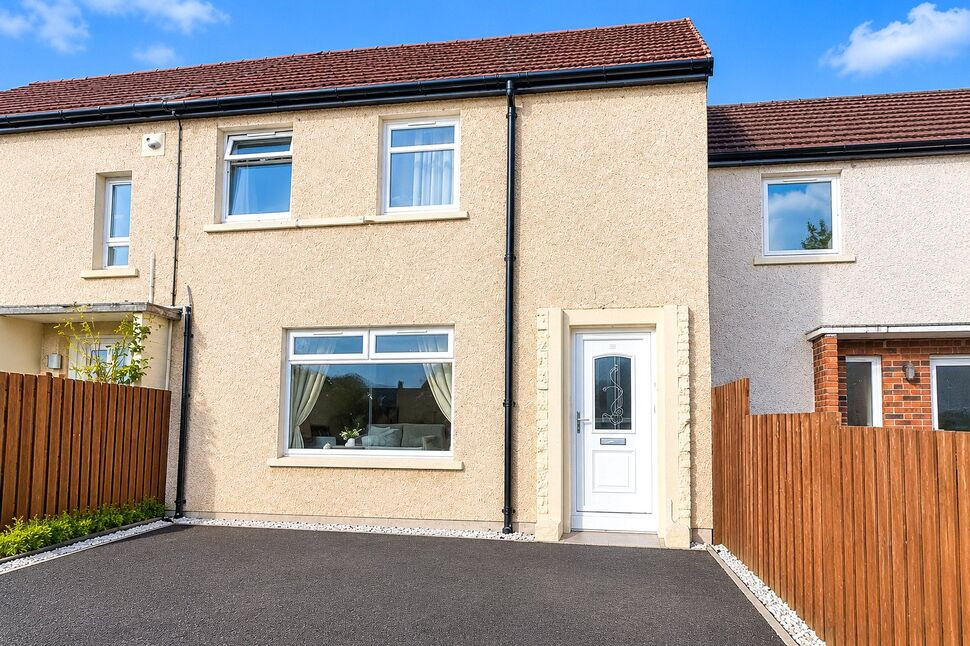
Front External
Front garden laid to lawn with attractive chipped border. Paved Driveway provides off street parking and access to garage.
Lounge
Spacious and bright principal reception room featuring a large window to the front elevation which allows an abundance of natural light to flood the space. The room is finished with quality fitted carpeting and neutral décor, providing a comfortable and inviting setting for both everyday living and entertaining. Ample floor space is available for a variety of furniture arrangements, making this an ideal family lounge.
Dining Room
A well-proportioned dining room with fitted carpeting and attractive dado rail detailing. Double doors provide an open connection to the lounge, creating an ideal space for both formal dining and entertaining while allowing flexibility between open-plan and separate living arrangements. The room offers ample space for a family dining table and additional furnishings.
Kitchen
Recently installed and beautifully presented, this modern kitchen is fitted with a range of contemporary white wall and base units complemented by contrasting work surfaces. The room features a practical breakfast bar providing additional preparation space and casual dining options. There is ample space for a range of freestanding appliances, while a door offers direct access to the rear garden, making it ideal for everyday family living and outdoor entertaining. Natural light enhances the bright and welcoming feel of this attractive kitchen.
Bedroom 1
A spacious double bedroom positioned to the rear of the property, offering a peaceful outlook. The room benefits from a fitted wardrobe providing excellent storage and helping to maximise floor space. Finished in neutral décor, there is ample room for a double bed and additional bedroom furniture. A door leads to the en-suite shower room, creating a comfortable and practical principal bedroom suite.
En-Suite
A modern and well-appointed en-suite comprising a shower enclosure with mains shower, wash hand basin, and WC. Finished in contemporary tones, the room provides a practical and private facility for the principal bedroom. An opaque window provides natural light and ventilation.
Bedroom 2
A well-proportioned double bedroom featuring a fitted wardrobe providing excellent built-in storage. The room offers ample space for a double bed and additional furniture and benefits from a pleasant outlook and neutral décor, making it suitable as a guest bedroom, children's room, or home office if required.
Bedroom 3
A versatile third bedroom benefiting from a fitted wardrobe offering convenient built-in storage. This well-presented room can accommodate a single or small double bed and would also make an ideal home office, nursery, or hobby room.
Bathroom
A well-appointed family bathroom fitted with a three-piece suite comprising a panelled bath, wash hand basin, and WC. The room is finished with complementary wall tiling and benefits from an opaque window providing natural light and ventilation.
Rear Garden
The property enjoys a generous and sunny rear garden situated on a good-sized plot. Enclosed by fencing, the garden provides a safe and private outdoor space ideal for families, children, and pets. Predominantly laid to lawn, there is ample room for outdoor seating, entertaining, and gardening, while the sunny aspect makes it a particularly enjoyable space throughout the warmer months. The substantial plot further enhances the property's appeal and offers excellent outdoor living potential.
Read full description
The recently installed contemporary kitchen features a stylish range of white fitted units, complementary work surfaces, and a practical breakfast bar, creating a superb hub of the home. There are three well-proportioned bedrooms, with the generous principal bedroom benefiting from a modern en-suite shower room. A well-appointed family bathroom serves the remaining accommodation.
Externally, the property enjoys a large rear garden which is predominantly laid to lawn, providing a wonderful outdoor space for families, gardening enthusiasts, or simply enjoying the sunny aspect. The corner plot position enhances both privacy and outdoor space. Further benefits include excellent storage throughout, a recently installed boiler, and a new consumer unit (fuse box), offering peace of mind for prospective purchasers. This is an excellent opportunity to acquire a spacious and modern bungalow in a popular and convenient location, close to local amenities, transport links, and recreational facilities.
Early viewing is highly recommended.
Front External
Front garden laid to lawn with attractive chipped border. Paved Driveway provides off street parking and access to garage.
Lounge
Spacious and bright principal reception room featuring a large window to the front elevation which allows an abundance of natural light to flood the space. The room is finished with quality fitted carpeting and neutral décor, providing a comfortable and inviting setting for both everyday living and entertaining. Ample floor space is available for a variety of furniture arrangements, making this an ideal family lounge.
Dining Room
A well-proportioned dining room with fitted carpeting and attractive dado rail detailing. Double doors provide an open connection to the lounge, creating an ideal space for both formal dining and entertaining while allowing flexibility between open-plan and separate living arrangements. The room offers ample space for a family dining table and additional furnishings.
Kitchen
Recently installed and beautifully presented, this modern kitchen is fitted with a range of contemporary white wall and base units complemented by contrasting work surfaces. The room features a practical breakfast bar providing additional preparation space and casual dining options. There is ample space for a range of freestanding appliances, while a door offers direct access to the rear garden, making it ideal for everyday family living and outdoor entertaining. Natural light enhances the bright and welcoming feel of this attractive kitchen.
Bedroom 1
A spacious double bedroom positioned to the rear of the property, offering a peaceful outlook. The room benefits from a fitted wardrobe providing excellent storage and helping to maximise floor space. Finished in neutral décor, there is ample room for a double bed and additional bedroom furniture. A door leads to the en-suite shower room, creating a comfortable and practical principal bedroom suite.
En-Suite
A modern and well-appointed en-suite comprising a shower enclosure with mains shower, wash hand basin, and WC. Finished in contemporary tones, the room provides a practical and private facility for the principal bedroom. An opaque window provides natural light and ventilation.
Bedroom 2
A well-proportioned double bedroom featuring a fitted wardrobe providing excellent built-in storage. The room offers ample space for a double bed and additional furniture and benefits from a pleasant outlook and neutral décor, making it suitable as a guest bedroom, children's room, or home office if required.
Bedroom 3
A versatile third bedroom benefiting from a fitted wardrobe offering convenient built-in storage. This well-presented room can accommodate a single or small double bed and would also make an ideal home office, nursery, or hobby room.
Bathroom
A well-appointed family bathroom fitted with a three-piece suite comprising a panelled bath, wash hand basin, and WC. The room is finished with complementary wall tiling and benefits from an opaque window providing natural light and ventilation.
Rear Garden
The property enjoys a generous and sunny rear garden situated on a good-sized plot. Enclosed by fencing, the garden provides a safe and private outdoor space ideal for families, children, and pets. Predominantly laid to lawn, there is ample room for outdoor seating, entertaining, and gardening, while the sunny aspect makes it a particularly enjoyable space throughout the warmer months. The substantial plot further enhances the property's appeal and offers excellent outdoor living potential.
Read full description
What's it like to live here?
Nearby businesses open now
More properties nearby
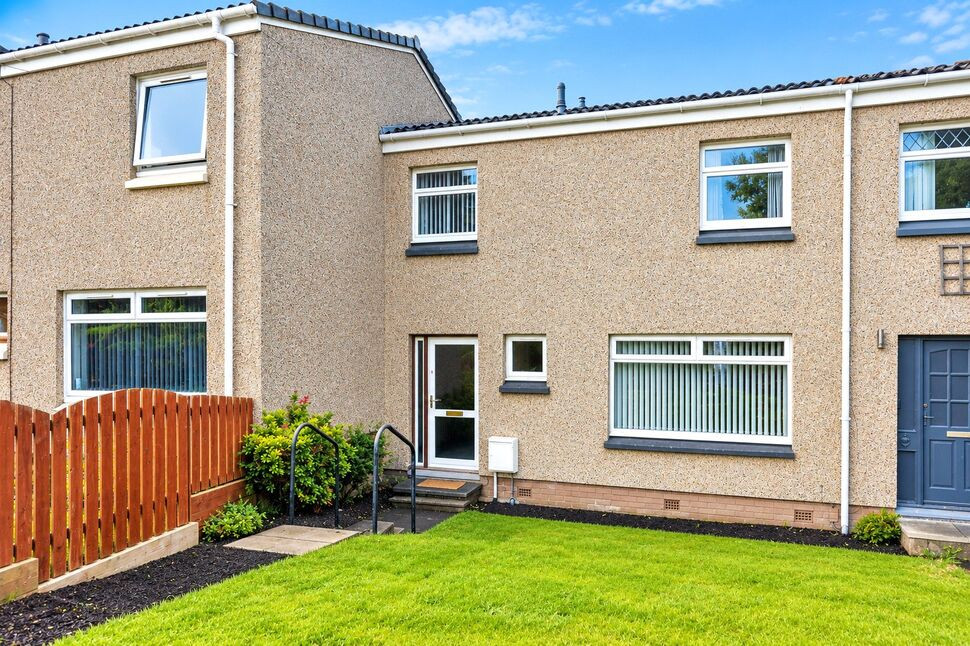
£135,000 Offers over
Kilbrennan Drive, Falkirk, Stirlingshire, FK1
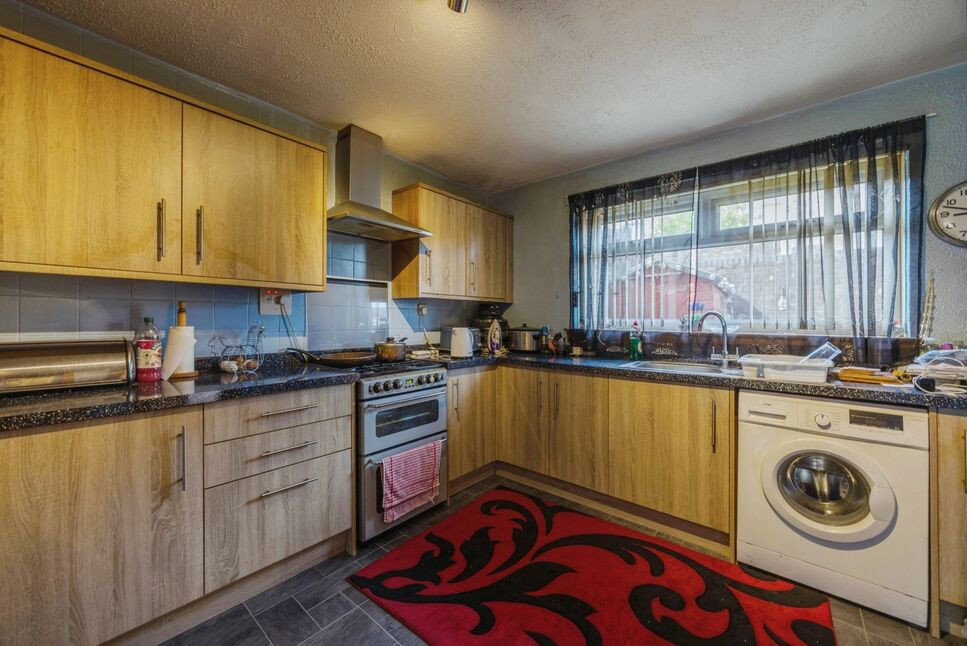
£145,000 Fixed price
Carrick Place, Camelon, Stirlingshire, FK1
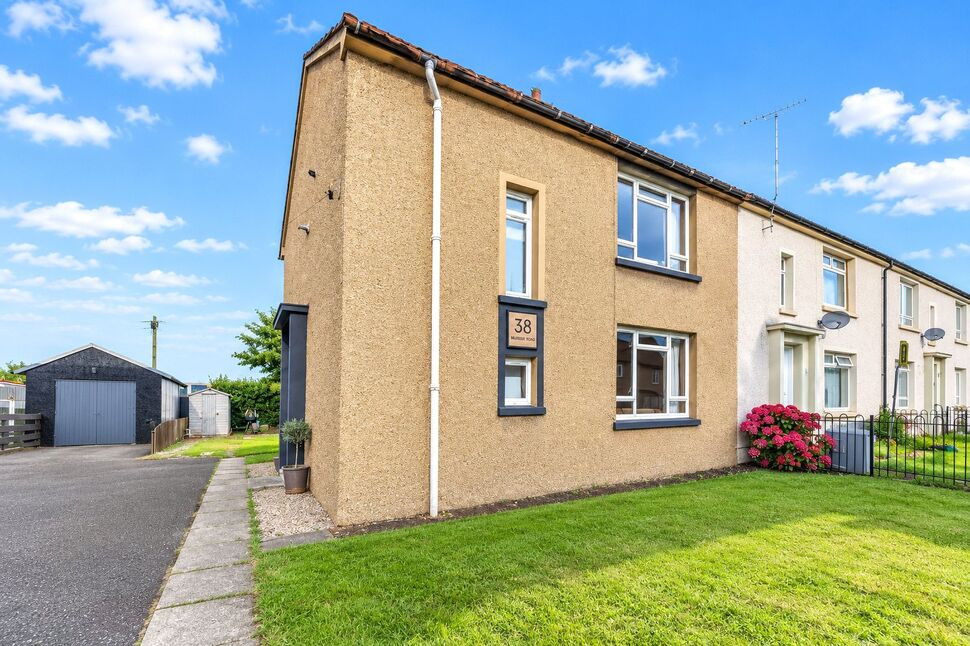
£140,000 Offers over
Mariner Road, Camelon, Stirlingshire, FK1
£1,050 pcm
Comments (0)
Log in to like, comment or share to your feed.
Start the conversation about this listing.