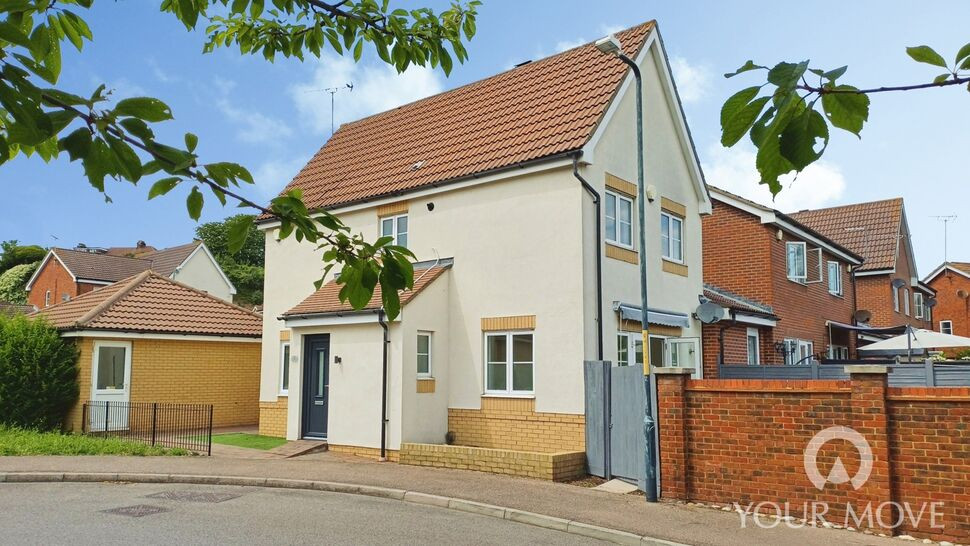
 Available
Photo 1 of 14
£425,000 Guide price
Maritime Gate, Gravesend, Kent, DA11
Maritime Gate, Kent, Gravesend, DA11
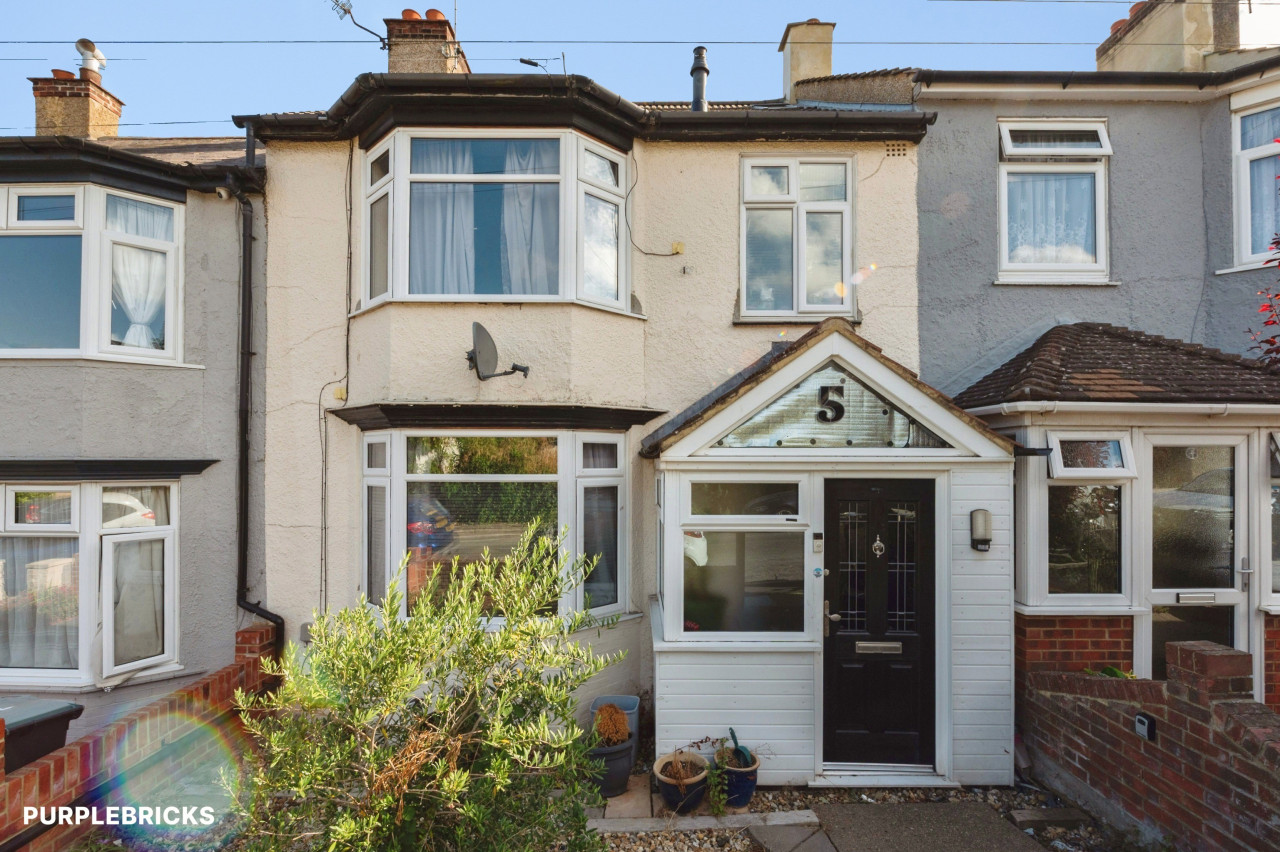
- 🏠 House
- 📋 For sale
- 🛏 3 beds
- 🛁 1 bath
- 👁 12 views
About this property
GUIDE PRICE £425,000-£450,000
CHAIN FREE
Finished to an excellent standard throughout, the home benefits from brand-new flooring, full repainted, a newly fitted family bathroom and a contemporary ground floor W.C., brand-new front door - offering a fresh and modern feel from the moment you step inside.
The spacious dual-aspect lounge is flooded with natural light and features French doors opening onto a private, low-maintenance rear garden with artificial lawn—perfect for relaxing or entertaining with minimal upkeep. The garden also boasts a versatile summerhouse, currently used as a home office, providing an ideal space for remote working, hobbies or a gym.
The well-appointed kitchen/dining room offers an excellent range of fitted units, ample worktop space, and an integrated oven and hob, creating a practical and sociable space for everyday family life and entertaining.
Upstairs, there are three well-proportioned bedrooms, with the principal bedroom benefiting from bespoke fitted wardrobes, alongside the beautifully refitted family bathroom.
Externally, the property offers driveway parking leading to a substantial double garage, currently configured as two separate internal areas, providing exceptional flexibility for secure parking, storage, a workshop, home gym, etc.
Ideally located close to highly regarded schools, local amenities, Ebbsfleet International Station, Bluewater Shopping Centre and excellent road links including the A2 and M25
Entrance Hall
13'2" x 3'7" (4.01m x 1.10m)
Cloakroom WC
5 x 1.12m
Lounge
14'10" x 14'8" (4.52m x 4.47m)
Kitchen / dining room
14'9" x 8'8" (4.50m x 2.64m)
Bedroom
10'4" x 8'8" (3.15m x 2.64m)
Bedroom
11'10" x 8'4" (3.60m x 2.54m)
Bedroom
8'9" x 6'2" (2.67m x 1.88m)
Summerhouse
10 x 2.26m
Double garage
18 x 18
Read full description
CHAIN FREE
Finished to an excellent standard throughout, the home benefits from brand-new flooring, full repainted, a newly fitted family bathroom and a contemporary ground floor W.C., brand-new front door - offering a fresh and modern feel from the moment you step inside.
The spacious dual-aspect lounge is flooded with natural light and features French doors opening onto a private, low-maintenance rear garden with artificial lawn—perfect for relaxing or entertaining with minimal upkeep. The garden also boasts a versatile summerhouse, currently used as a home office, providing an ideal space for remote working, hobbies or a gym.
The well-appointed kitchen/dining room offers an excellent range of fitted units, ample worktop space, and an integrated oven and hob, creating a practical and sociable space for everyday family life and entertaining.
Upstairs, there are three well-proportioned bedrooms, with the principal bedroom benefiting from bespoke fitted wardrobes, alongside the beautifully refitted family bathroom.
Externally, the property offers driveway parking leading to a substantial double garage, currently configured as two separate internal areas, providing exceptional flexibility for secure parking, storage, a workshop, home gym, etc.
Ideally located close to highly regarded schools, local amenities, Ebbsfleet International Station, Bluewater Shopping Centre and excellent road links including the A2 and M25
Entrance Hall
13'2" x 3'7" (4.01m x 1.10m)
Cloakroom WC
5 x 1.12m
Lounge
14'10" x 14'8" (4.52m x 4.47m)
Kitchen / dining room
14'9" x 8'8" (4.50m x 2.64m)
Bedroom
10'4" x 8'8" (3.15m x 2.64m)
Bedroom
11'10" x 8'4" (3.60m x 2.54m)
Bedroom
8'9" x 6'2" (2.67m x 1.88m)
Summerhouse
10 x 2.26m
Double garage
18 x 18
Read full description
What's it like to live here?
Nearby businesses open now
More properties nearby
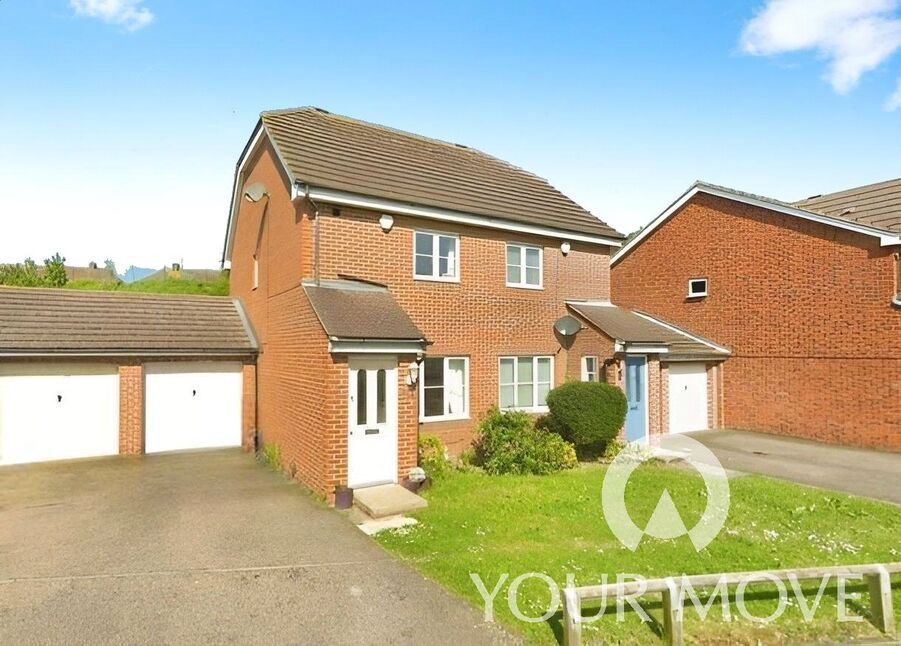
£1,550 pcm
Mermaid Close, Gravesend, Kent, DA11
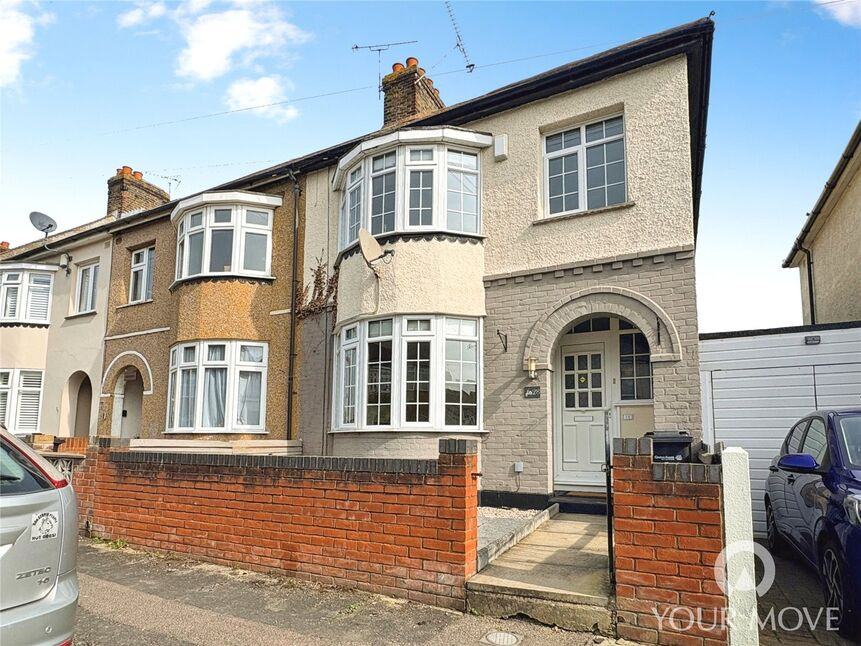
£325,000 Guide price
Comments (0)
Log in to like, comment or share to your feed.
Start the conversation about this listing.