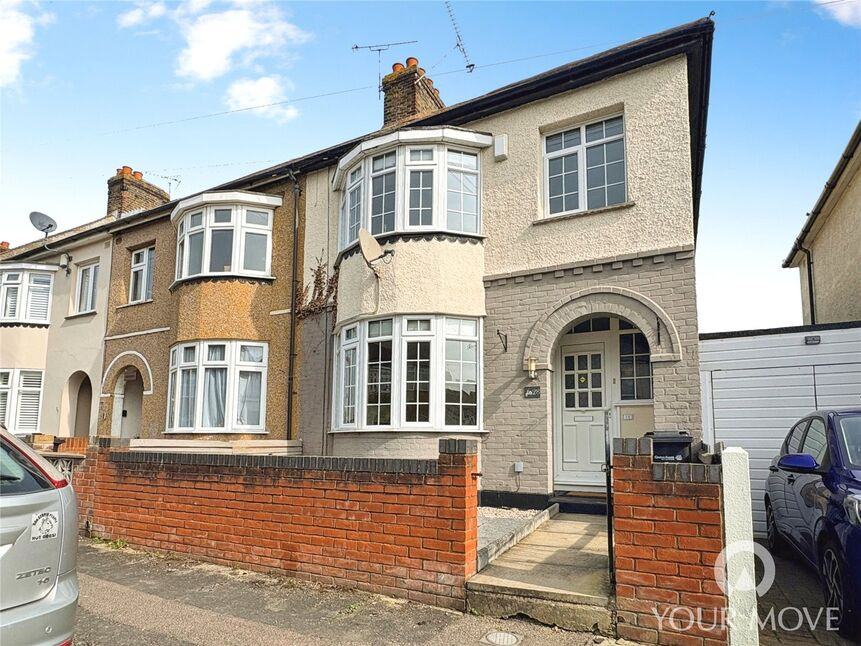
 Available
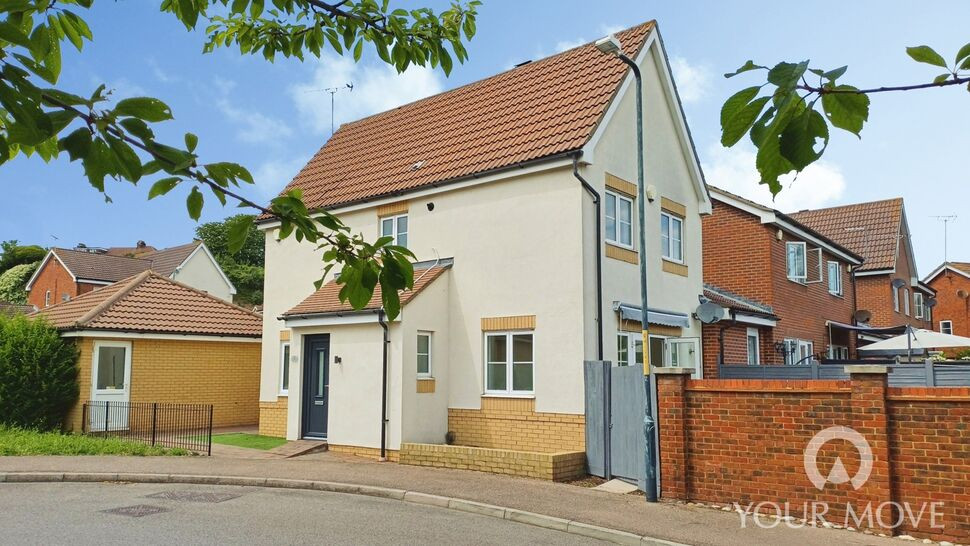
Photo 1 of 15
£325,000 Guide price
Robinia Avenue, Northfleet, Kent, DA11
Robinia Avenue, Kent, Northfleet, DA11
- 🏠 House
- 📋 For sale
- 🛏 3 beds
- 🛁 1 bath
- 👁 9 views
About this property
Guide price £325,000 to £350,000
Robinia Avenue is ideally situated in a quiet cul-de-sac location. The current owners have extended the property to the rear, creating a spacious family dining room and an extended kitchen. This area offers excellent potential for reconfiguration, including the possibility of creating a ground floor utility room and WC.
There is a separate lounge featuring a wide bay window to the front and a feature fireplace, providing a comfortable and inviting living space.
To the first floor are three well-proportioned bedrooms and a family bathroom.
The property benefits from gas central heating and double-glazed windows and is offered for sale with no onward chain.
Externally, there are good-sized gardens to the rear, along with a workshop. There is also potential for off-road parking to the rear, subject to the necessary checks and approvals with the local authority.
Lounge
13'2" x 12'1" (4.01m x 3.68m)
Dining Room
21'2" x 11'2" (6.45m x 3.40m)
Kitchen
17'4" x 6'6" (5.28m x 1.98m)
Bedroom
13'11" x 10'11" (4.24m x 3.33m)
Bedroom
11'9" x 11'5" (3.58m x 3.48m)
Bedroom
7'11" x 6'4" (2.41m x 1.93m)
Bathroom
5'10" x 5'6" (1.78m x 1.68m)
Read full description
Robinia Avenue is ideally situated in a quiet cul-de-sac location. The current owners have extended the property to the rear, creating a spacious family dining room and an extended kitchen. This area offers excellent potential for reconfiguration, including the possibility of creating a ground floor utility room and WC.
There is a separate lounge featuring a wide bay window to the front and a feature fireplace, providing a comfortable and inviting living space.
To the first floor are three well-proportioned bedrooms and a family bathroom.
The property benefits from gas central heating and double-glazed windows and is offered for sale with no onward chain.
Externally, there are good-sized gardens to the rear, along with a workshop. There is also potential for off-road parking to the rear, subject to the necessary checks and approvals with the local authority.
Lounge
13'2" x 12'1" (4.01m x 3.68m)
Dining Room
21'2" x 11'2" (6.45m x 3.40m)
Kitchen
17'4" x 6'6" (5.28m x 1.98m)
Bedroom
13'11" x 10'11" (4.24m x 3.33m)
Bedroom
11'9" x 11'5" (3.58m x 3.48m)
Bedroom
7'11" x 6'4" (2.41m x 1.93m)
Bathroom
5'10" x 5'6" (1.78m x 1.68m)
Read full description
What's it like to live here?
Nearby businesses open now
More properties nearby
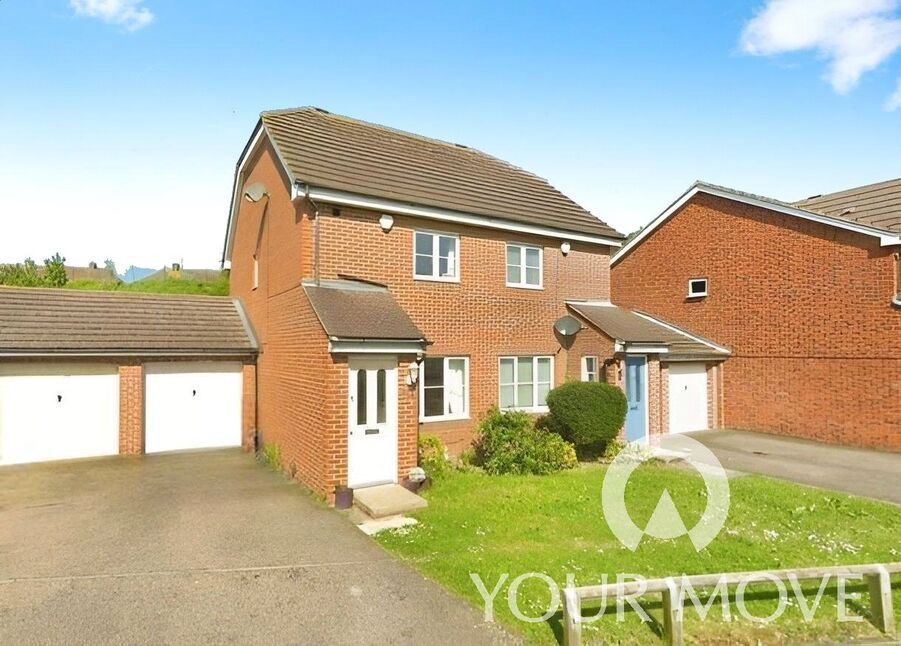
£1,550 pcm
Mermaid Close, Gravesend, Kent, DA11
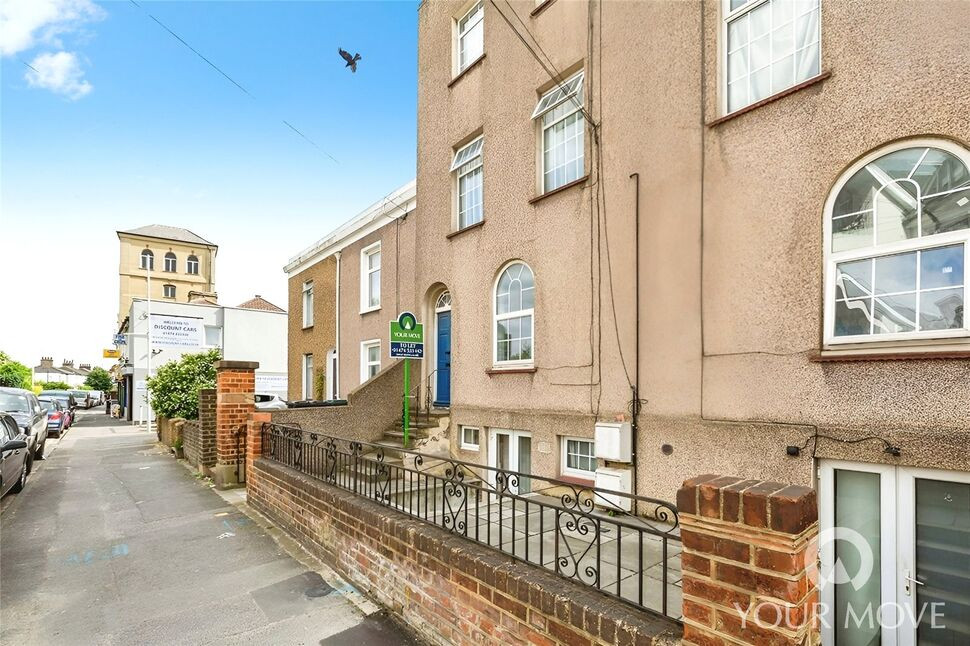
£850 pcm
Dover Road, Northfleet, Kent, DA11
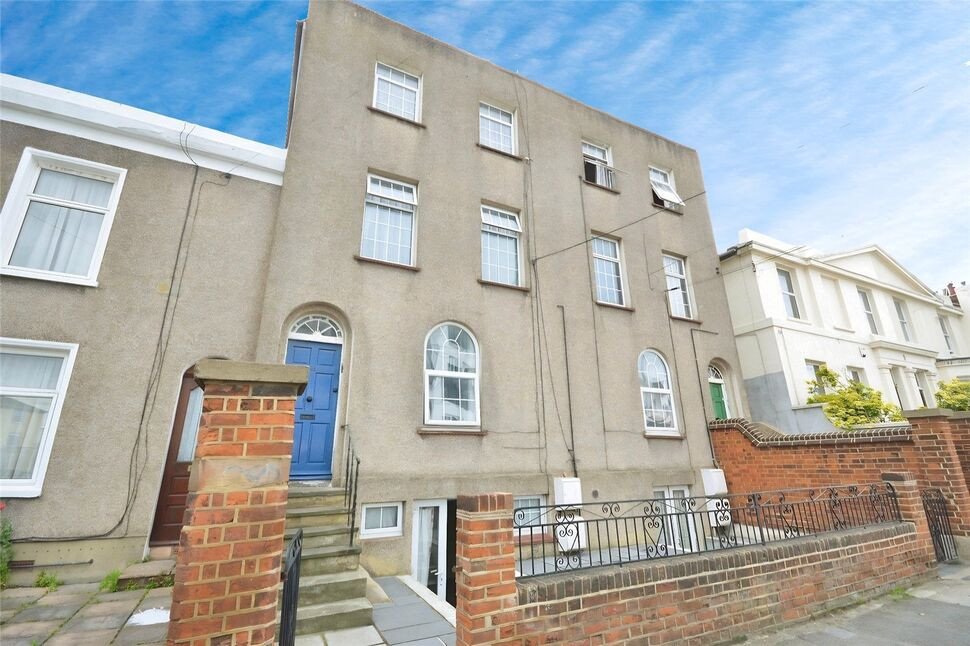
£850 pcm
Dover Road, Northfleet, Kent, DA11
£425,000 Guide price
Comments (0)
Log in to like, comment or share to your feed.
Start the conversation about this listing.